
 New Listing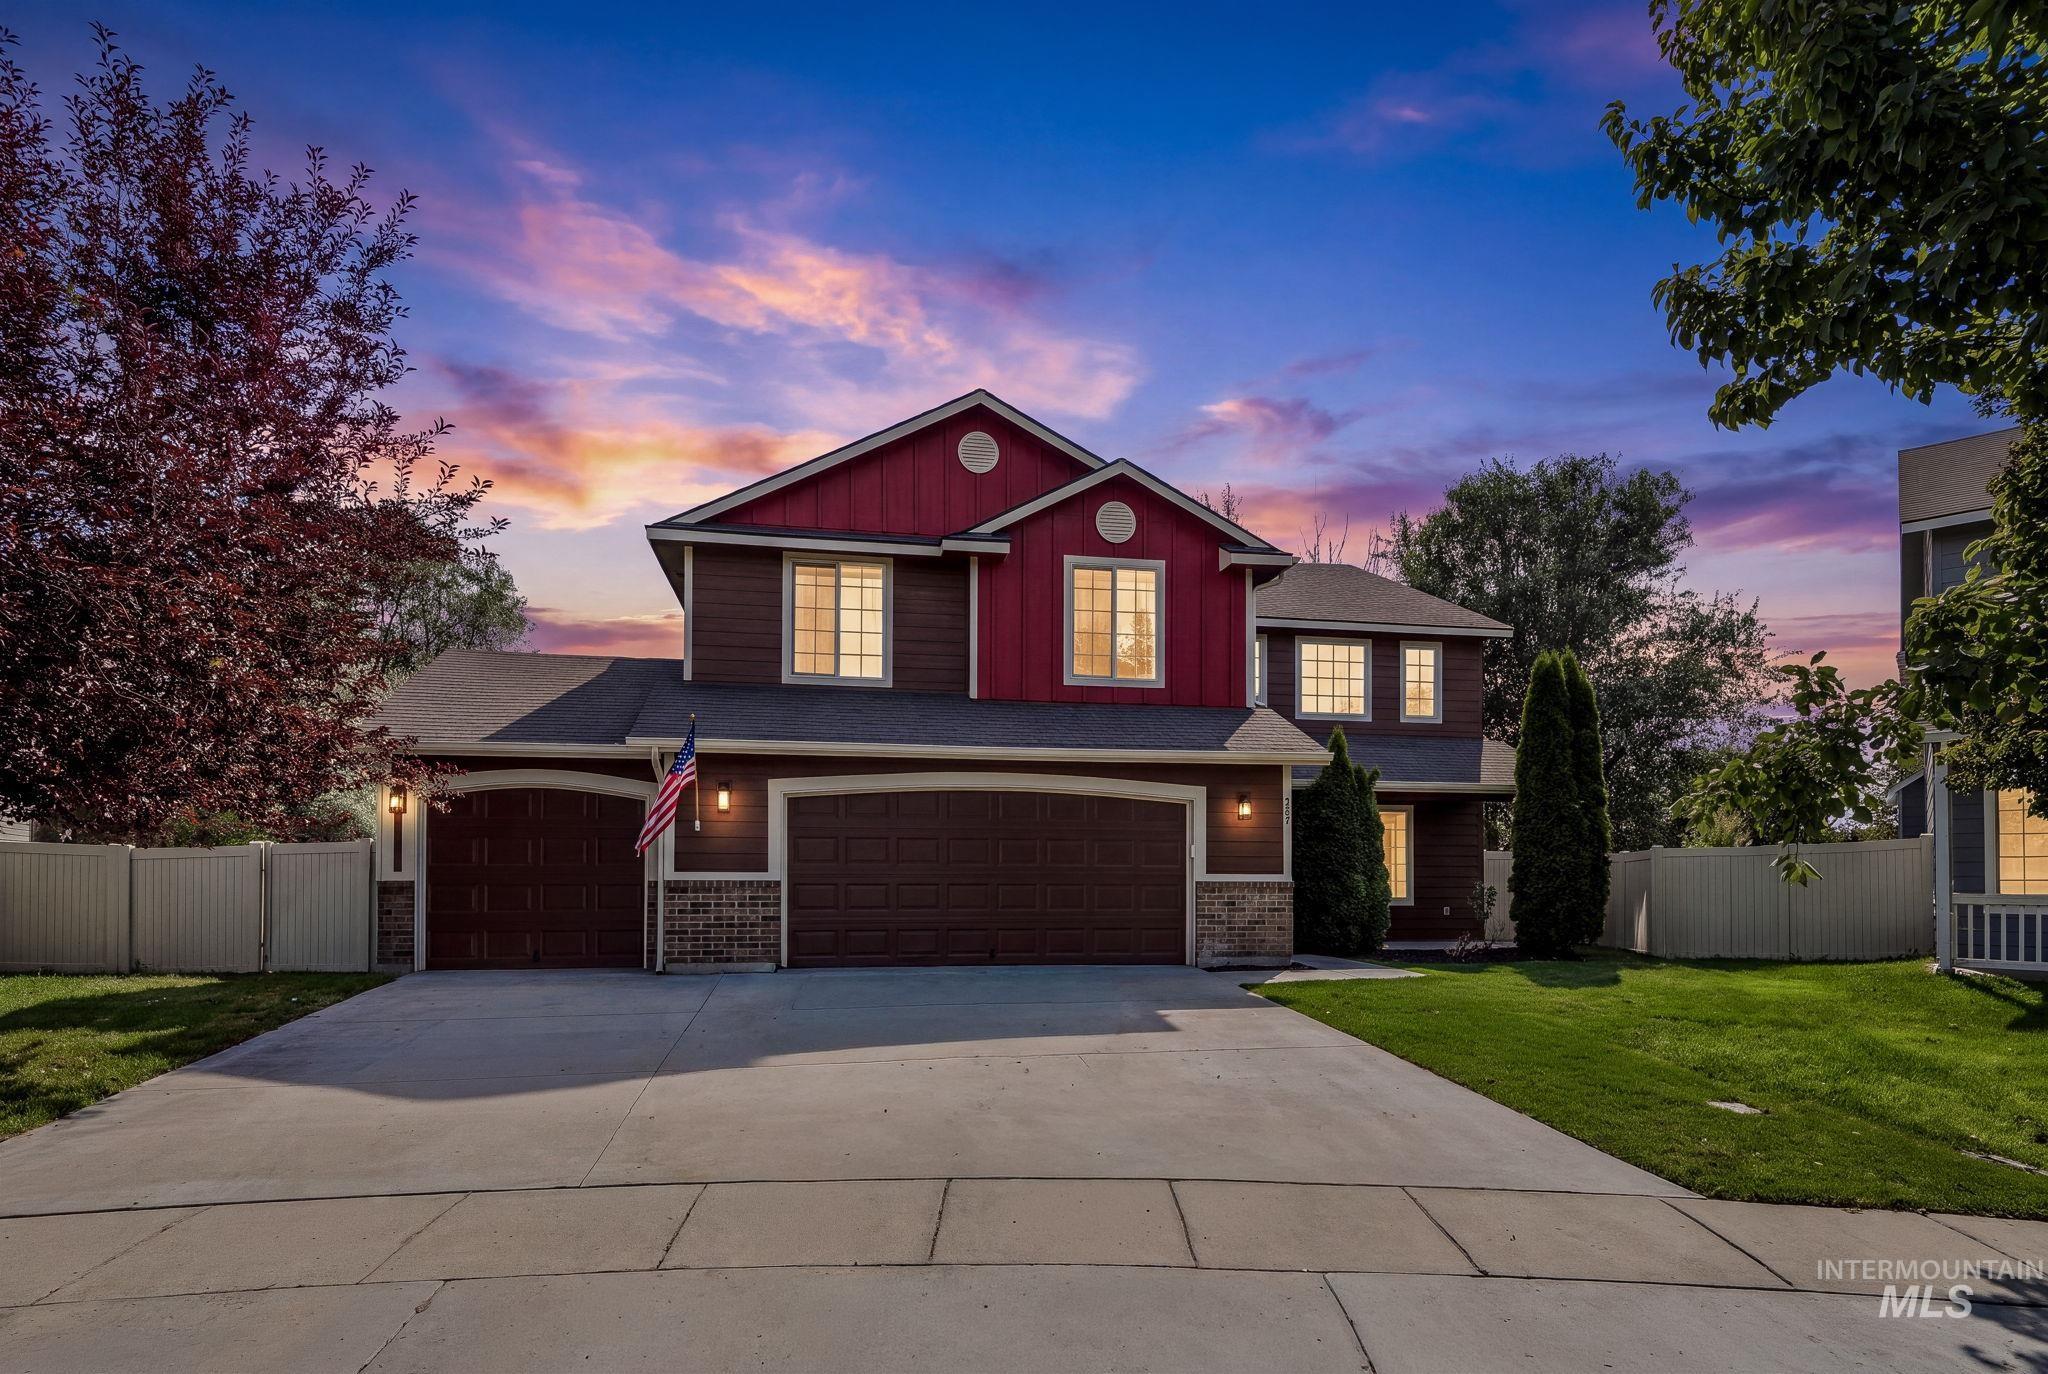


Description
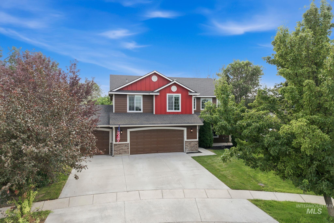
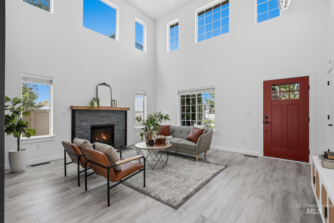
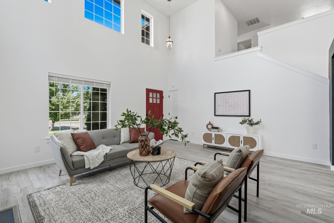
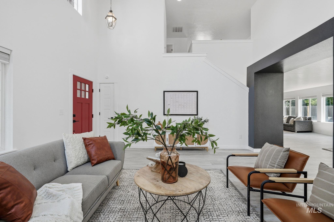
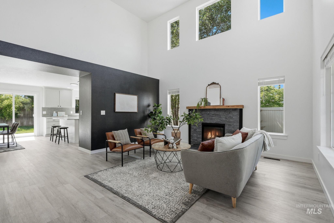
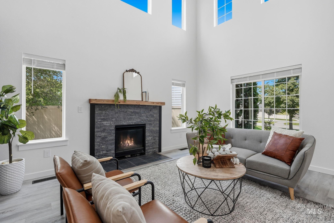
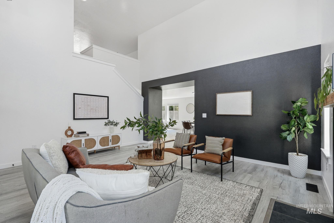
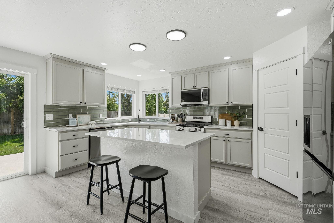
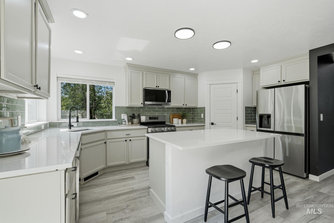
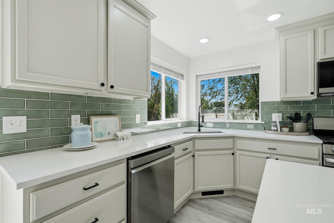
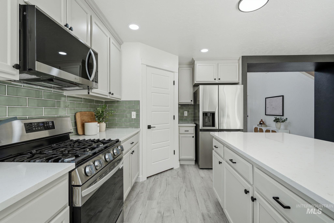
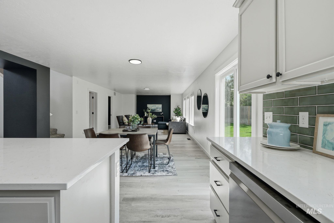
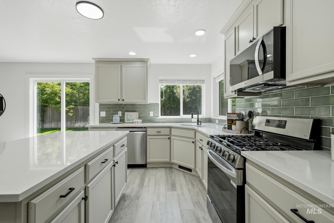
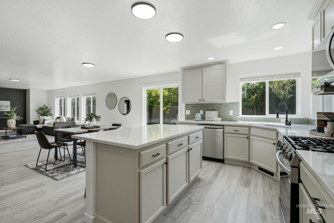
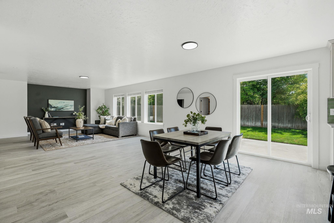
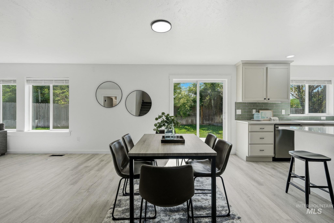
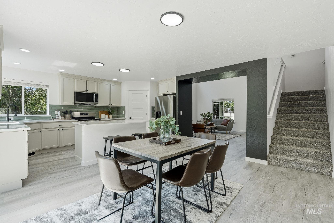
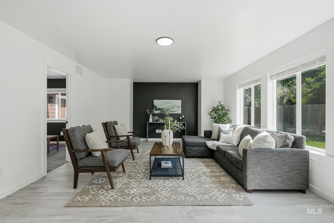
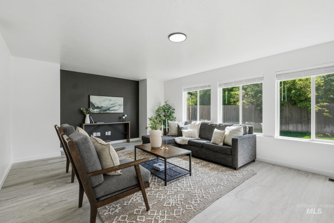
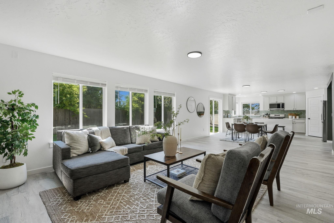
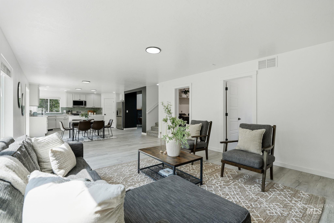
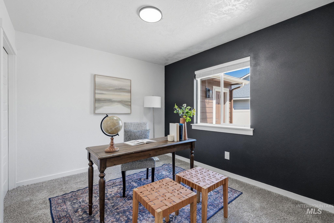
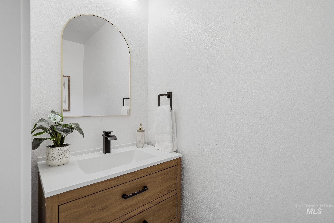
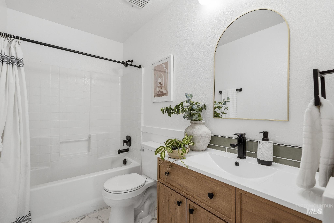
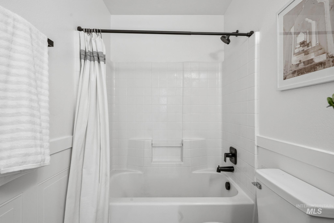
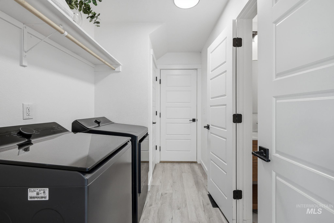
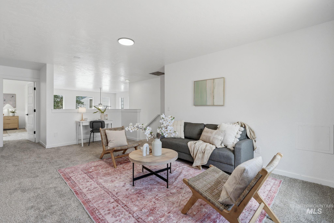
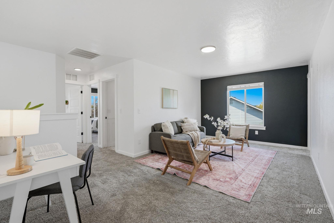
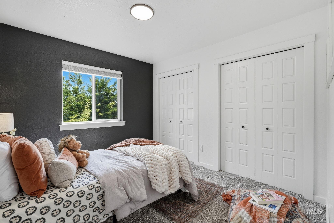
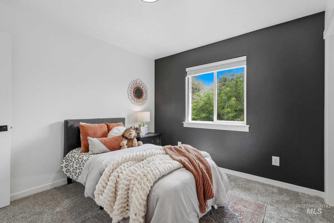
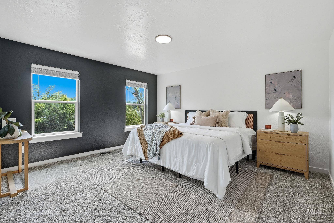
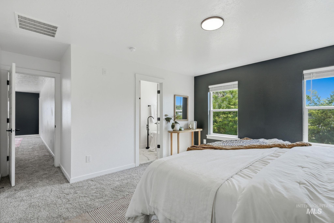
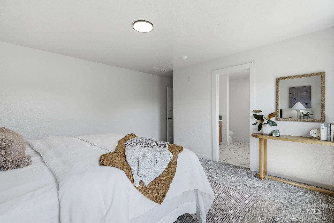
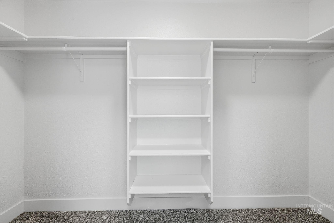
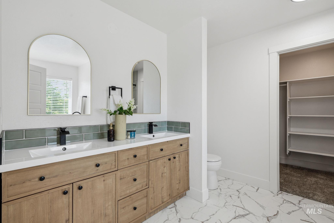
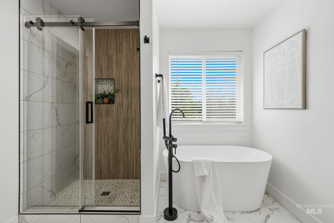
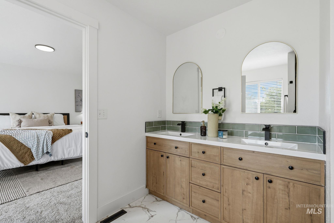
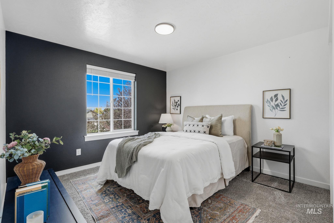
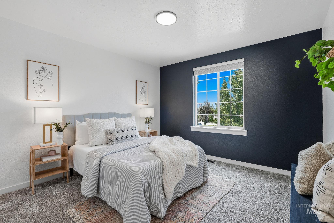
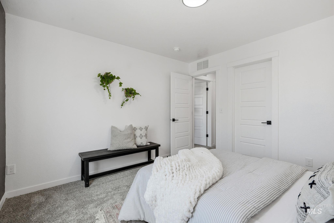
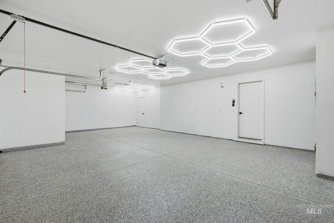
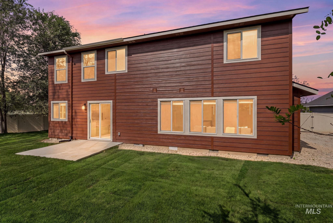
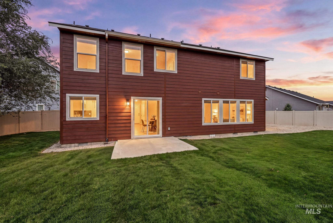
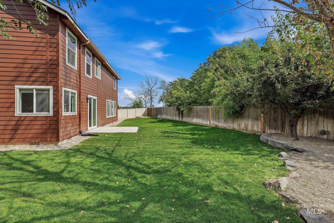
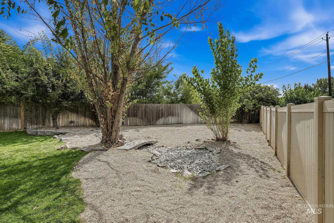
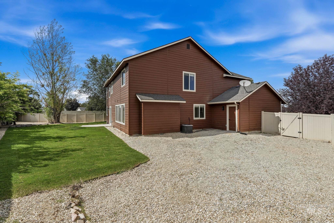
Highly upgraded and packed with style, this spacious home makes an impression the moment you step inside with soaring 20-foot ceilings and a large, open floor plan featuring three separate living areas-two downstairs and one upstairs. Situated on an oversized pie-shaped corner lot, the exterior has been refreshed with updated paint, landscaping, a newly installed and adjusted sprinkler system. The oversized 3-car garage is a standout with motors on both doors, finished drywall and paint, epoxy floors, and modern hex lighting. Inside, enjoy new LVP and carpet throughout, updated doors and trim, refreshed stacked stone on the fireplace, and a beautifully updated kitchen featuring new quartz countertops, sink, faucet, trendy green tile backsplash, plus the refrigerator, washer, and dryer included. A main-level bedroom adds flexibility for guests, an office, or multi-generational living. Upstairs, the showpiece primary suite features a spa-inspired en-suite with custom tile, glass-enclosed shower, standalone soaking tub with custom faucet, and gorgeous double-sink white oak vanities. With generous living spaces, thoughtful upgrades, and an impressive combination of style and function, this home delivers exceptional value and is ready for its new owners.
Details
| MLS # | 98998625 |
|---|---|
| Listing Type | For Sale |
| Style | House |
| HOA Dues | $300 |
| Sub-Type | Resale |
| Status | Active |
| Year | 2014 |
| Days On Site | 4 |
| Listing Provided By | Keller Williams Realty Boise | Christopher Wolford |
Features
| Bed(s) | 5 |
|---|---|
| Bath(s) | 3 |
| SQ Feet | 2,603 |
| Garage | 3 |
| Story(s) | 2 |
| Acreage | 0.21 |
Interior
| Cooling | Central Air |
|---|---|
| Cooling Yes / No | Yes |
| Heating | Forced Air, Natural Gas |
| Heating Yes / No | Yes |
| Interior Features | Bath-Master, Guest Room, Split Bedroom, Den/Office, Formal Dining, Family Room, Great Room, Rec/Bonus, Double Vanity, Walk-In Closet(s), Walk In Shower, Breakfast Bar, Pantry, Kitchen Island, Quartz Counters |
| Appliances | Gas Water Heater, Tank Water Heater, Dishwasher, Disposal, Microwave, Oven/Range Freestanding, Refrigerator, Dryer, Gas Oven, Gas Range |
| Fireplaces Total | 1 |
| Fireplace Features | One, Gas, Insert |
| Flooring | Carpet |
| Fireplace Yes / No | Yes |
Exterior
| Roof | Composition |
|---|---|
| Lot Features | Standard Lot 6000-9999 SF, Dog Run, Garden, Irrigation Available, Sidewalks, Corner Lot, Auto Sprinkler System, Full Sprinkler System, Pressurized Irrigation Sprinkler System, Irrigation Sprinkler System |
| Construction Materials | Wood Siding |
| Fencing | Full, Vinyl, Wood |
Parking
| Parking Features | Attached, Finished Driveway |
|---|---|
| Garage Spaces | 3 |
| Attached Garage Yes / No | Yes |
Utilities
| Utilities | Sewer Connected, Cable Connected, Broadband Internet |
|---|
Taxes
| Tax Year | 2025 |
|---|---|
| Tax Annual Amount | 1982.4 |
| Tax Legal Description | 03-2N-2W SE LIGHTHOUSE EST 2 LT 4 BLK 7 |
| Tax Exemptions | Home Owner Exempt |
Area Information
| State | ID |
|---|---|
| County | Canyon |
| City | Nampa |
| Zip Code | 83686 |
| Area | Canyon |
| Community Name | Lighthouse Estates |
| School District | Nampa School District #131 |
| Elementary School | Iowa |
| High School | Skyview |
| Listing VS Median (in Lighthouse Estates) | |
Price: $525,000 low | high Med: $525,000 sqft: 2,603 low | high Med: 2,603 $ / sqft: $202 low | high Med: $202 On site: 4 low | high Med: 4 | |
Request a showing
Request a showing
Contact
Learn More About This Property

| State | ID |
|---|---|
| County | Canyon |
| City | Nampa |
| Zip Code | 83686 |
| Area | Canyon |
| Community Name | Lighthouse Estates |
| School District | Nampa School District #131 |
| Elementary School | Iowa |
| High School | Skyview |
| Listing VS Median (in Lighthouse Estates) | |
Price: $525,000 low | high Med: $525,000 sqft: 2,603 low | high Med: 2,603 $ / sqft: $202 low | high Med: $202 On site: 4 low | high Med: 4 | |
