
Description

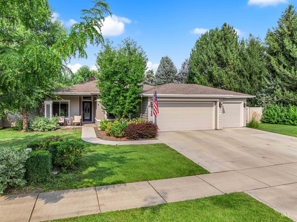
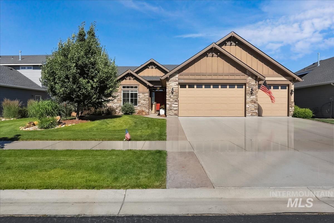
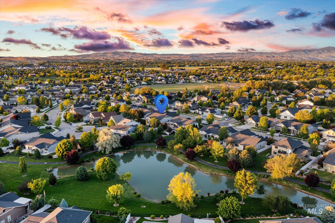
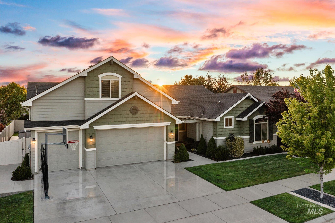
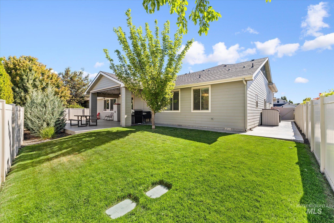
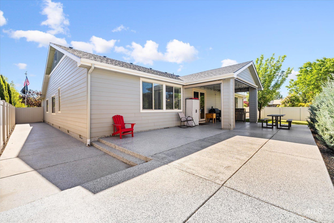
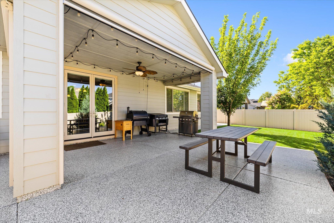
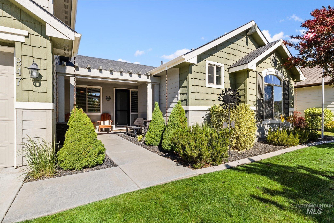
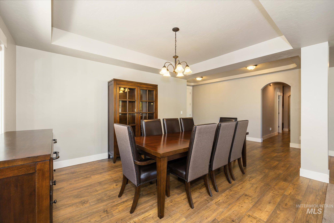
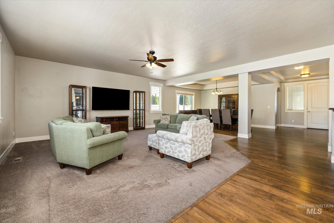
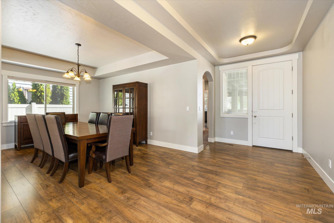
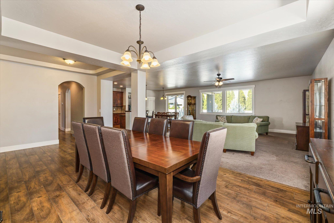
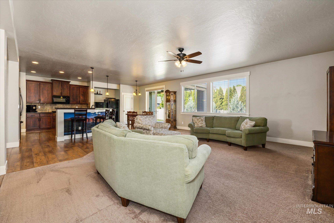
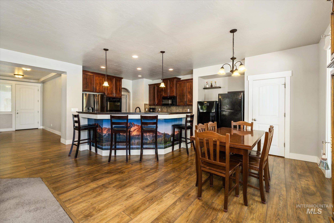
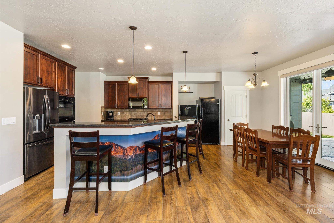
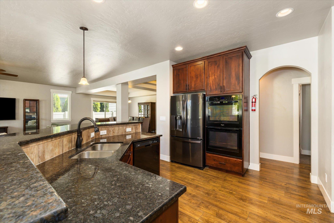
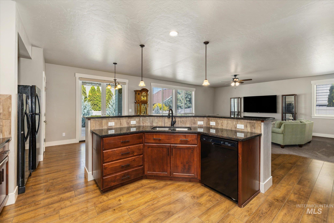
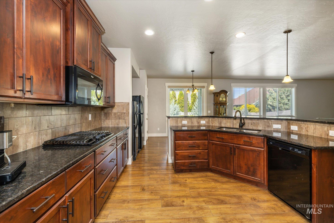
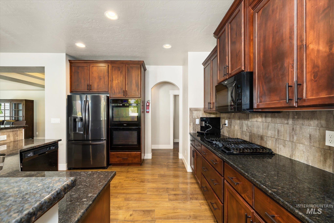
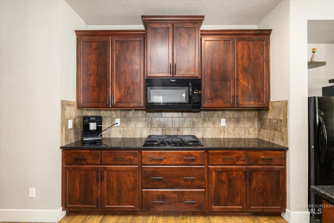
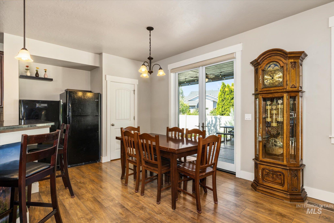
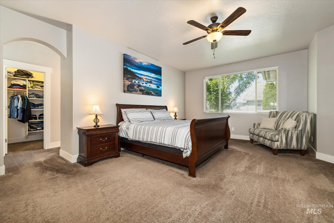
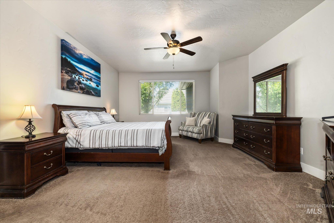
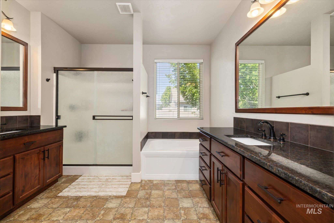
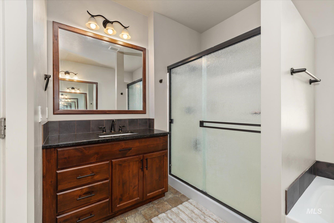
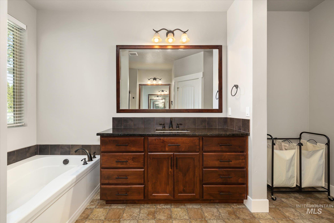
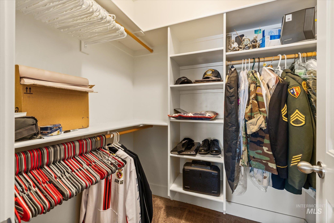
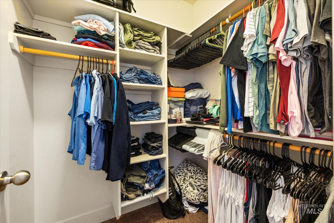
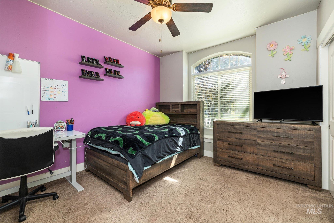
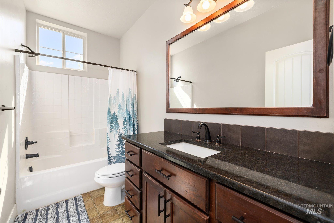
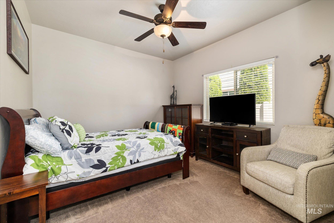
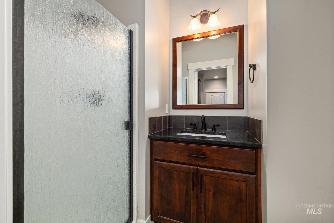
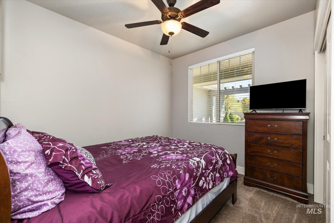
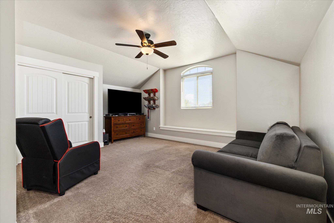
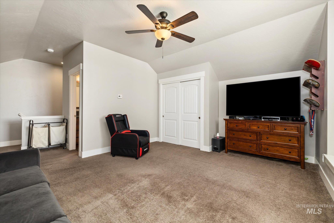
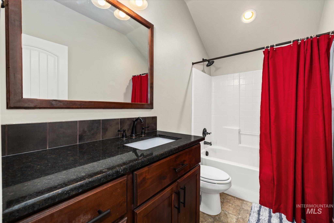
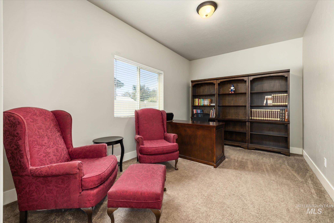
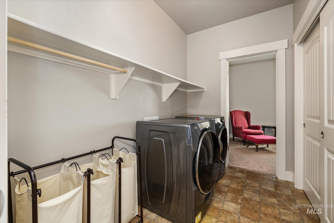
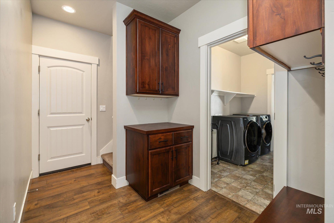
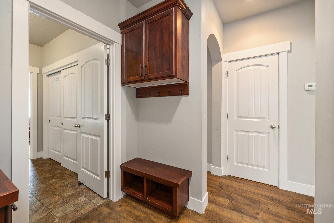
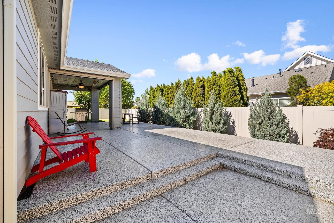
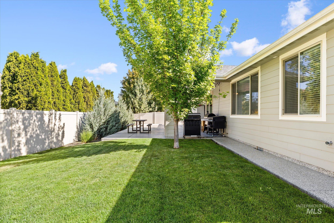
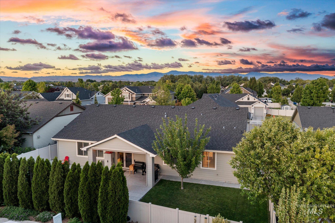
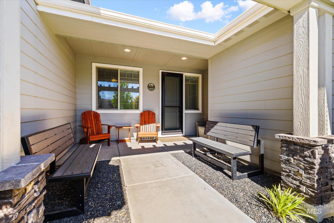
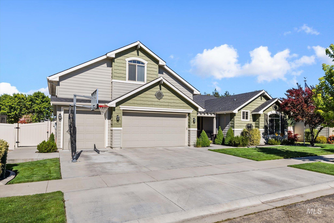
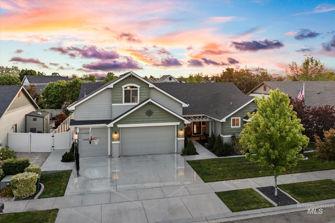
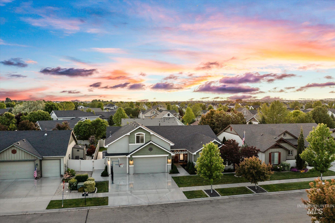
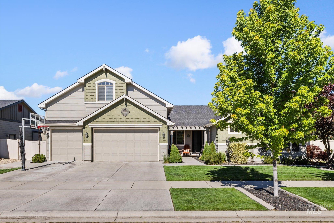
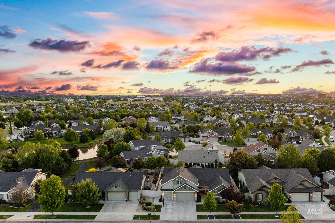
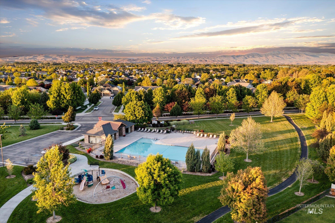
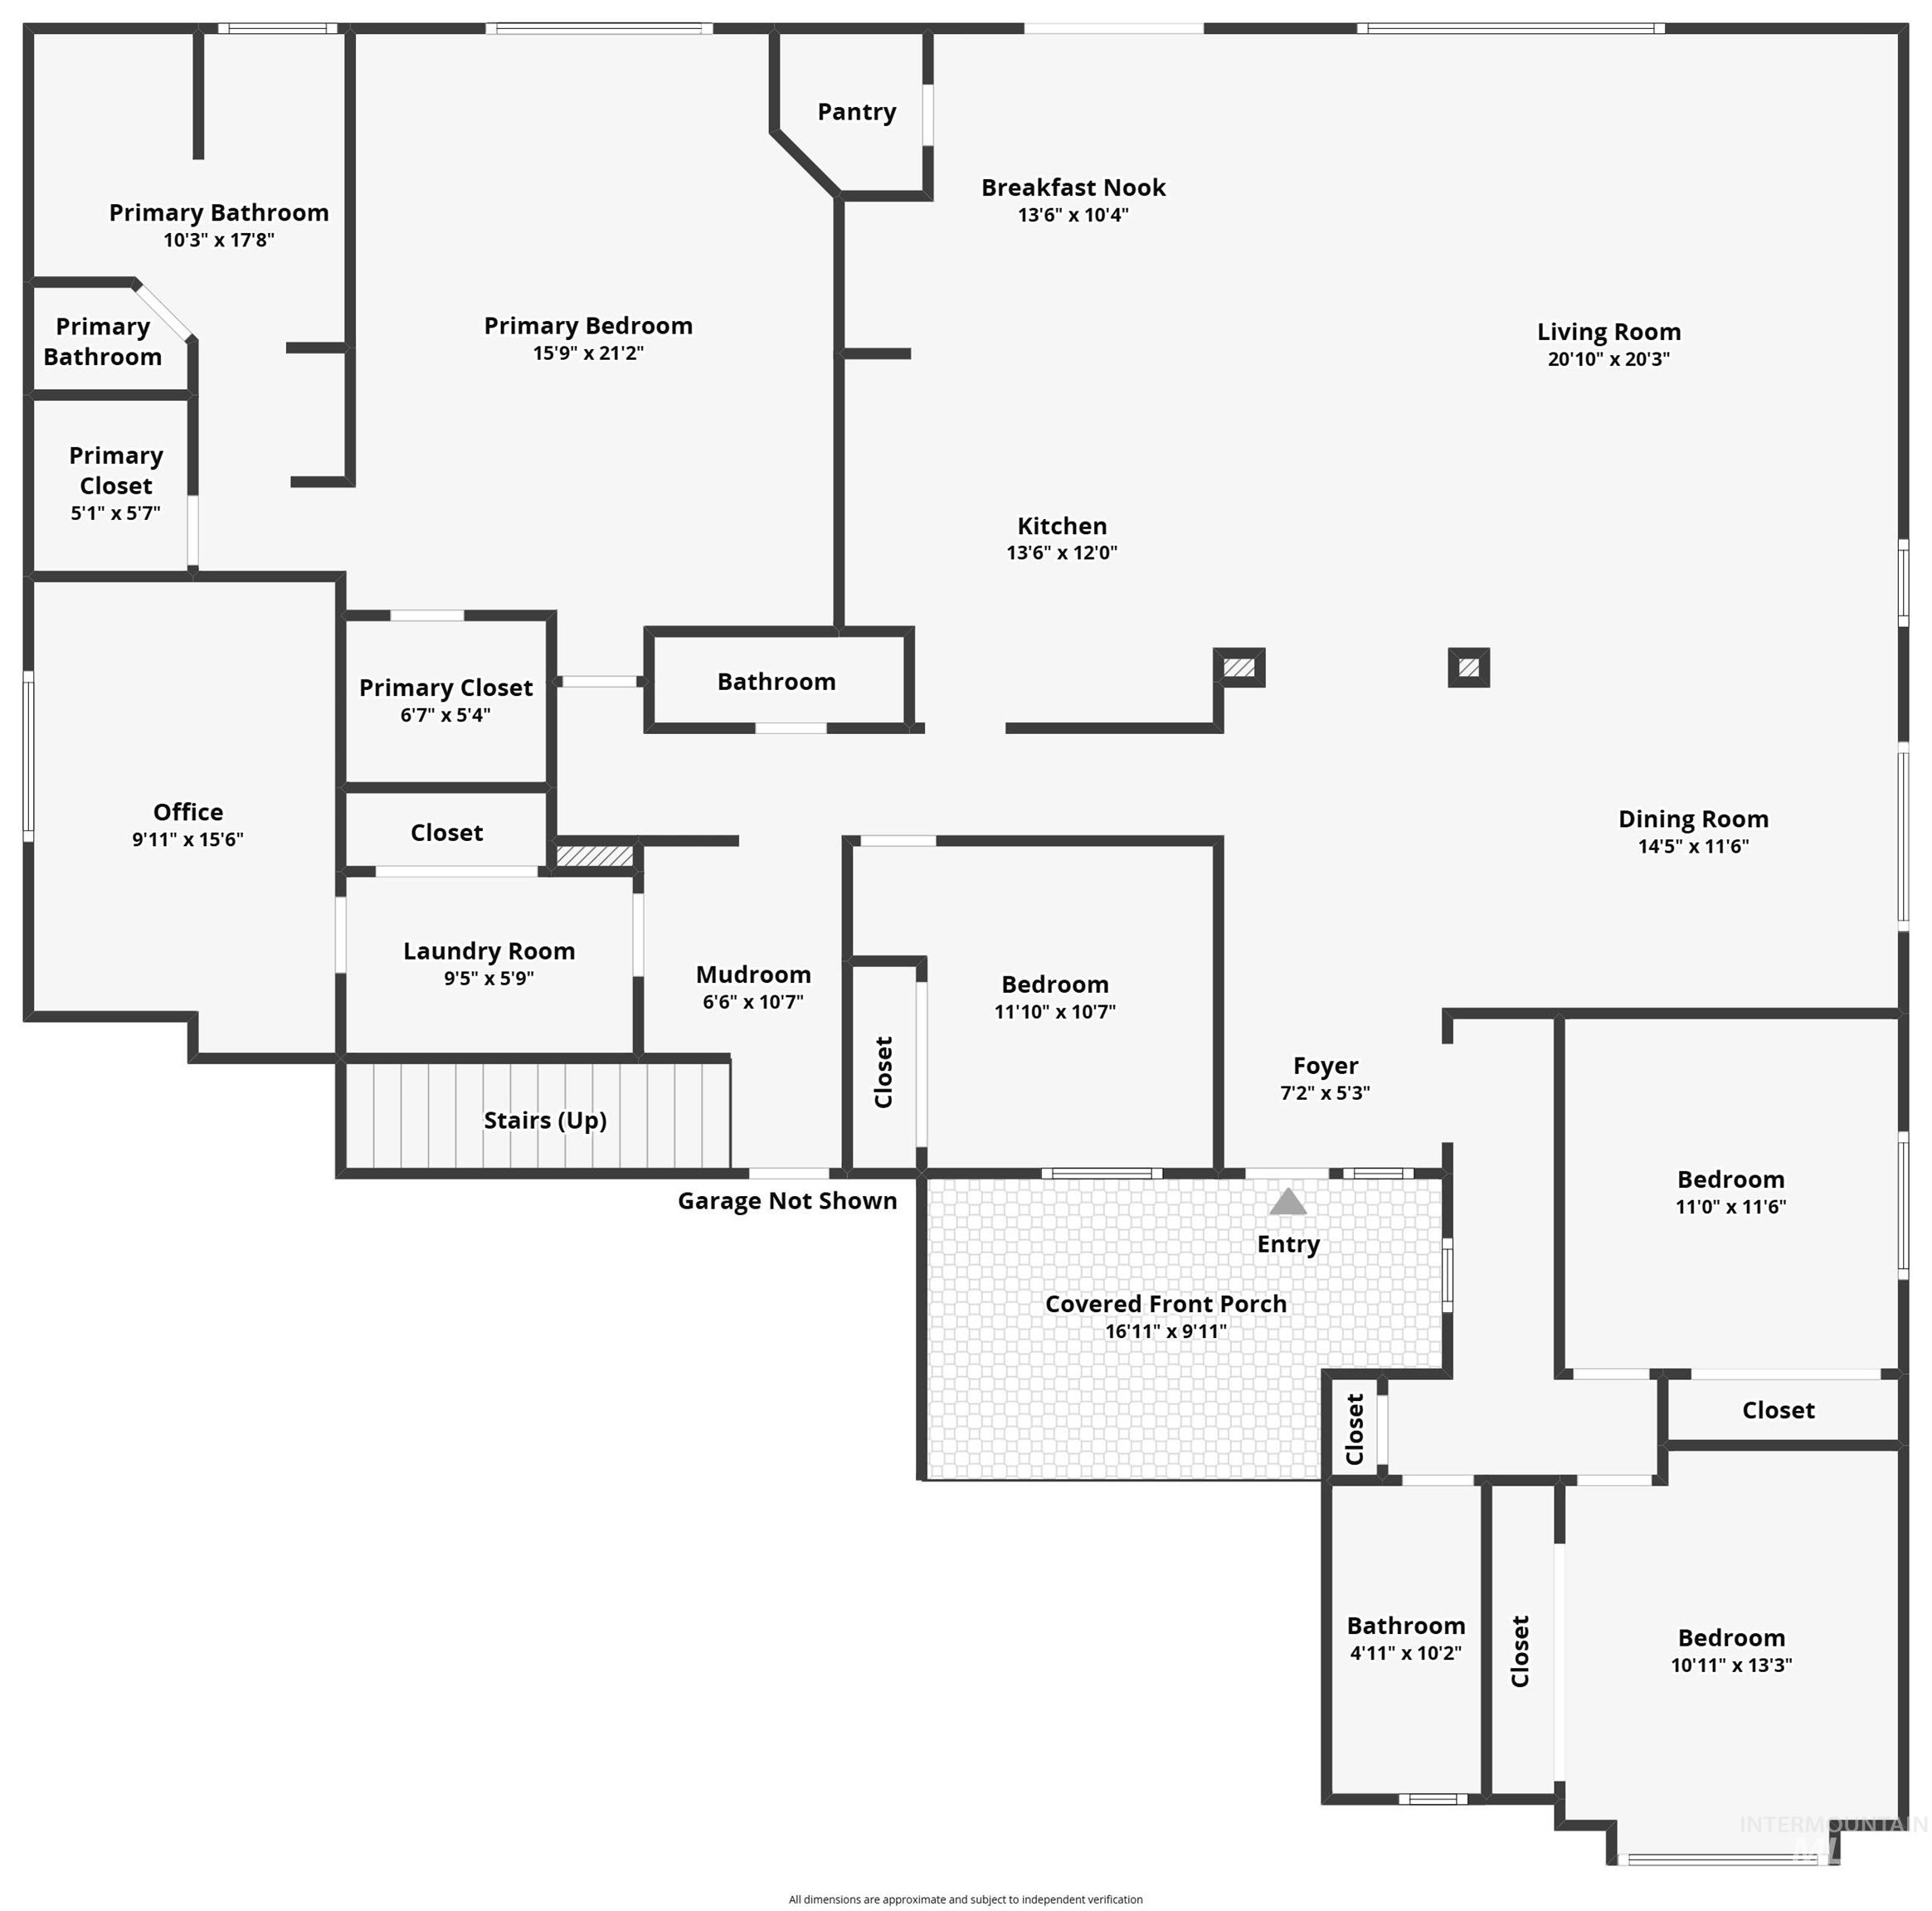
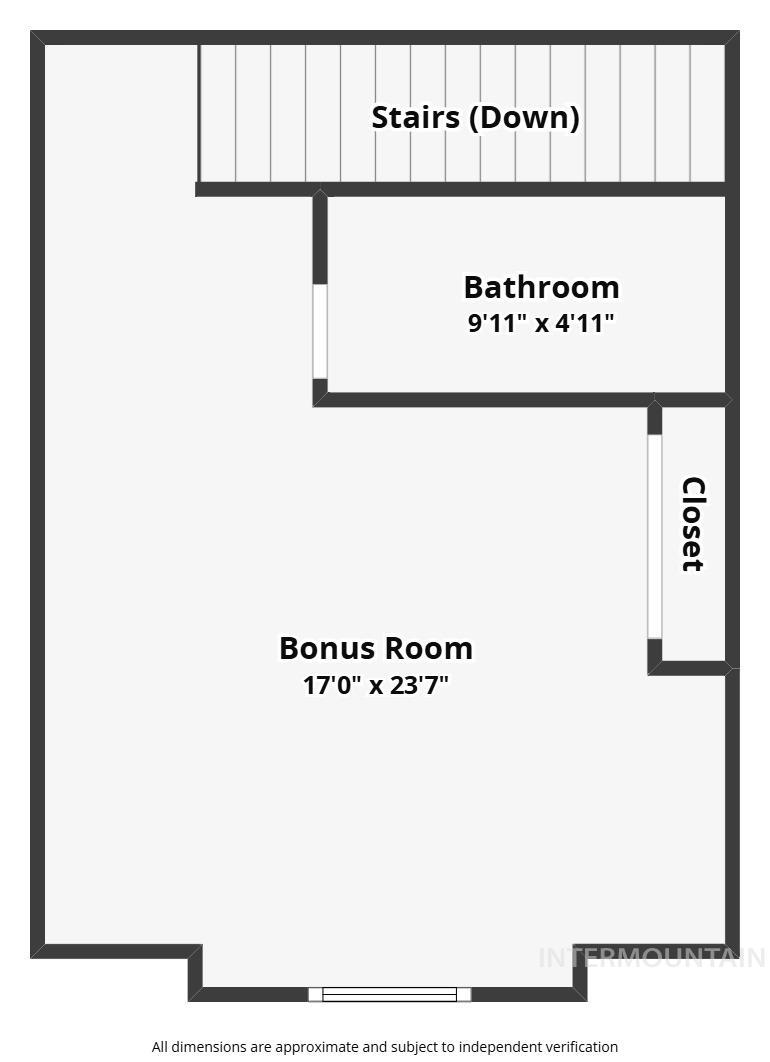
Positioned in one of Eagle's most sought-after communities, this spacious mostly single level home offers, 4 beds, 4 baths, a dedicated office, formal dining across 3,170 sq ft of thoughtfully designed living space. A flexible split-bedroom floor plan is complemented by an upstairs bonus room (or 5th bed) complete with a full bath & walk-in closet, creating the ideal guest retreat or multi-generational living opportunity. Designed for effortless everyday living and entertaining, the open-concept main living seamlessly connects to the kitchen, great room & dining areas. The well-appointed kitchen features a large island, granite counters, built-in gas range & dbl ovens. Rich LVP flooring, elegant arched entryways, and timeless architectural details add warmth and character throughout. The private primary suite serves as a relaxing retreat with his & her walk-in closets, dual vanities, soaking tub, &separate walk-in shower. Three additional bedrooms provide exceptional flexibility for family, guests, hobbies, or additional workspace. Outside, the fully landscaped backyard invites relaxation with an extended epoxy-coated concrete patio, dedicated gardening areas, & plenty of space for outdoor entertaining. Residents of the Preserve enjoy resort-style amenities including a community pool, scenic ponds, waterfalls, walking paths, and beautifully maintained common areas.
Details
| MLS # | 98986972 |
|---|---|
| Listing Type | For Sale |
| Style | House |
| HOA Dues | $322 |
| Sub-Type | Resale |
| Status | Active |
| Year | 2017 |
| Days On Site | 101 |
| Listing Provided By | Homes of Idaho | Faith Mikita |
Features
| Bed(s) | 4 |
|---|---|
| Bath(s) | 4 |
| SQ Feet | 3,170 |
| Garage | 3 |
| Zoning | City of Eagle-R-4/DA/P |
| Acreage | 0.20 |
| Water Front | Yes |
Interior
| Cooling | Central Air |
|---|---|
| Cooling Yes / No | Yes |
| Heating | Forced Air, Natural Gas |
| Heating Yes / No | Yes |
| Interior Features | Bath-Master, Bed-Master Main Level, Split Bedroom, Den/Office, Formal Dining, Great Room, Rec/Bonus, Double Vanity, Walk-In Closet(s), Walk In Shower, Breakfast Bar, Pantry, Kitchen Island, Granite Counters |
| Appliances | Gas Water Heater, Tank Water Heater, Dishwasher, Disposal, Double Oven, Microwave, Oven/Range Built-In, Trash Compactor, Water Softener Owned, Gas Oven, Gas Range |
| Flooring | Tile, Carpet, Laminate |
| Fireplace Yes / No | No |
Exterior
| Roof | Composition, Architectural Style |
|---|---|
| Foundation Details | Crawl Space |
| Lot Features | Standard Lot 6000-9999 SF, Sidewalks, Auto Sprinkler System, Partial Sprinkler System, Pressurized Irrigation Sprinkler System, Irrigation Sprinkler System |
| Construction Materials | Frame |
| Patio And Porch Features | Covered Patio/Deck |
| Fencing | Partial, Vinyl |
Parking
| Parking Features | Attached, Finished Driveway |
|---|---|
| Garage Spaces | 3 |
| Attached Garage Yes / No | Yes |
Utilities
| Utilities | Sewer Connected, Cable Connected |
|---|
Taxes
| Tax Year | 2025 |
|---|---|
| Tax Annual Amount | 2173.44 |
| Tax Legal Description | LOT 23 BLK 05 THE PRESERVE 04 (See Exhibit A in Docs Tab) |
| Tax Exemptions | Home Owner Exempt |
Area Information
| State | ID |
|---|---|
| County | Ada |
| City | Eagle |
| Zip Code | 83616 |
| Area | Ada |
| Community Name | The Preserve |
| School District | West Ada School District |
| Elementary School | Star |
| High School | Eagle |
| Listing VS Median (in The Preserve) | |
Price: $750,000 low | high Med: $687,500 sqft: 3,170 low | high Med: 2,428 $ / sqft: $237 low | high Med: $285 On site: 101 low | high Med: 100.5 | |
Request a showing
Request a showing
Contact
Learn More About This Property

| State | ID |
|---|---|
| County | Ada |
| City | Eagle |
| Zip Code | 83616 |
| Area | Ada |
| Community Name | The Preserve |
| School District | West Ada School District |
| Elementary School | Star |
| High School | Eagle |
| Listing VS Median (in The Preserve) | |
Price: $750,000 low | high Med: $687,500 sqft: 3,170 low | high Med: 2,428 $ / sqft: $237 low | high Med: $285 On site: 101 low | high Med: 100.5 | |