










Description
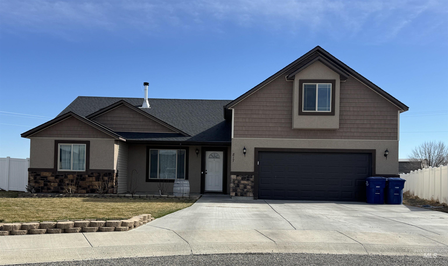
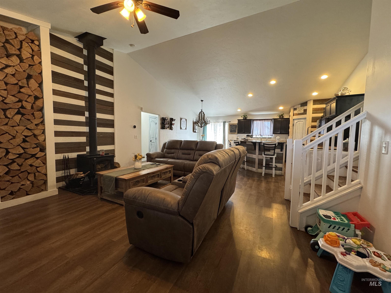
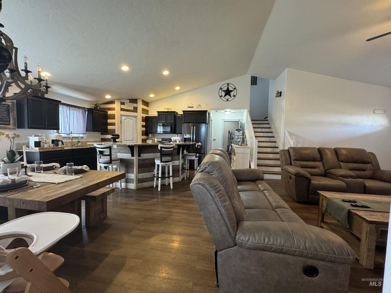
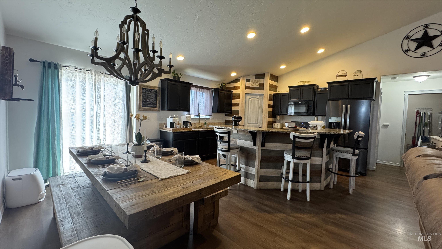
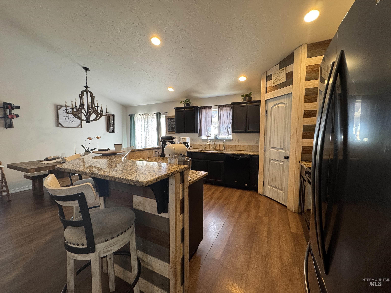
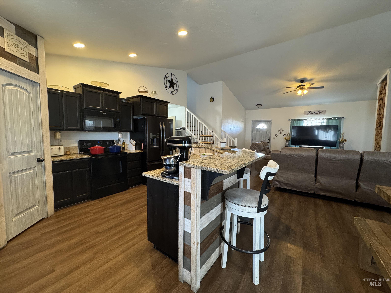
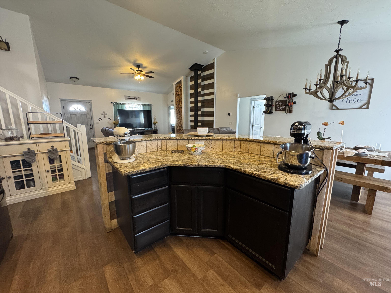
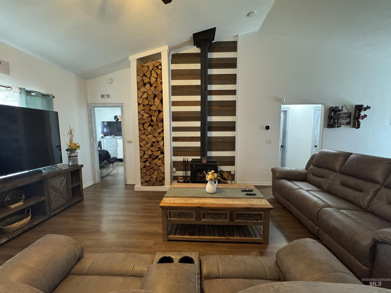
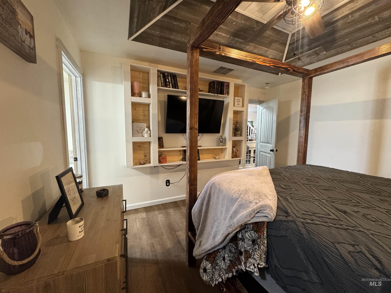
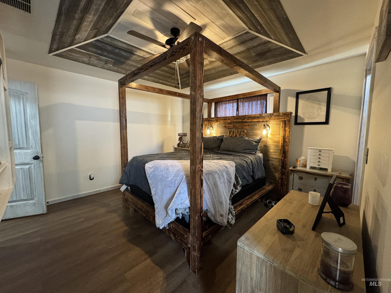
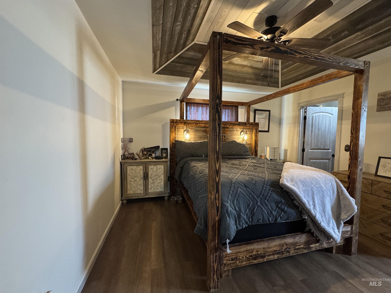
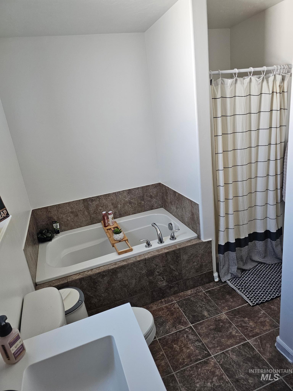
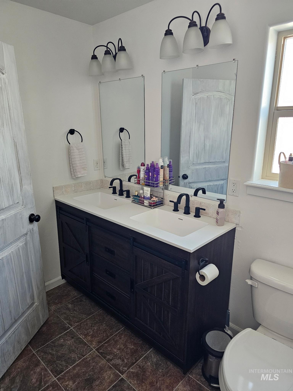
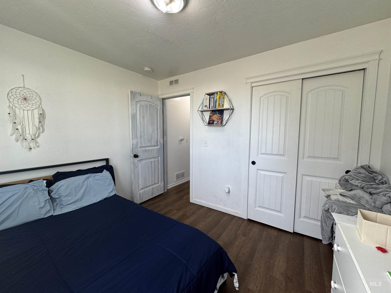
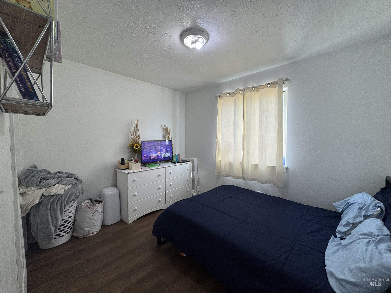
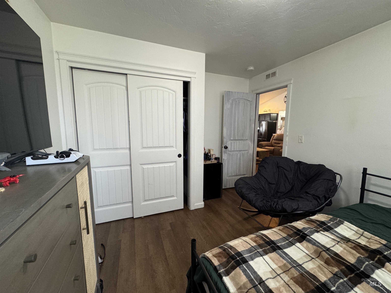
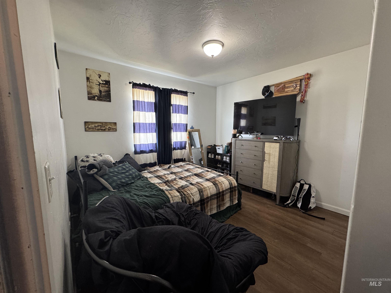
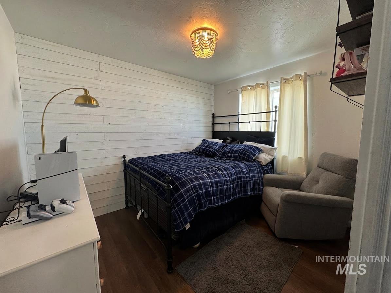
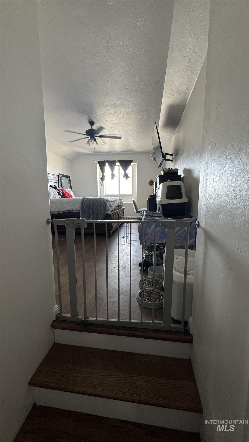
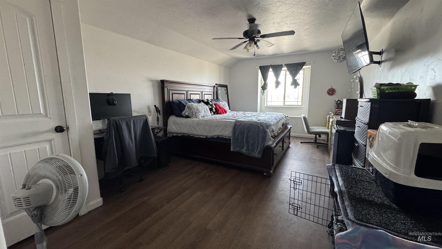
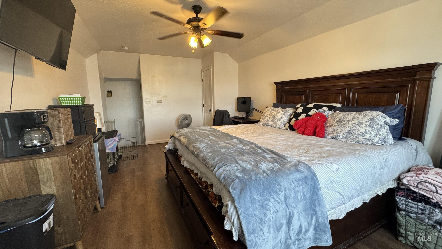
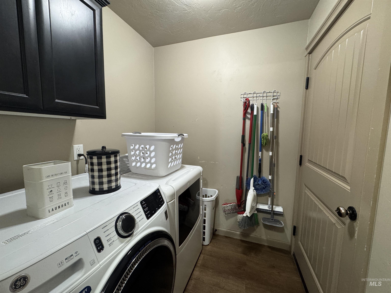
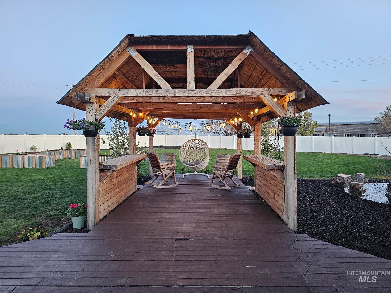
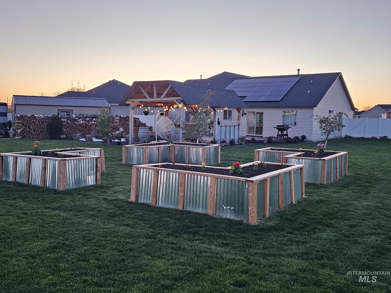
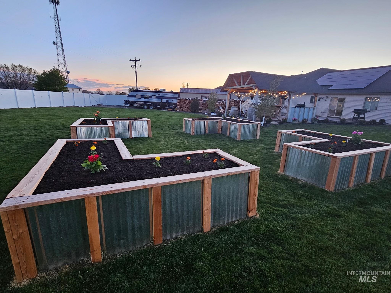
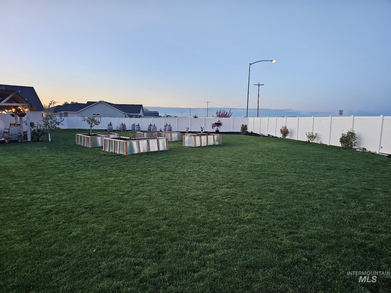
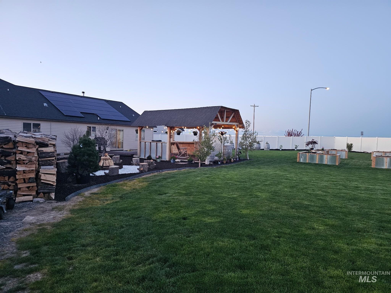
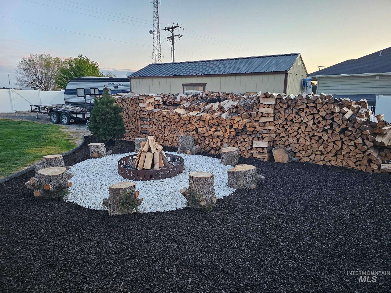
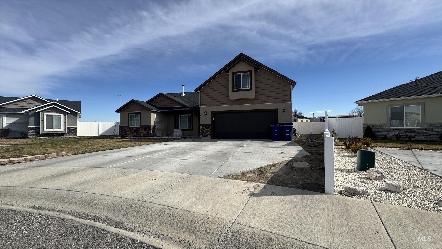
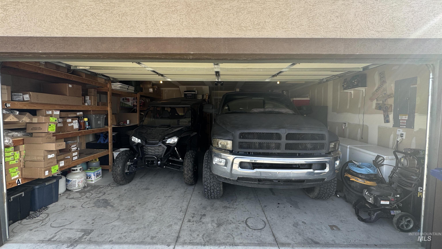
Conveniently located close to schools, this spacious, well-designed 4-bed, 2-bath home sits on a generous 0.43-acre lot offering comfort, & room to enjoy both indoors & out. The thoughtfully designed split bedroom floor plan provides privacy for the primary suite, which features its own bathroom, walk-in closet, & walk-in shower. The kitchen stands out with stylish black cabinetry, large granite countertops, an island with additional granite workspace, & a convenient walk-in pantry. Vaulted ceilings & a cozy wood stove create a warm, inviting atmosphere in the living room, while luxury vinyl plank flooring runs throughout the home for durability & easy maintenance. The upper-level bonus room serves as a spacious family room & includes a closet, offering flexible living space. Energy-efficient features include gas heat with central air, a gas water heater, & a solar panel system on south side of home, offering Extremely low electrical costs. The exterior offers low-maintenance siding with a stucco front for attractive curb appeal. Outside, the property provides pressurized irrigation, garden space, & plenty of room to enjoy the nearly half-acre lot. Additional amenities include an attached 2-car garage, approximately 10x20 Bully Barn for extra storage, & gravel RV parking on the south side of the home complete with power. A must-see property! Call to schedule your private showing!
Details
| MLS # | 98977476 |
|---|---|
| Listing Type | For Sale |
| Style | House |
| HOA Dues | $200 |
| Sub-Type | Resale |
| Status | Active |
| Year | 2017 |
| Days On Site | 171 |
| Listing Provided By | Lezamiz Real Estate Co. | Sid Lezamiz |
Features
| Bed(s) | 4 |
|---|---|
| Bath(s) | 2 |
| SQ Feet | 1,816 |
| Garage | 2 |
| Acreage | 0.44 |
Interior
| Cooling | Central Air |
|---|---|
| Cooling Yes / No | Yes |
| Heating | Forced Air, Natural Gas |
| Heating Yes / No | Yes |
| Interior Features | Bath-Master, Bed-Master Main Level, Split Bedroom, Family Room, Rec/Bonus, Walk-In Closet(s), Walk In Shower, Breakfast Bar, Pantry, Kitchen Island, Granite Counters, Laminate Counters |
| Appliances | Gas Water Heater, Tank Water Heater, Dishwasher, Disposal, Oven/Range Freestanding |
| Fireplaces Total | 1 |
| Fireplace Features | One, Wood Burning Stove |
| Flooring | Vinyl Sheet |
| Fireplace Yes / No | Yes |
Exterior
| Roof | Composition |
|---|---|
| Foundation Details | Crawl Space |
| Lot Features | 10000 SF - .49 AC, Garden, Sidewalks, Cul-De-Sac, Pressurized Irrigation Sprinkler System |
| Construction Materials | Frame, Stucco, Vinyl Siding |
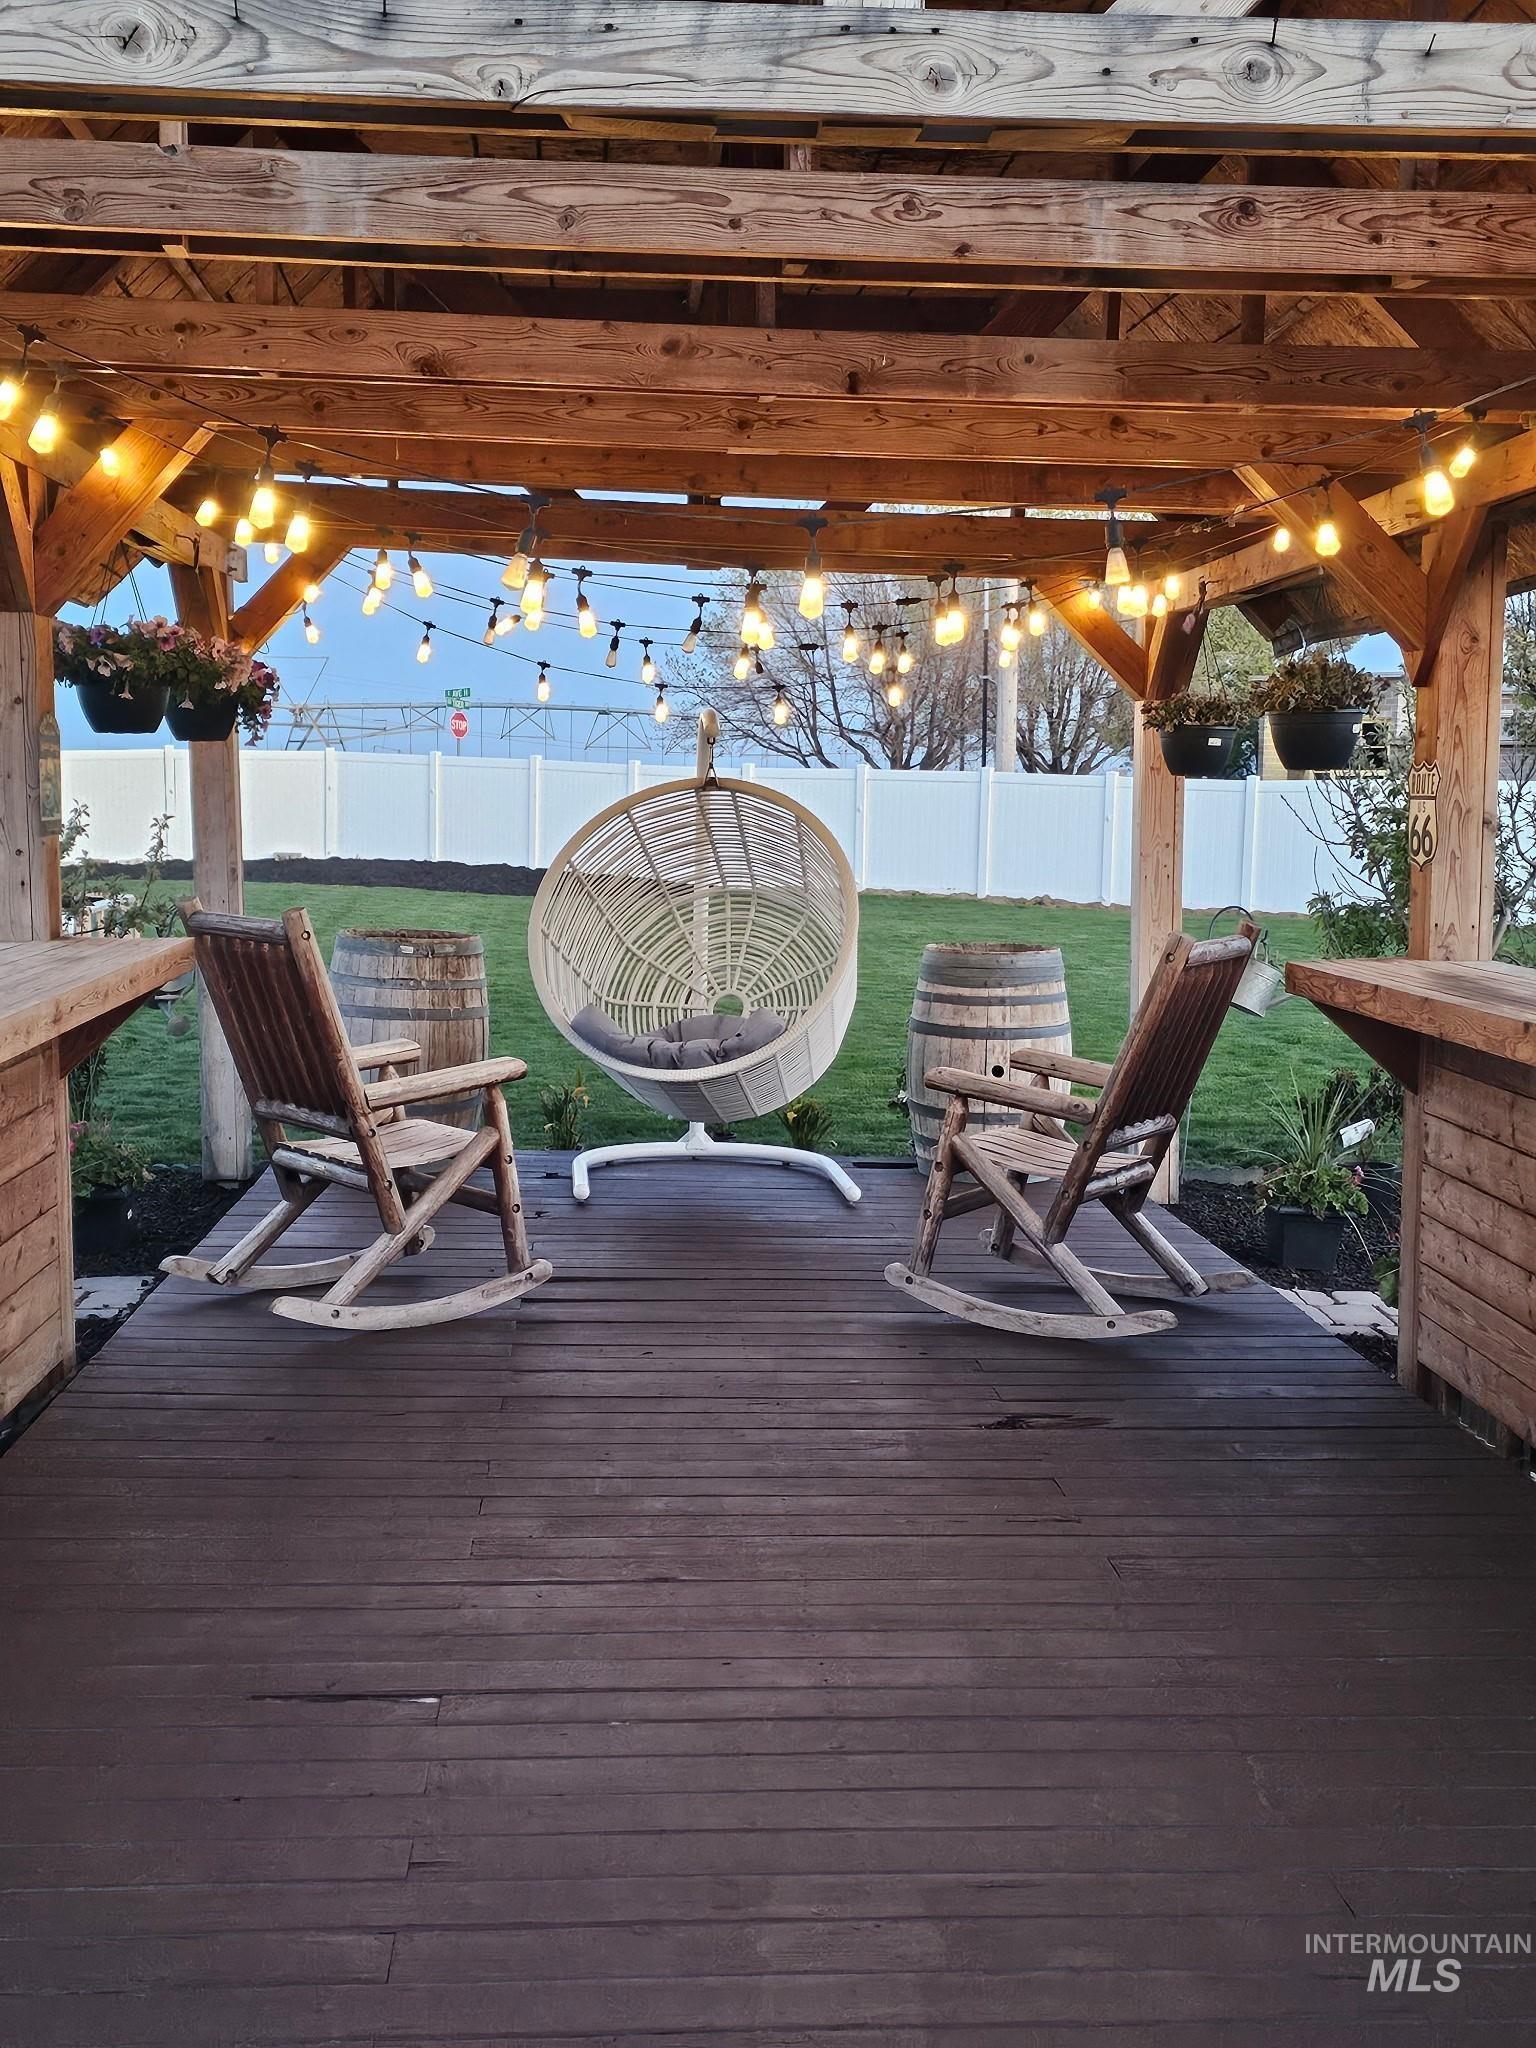
| Patio And Porch Features | Covered Patio/Deck |
| Fencing | Vinyl |
Parking
| Parking Features | Attached, RV Access/Parking, Finished Driveway |
|---|---|
| Garage Spaces | 2 |
| Attached Garage Yes / No | Yes |
Utilities
| Utilities | Sewer Connected, Cable Connected, Broadband Internet |
|---|---|
| Electric | Solar Panel – Owned |
Taxes
| Tax Year | 2025 |
|---|---|
| Tax Annual Amount | 2727.1 |
| Tax Legal Description | LOT 7 BLOCK 6 GLEN EAGLE SUBDIVISION (NE 19-8-17) 19, 076 SQFT |
| Tax Exemptions | Home Owner Exempt |
Area Information
| State | ID |
|---|---|
| County | Jerome |
| City | Jerome |
| Zip Code | 83338 |
| Area | Jerome |
| Community Name | Glen Eagle |
| School District | Jerome School District #261 |
| Elementary School | Horizon Boise |
| High School | Jerome |
| Listing VS Median (in Glen Eagle) | |
Price: $435,000 low | high Med: $427,450 sqft: 1,816 low | high Med: 1,739 $ / sqft: $240 low | high Med: $246 On site: 171 low | high Med: 163.5 | |
Request a showing
Request a showing
Contact
Learn More About This Property

| State | ID |
|---|---|
| County | Jerome |
| City | Jerome |
| Zip Code | 83338 |
| Area | Jerome |
| Community Name | Glen Eagle |
| School District | Jerome School District #261 |
| Elementary School | Horizon Boise |
| High School | Jerome |
| Listing VS Median (in Glen Eagle) | |
Price: $435,000 low | high Med: $427,450 sqft: 1,816 low | high Med: 1,739 $ / sqft: $240 low | high Med: $246 On site: 171 low | high Med: 163.5 | |
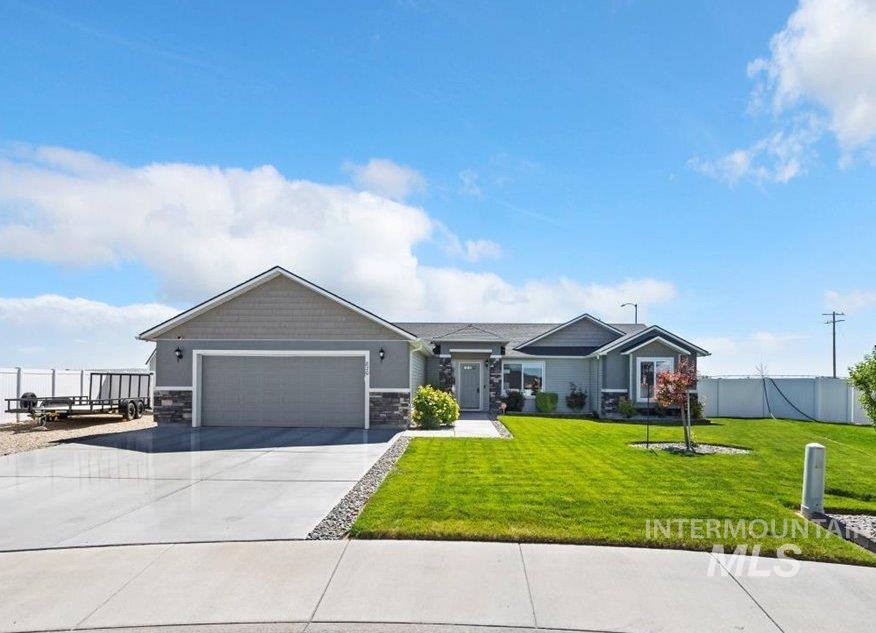 | $419,900820 Owl CtJerome, ID 83338 |