804 Pine Drive Heights,Orofino, ID 83544
Orofino, ID 83544



Description
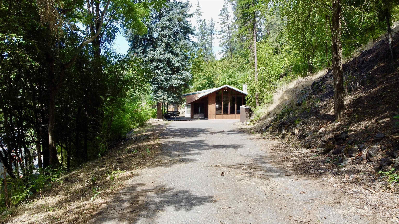
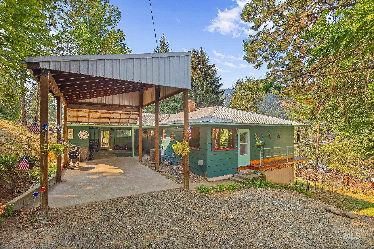
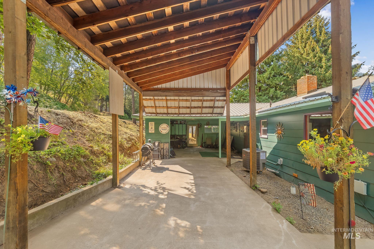
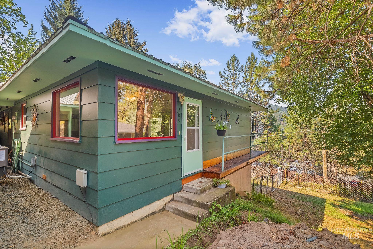
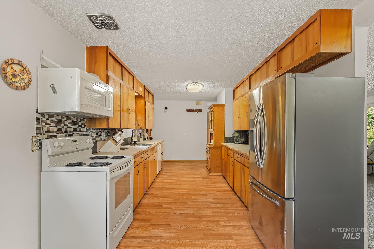
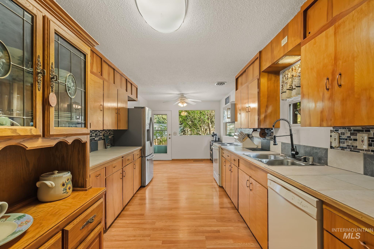
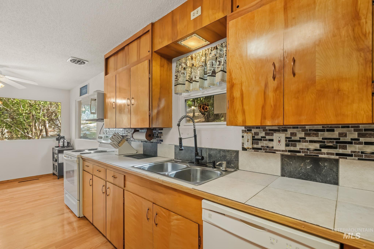
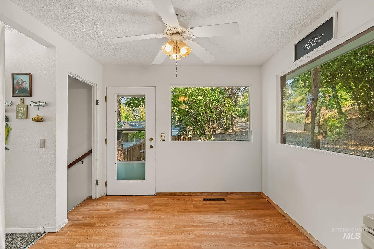
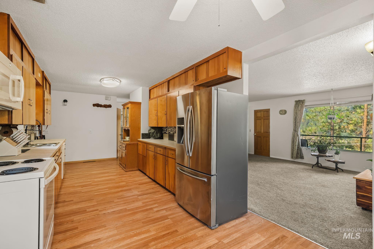
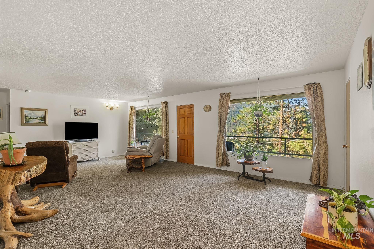
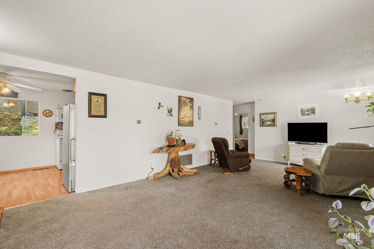
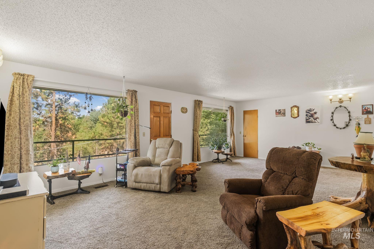
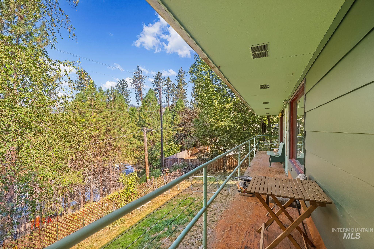
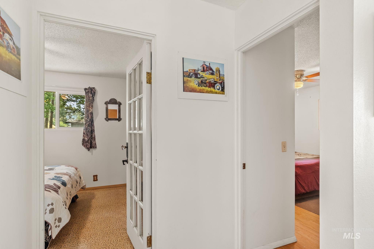
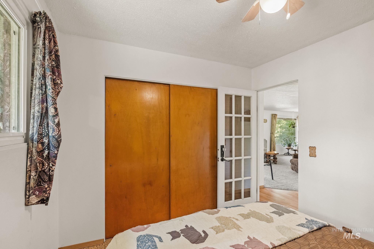
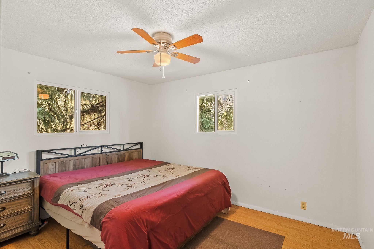
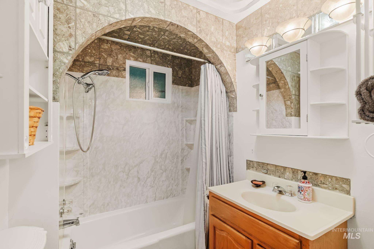
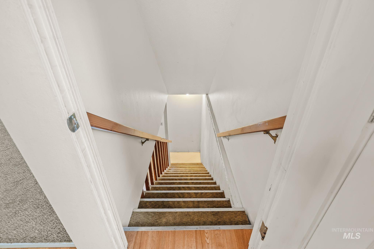
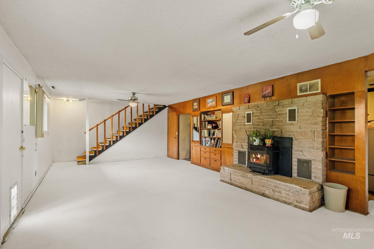
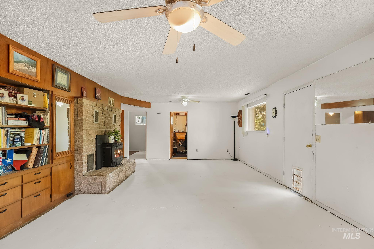
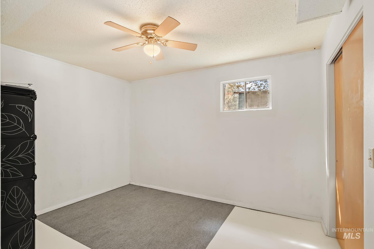
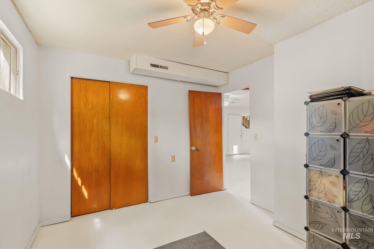
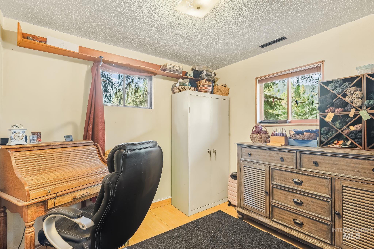
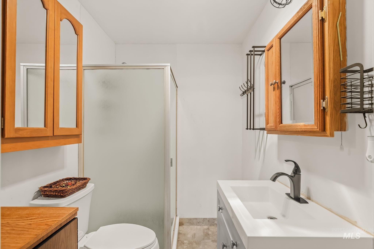
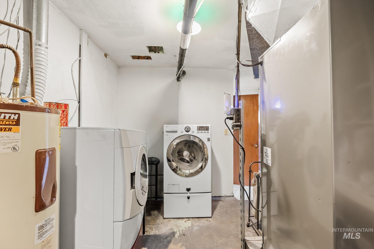
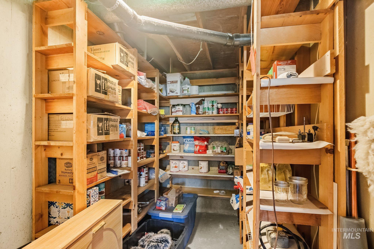
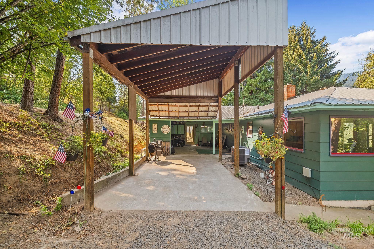
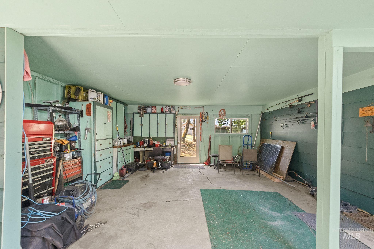
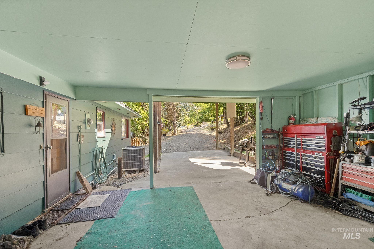
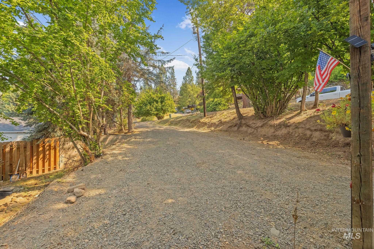
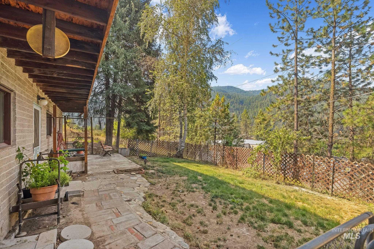
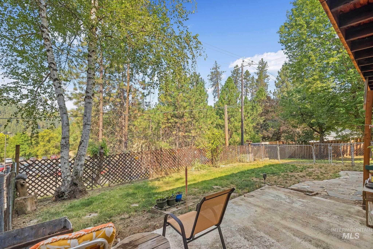
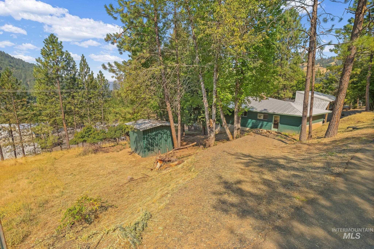
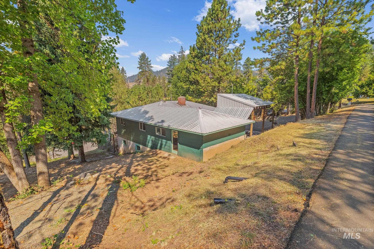
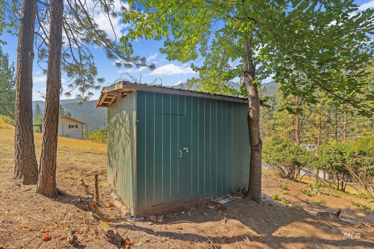
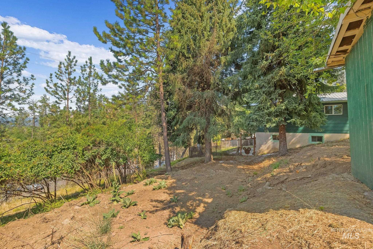
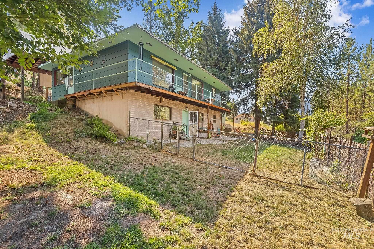
Nestled in the trees of a peaceful neighborhood close to town, this 4-bedroom, 2-bath home offers an abundance of space in a convenient location. Enter the home on the main floor to an attractive yet functional kitchen with plenty of storage space. A spacious living area features natural light pouring through the large windows along with access to the covered deck with views of the surrounding hills. Two bedrooms and one bathroom round out the upstairs. Downstairs, the walk out basement boasts a huge bonus room, a brick fireplace with pellet stove insert, plus two additional bedrooms and bath. Climate control is a breeze thanks to a new HVAC system installed last year with a 9-year warranty remaining. Enjoy outdoor living in a fenced backyard with fruit trees, a garden area and utility shed. Deeded in 2 parcels, the adjacent, empty lot offers space for a shop! The long driveway has room for an RV while the covered, attached carport keeps you dry in the winter months. The dead-end street makes for less traffic while the location puts you only minutes from the shopping, restaurants and amenities of downtown Orofino along with the amazing recreational activities of the Clearwater River and Dworshak Reservoir! Come take a look!
Details
| MLS # | 98997346 |
|---|---|
| Listing Type | For Sale |
| Style | House |
| Sub-Type | Resale |
| Status | Pending |
| Year | 1966 |
| Days On Site | 22 |
| Listing Provided By | Silvercreek Realty Group | Jennifer Williams |
Features
| Bed(s) | 4 |
|---|---|
| Bath(s) | 2 |
| SQ Feet | 2,184 |
| Garage | 2 |
| Car Port | Yes |
| Basement | Y |
| Story(s) | 1 |
| Acreage | 0.33 |
| Property View | Yes |
Interior
| Cooling | Central Air |
|---|---|
| Cooling Yes / No | Yes |
| Heating | Electric, Forced Air |
| Heating Yes / No | Yes |
| Interior Features | Rec/Bonus |
| Appliances | Electric Water Heater, Dishwasher, Microwave, Oven/Range Freestanding, Refrigerator, Washer, Dryer |
| Fireplace Features | Insert, Pellet Stove |
| Fireplace Yes / No | Yes |
Exterior
| Roof | Metal |
|---|---|
| Foundation Details | Slab |
| Lot Features | 10000 SF - .49 AC, Garden, Views |
| Construction Materials | Hardi Plank Type |
| Patio And Porch Features | Covered Patio/Deck |
| Fencing | Metal |
Parking
| Parking Features | Attached, Carport, RV Access/Parking |
|---|---|
| Garage Spaces | 0 |
| Attached Garage Yes / No | Yes |
Utilities
| Utilities | Sewer Connected |
|---|
Taxes
| Tax Year | 2025 |
|---|---|
| Tax Annual Amount | 843.48 |
| Tax Legal Description | See Exhibit A |
| Tax Exemptions | Home Owner Exempt |
Area Information
| State | ID |
|---|---|
| County | Clearwater |
| City | Orofino |
| Zip Code | 83544 |
| Area | Clearwater |
| School District | Joint School District #171 (Orof |
| Elementary School | Orofino Elementary |
| High School | Orofino High School |
| Listing VS Median (in 83544) | |
Price: $349,000 low | high Med: $399,450 sqft: 2,184 low | high Med: 2,780 $ / sqft: $160 low | high Med: $212 On site: 22 low | high Med: 37 | |
Request a showing
Request a showing
Contact
Learn More About This Property

| State | ID |
|---|---|
| County | Clearwater |
| City | Orofino |
| Zip Code | 83544 |
| Area | Clearwater |
| School District | Joint School District #171 (Orof |
| Elementary School | Orofino Elementary |
| High School | Orofino High School |
| Listing VS Median (in 83544) | |
Price: $349,000 low | high Med: $399,450 sqft: 2,184 low | high Med: 2,780 $ / sqft: $160 low | high Med: $212 On site: 22 low | high Med: 37 | |