

Description
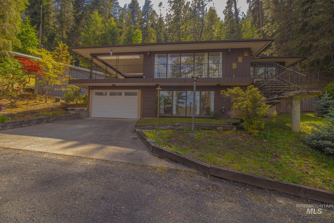
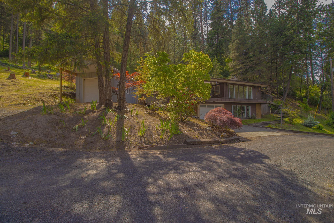
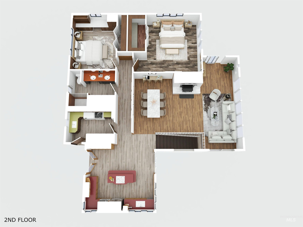
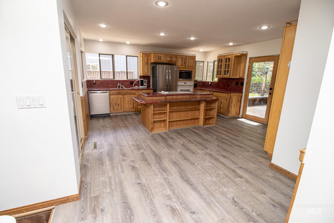
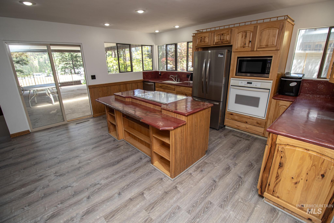
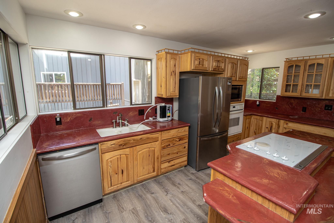
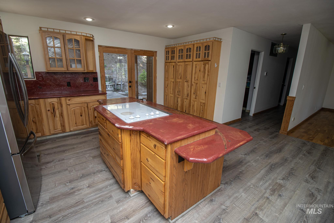
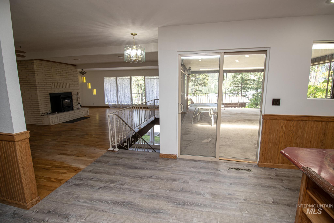
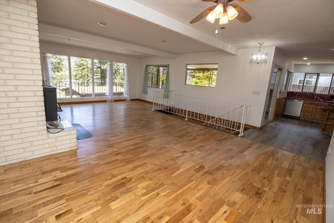
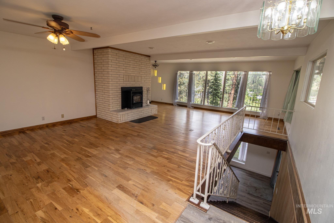
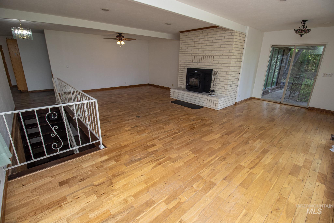
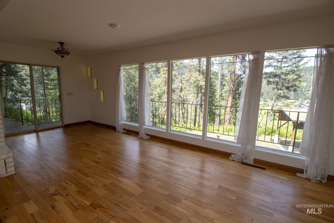
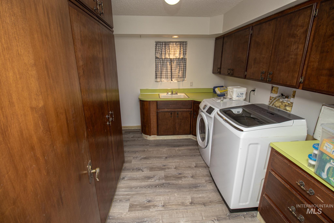
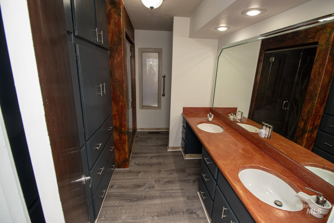
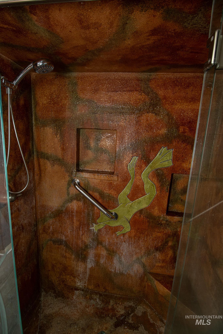
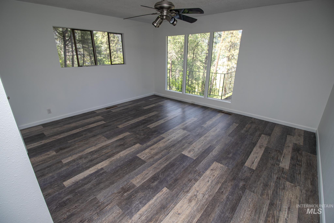
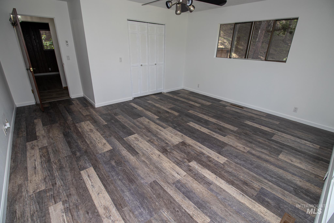
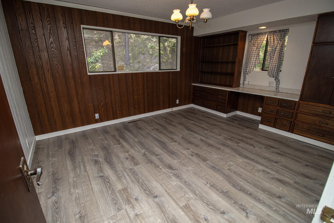
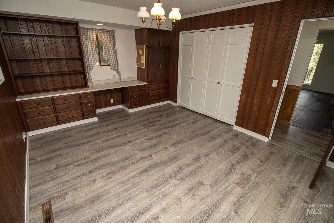

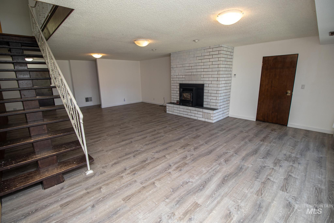
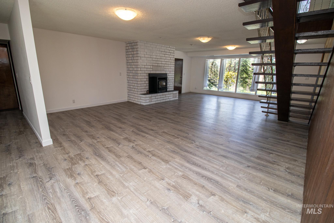
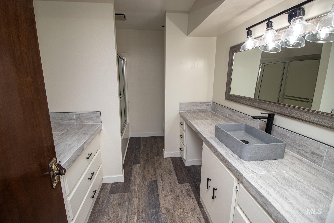
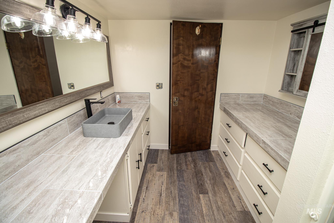
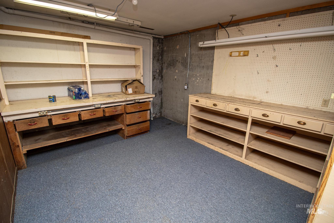
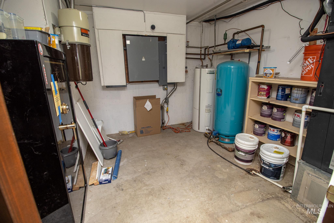
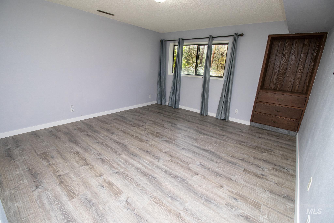
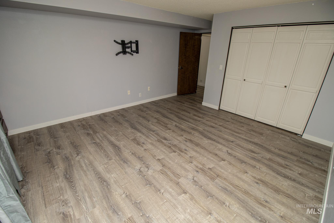
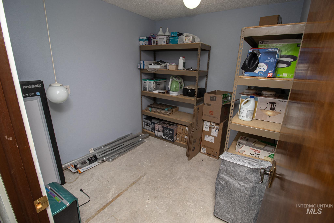
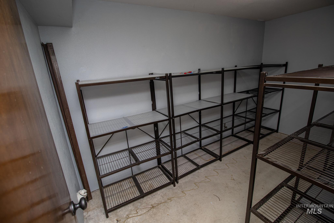
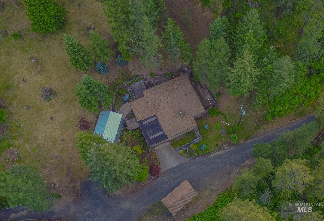
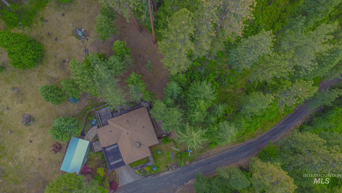
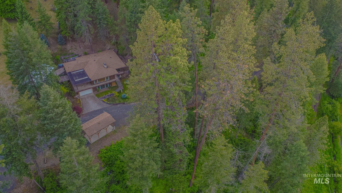
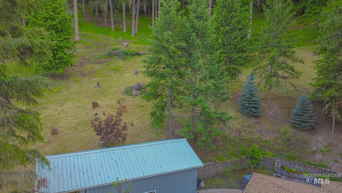
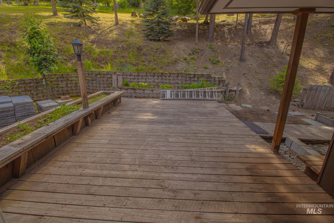
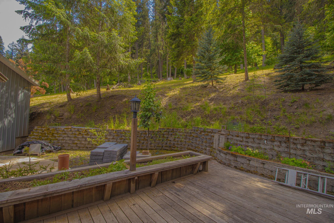
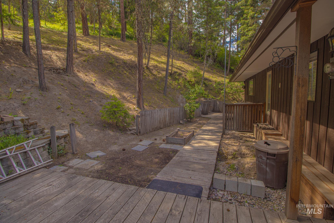
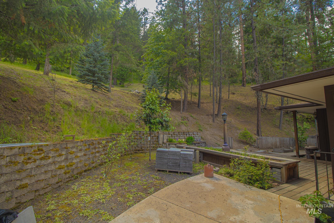
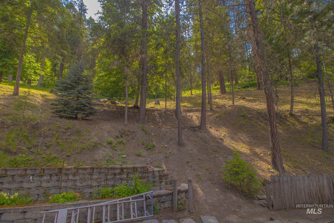
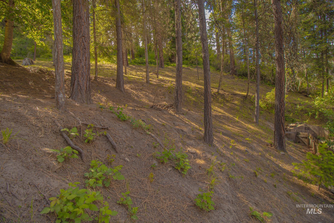
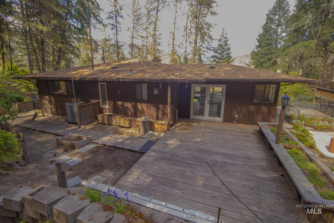
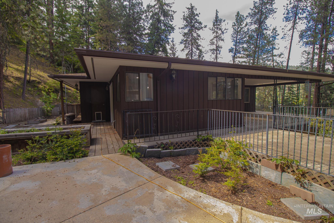
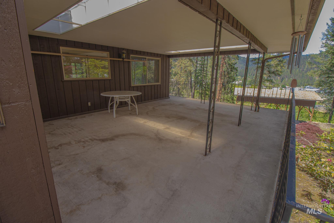
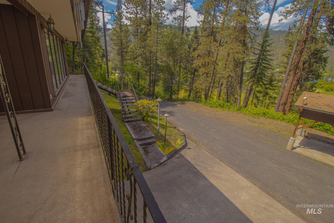
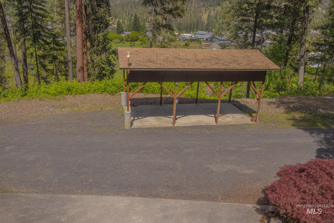
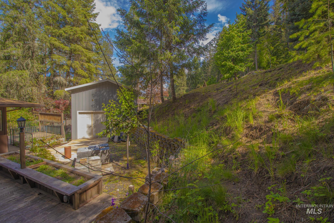
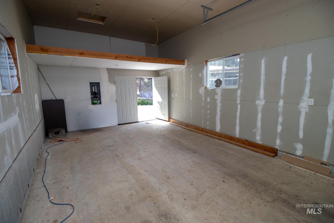
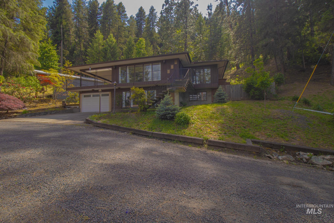
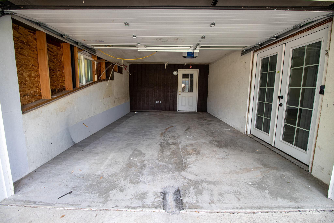
Enjoy peaceful scenic views overlooking the Clearwater Valley from this inviting 3 bedroom, 2 bathroom split-level home. The property offers a nice sense of privacy with timbered ground behind the home and a tucked-away feel while still being conveniently close to town amenities and recreation. Inside you'll find real hardwood floors, newer flooring updates, a cozy pellet stove, and a functional layout with 2 bedrooms and 1 bathroom upstairs, plus an additional bedroom, bathroom, and storage space downstairs. The kitchen includes newer Frigidaire refrigerator and dishwasher. Enjoy outdoor living from the spacious wraparound porch and covered concrete patio. Additional features include a one-car attached garage, detached carport, garden/storage shed, cherry and apple trees, and extra workspace/storage areas. Comfortable living with room to make it your own. Check out Virtual Tour!
Details
| MLS # | 98987016 |
|---|---|
| Listing Type | For Sale |
| Style | House |
| Sub-Type | Resale |
| Status | Pending |
| Year | 1977 |
| Days On Site | 99 |
| Listing Provided By | Silvercreek Realty Group | Sammie Beck |
Features
| Bed(s) | 3 |
|---|---|
| Bath(s) | 2 |
| SQ Feet | 3,268 |
| Garage | 1 |
| Car Port | Yes |
| Story(s) | 1 |
| Acreage | 1.27 |
| Property View | Yes |
Interior
| Cooling | Central Air |
|---|---|
| Cooling Yes / No | Yes |
| Heating | Electric, Forced Air |
| Heating Yes / No | Yes |
| Interior Features | Guest Room, Family Room, Double Vanity, Kitchen Island |
| Appliances | Electric Water Heater, Tank Water Heater, Dishwasher, Disposal, Oven/Range Built-In, Refrigerator, Washer, Dryer |
| Fireplace Features | Pellet Stove |
| Flooring | Hardwood, Laminate |
| Fireplace Yes / No | Yes |
Exterior
| Roof | Composition |
|---|---|
| Foundation Details | Slab |
| Lot Features | 1 - 4.99 AC, Views, Wooded |
| Construction Materials | Concrete, Frame, Wood Siding |
| Patio And Porch Features | Covered Patio/Deck |
Parking
| Parking Features | Attached, Detached, Carport |
|---|---|
| Garage Spaces | 1 |
| Attached Garage Yes / No | Yes |
Utilities
| Utilities | Sewer Connected, Cable Connected |
|---|
Taxes
| Tax Year | 2025 |
|---|---|
| Tax Annual Amount | 3144.26 |
| Tax Legal Description | Exhibit A |
Area Information
| State | ID |
|---|---|
| County | Clearwater |
| City | Orofino |
| Zip Code | 83544 |
| Area | Clearwater |
| School District | Joint School District #171 (Orof |
| Elementary School | Orofino Elementary |
| High School | Orofino High School |
| Listing VS Median (in 83544) | |
Price: $420,000 low | high Med: $389,450 sqft: 3,268 low | high Med: 3,060 $ / sqft: $129 low | high Med: $154 On site: 99 low | high Med: 56 | |
Request a showing
Request a showing
Contact
Learn More About This Property

| State | ID |
|---|---|
| County | Clearwater |
| City | Orofino |
| Zip Code | 83544 |
| Area | Clearwater |
| School District | Joint School District #171 (Orof |
| Elementary School | Orofino Elementary |
| High School | Orofino High School |
| Listing VS Median (in 83544) | |
Price: $420,000 low | high Med: $389,450 sqft: 3,268 low | high Med: 3,060 $ / sqft: $129 low | high Med: $154 On site: 99 low | high Med: 56 | |