

Description
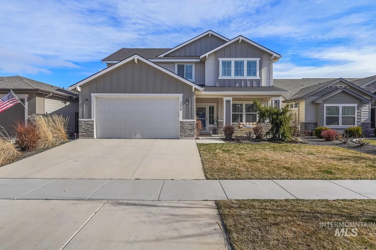
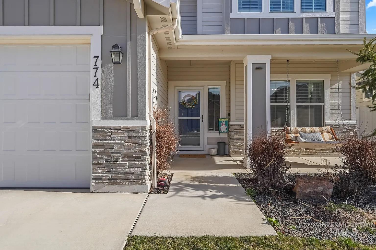
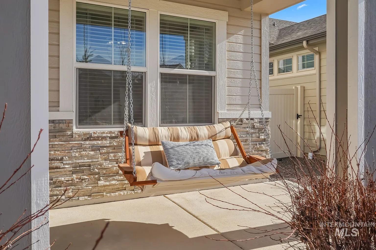
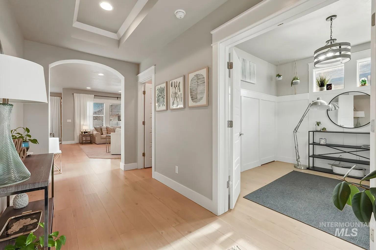
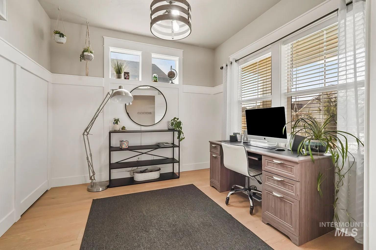
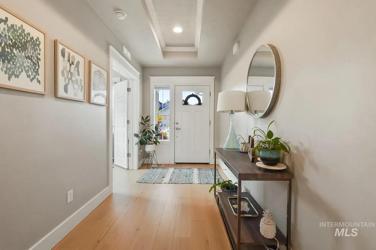
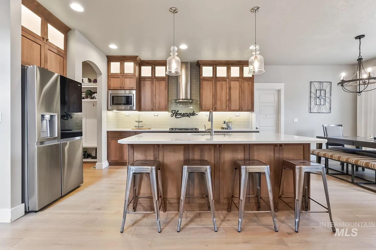
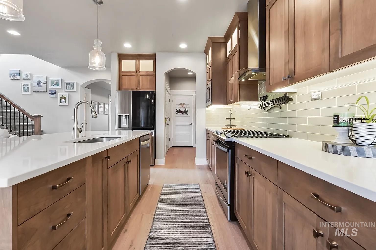
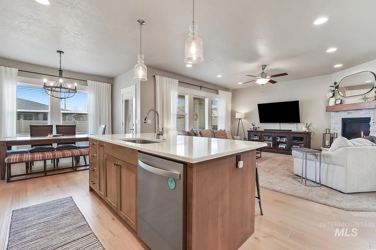
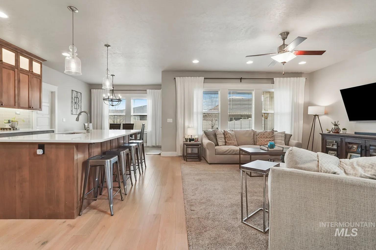
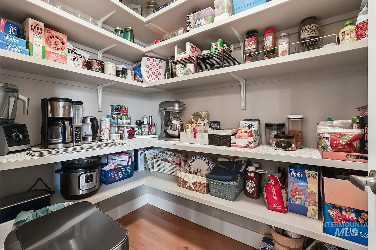
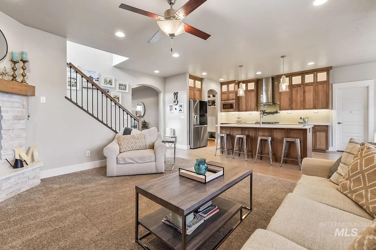
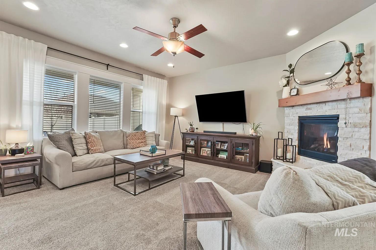
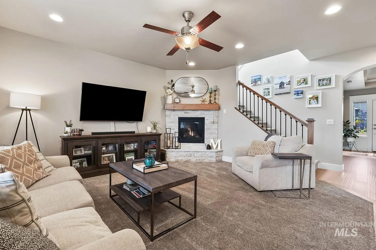
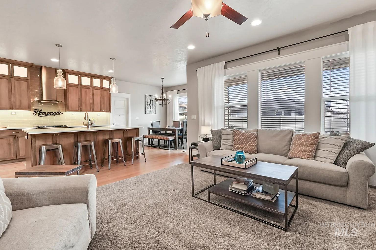
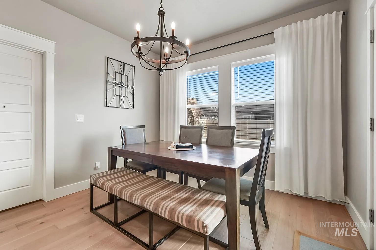
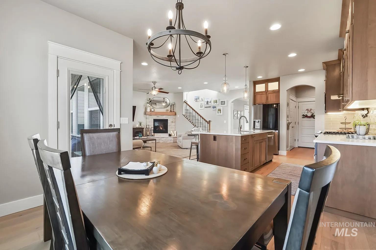
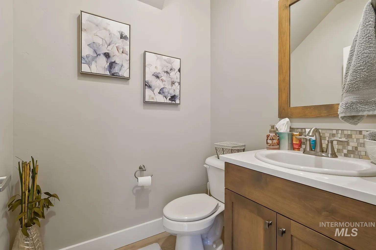
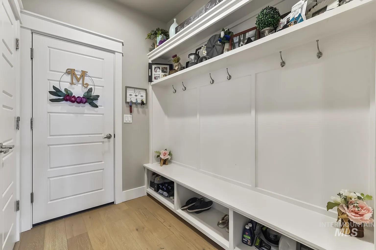
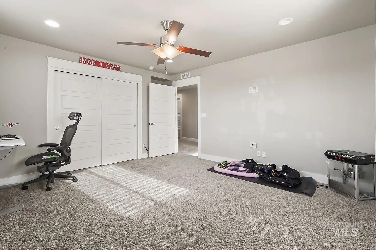
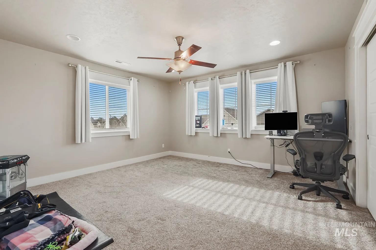
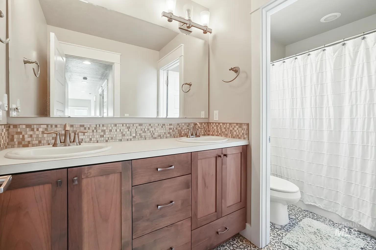
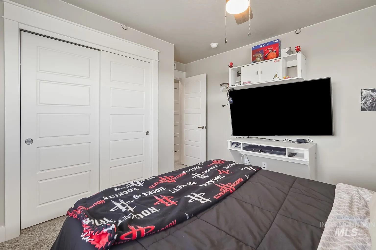
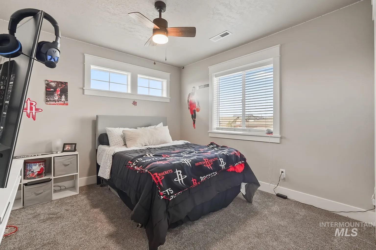
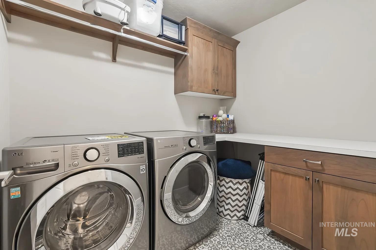
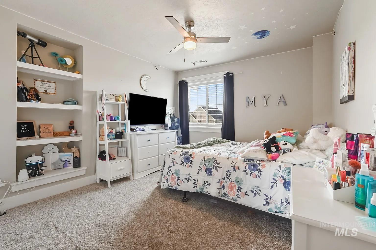
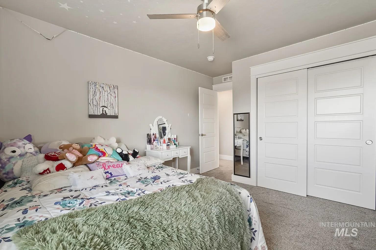
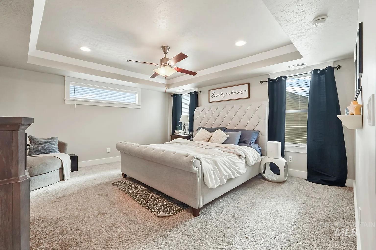
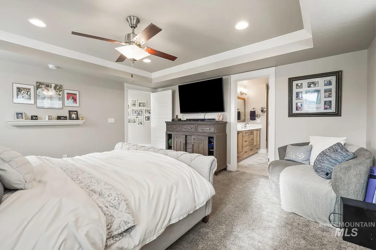
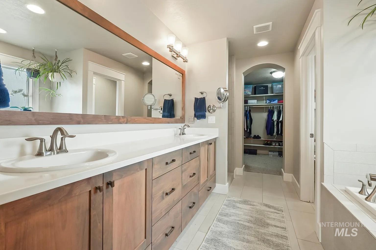
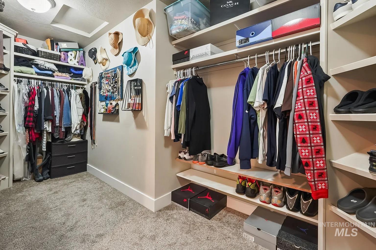
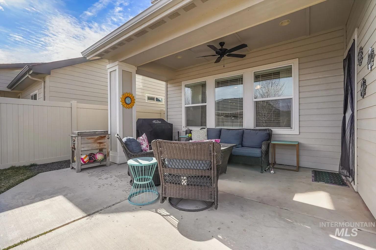
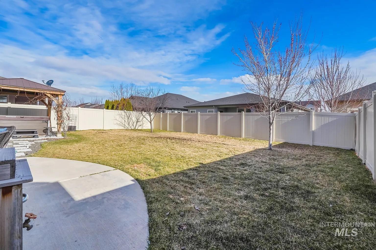
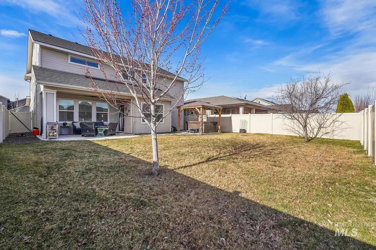
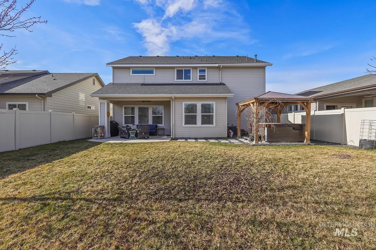
The sought-after Milan floorplan by Eaglewood Homes seamlessly blends luxury with meticulous design in a private neighborhood setting. The welcoming kitchen boasts warm upper and under-cabinet lighting, custom alder cabinetry extending to the ceiling with etched glass accents, refined quartz countertops, and an upgraded pantry complete with additional counter space and built-in outlets for convenient small appliance storage and use. Premium finishes, fully trim-wrapped windows, and thoughtful upgrades include pluming for a central vacuum system, water softener, dual Nest thermostats for each floor, electrical hot tub-ready setup (hot tub not included), and a nearly new negotiable refrigerator. This pristine four-bedroom residence, complete with an office or den, is offered for the first time. All bedrooms are located on the second floor and offer spacious layouts. One versatile oversized room with a large closet can easily function as an additional living space, bonus room, or bedroom to suit your needs. Additional highlights include a spacious three-car tandem garage equipped with an EV charger, access to a community pool, and beautiful walking paths woven throughout the neighborhood.Residents also enjoy access to the brand-new Fitzroy Park, a city-maintained neighborhood park nestled in the back of the community featuring pickleball courts, basketball courts & green space.
Details
| MLS # | 98990651 |
|---|---|
| Listing Type | For Sale |
| Style | House |
| HOA Dues | $700 |
| Sub-Type | Resale |
| Status | Pending |
| Year | 2019 |
| Days On Site | 77 |
| Listing Provided By | Zing Realty | Katie Wallington |
Features
| Bed(s) | 4 |
|---|---|
| Bath(s) | 3 |
| SQ Feet | 2,375 |
| Garage | 3 |
| Pool | Yes |
| Story(s) | 2 |
| Acreage | 0.13 |
Interior
| Cooling | Central Air |
|---|---|
| Cooling Yes / No | Yes |
| Heating | Forced Air, Natural Gas |
| Heating Yes / No | Yes |
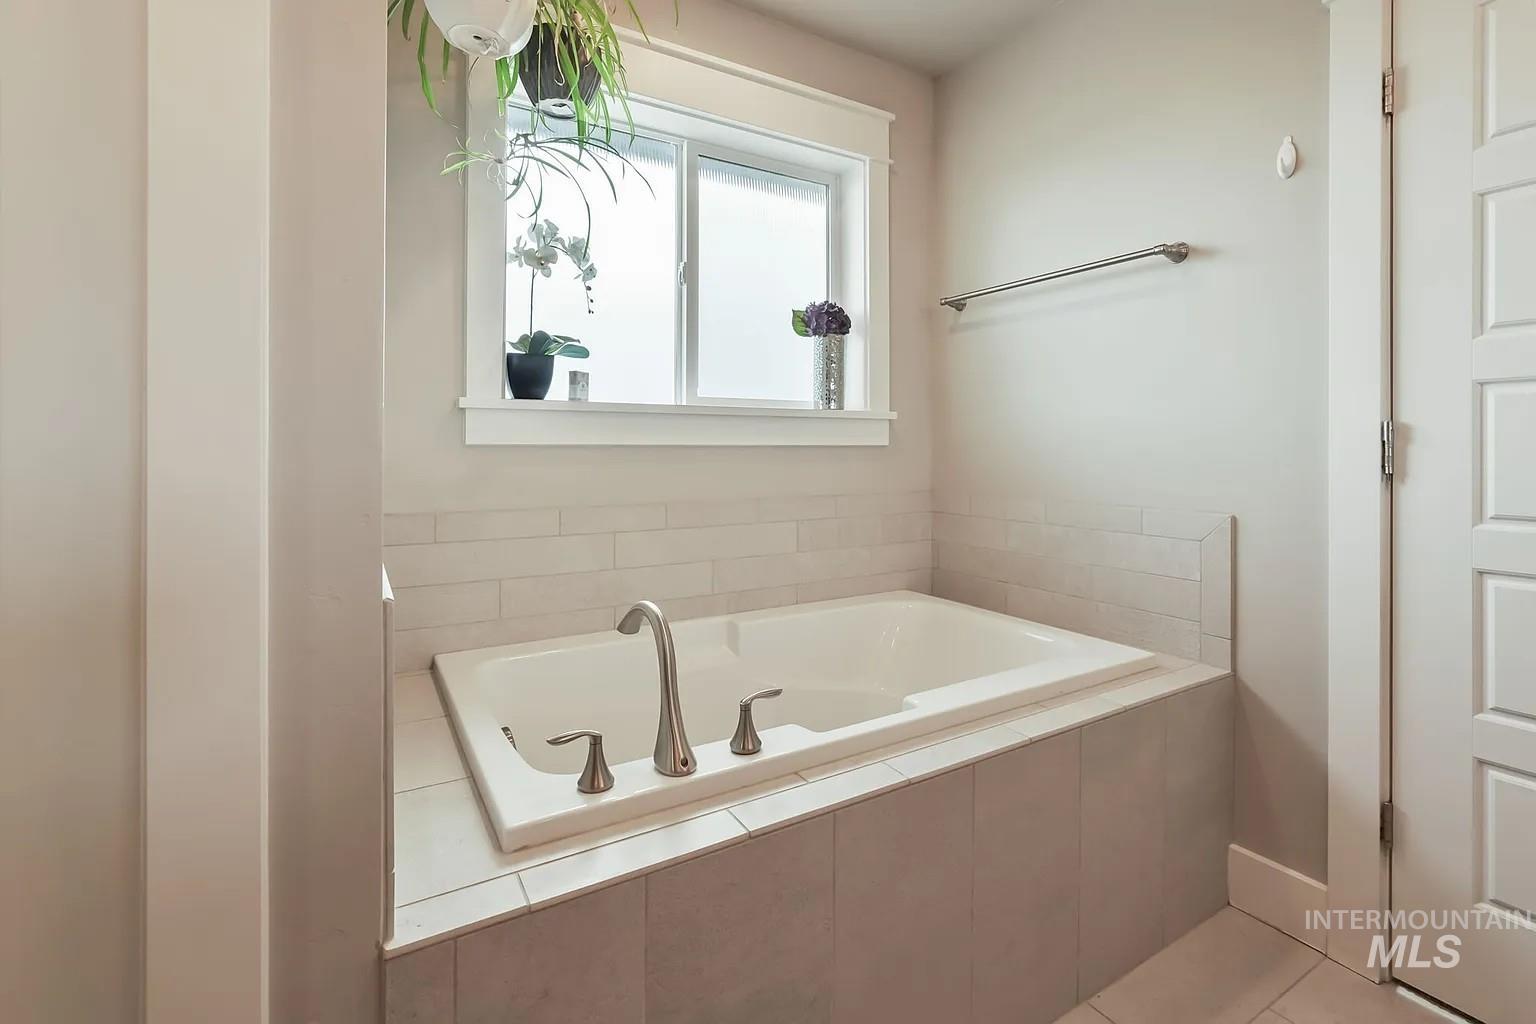
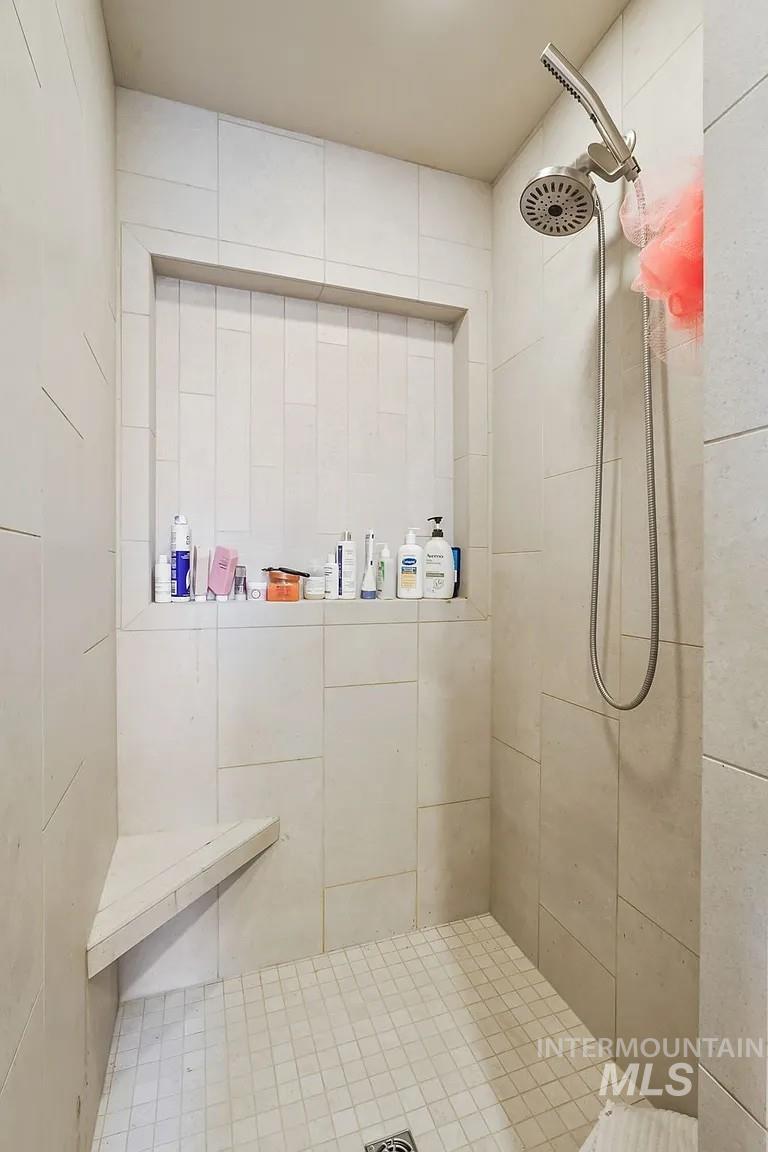
| Interior Features | Bath-Master, Den/Office, Family Room, Rec/Bonus, Central Vacuum Plumbed, Walk-In Closet(s), Walk In Shower, Breakfast Bar, Pantry, Kitchen Island, Quartz Counters |
| Appliances | Electric Water Heater, Dishwasher, Disposal, Microwave, Oven/Range Freestanding, Water Softener Owned |
| Fireplaces Total | 1 |
| Fireplace Features | One, Gas |
| Flooring | Carpet, Engineered Wood Floors |
| Fireplace Yes / No | Yes |
Exterior
| Roof | Composition |
|---|---|
| Lot Features | Sm Lot 5999 SF, Auto Sprinkler System, Full Sprinkler System |
| Construction Materials | Frame |
| Patio And Porch Features | Covered Patio/Deck |
| Fencing | Full, Vinyl |
Parking
| Parking Features | Attached, Tandem, Finished Driveway |
|---|---|
| Garage Spaces | 3 |
| Attached Garage Yes / No | Yes |
Utilities
| Utilities | Sewer Connected |
|---|
Taxes
| Tax Year | 2025 |
|---|---|
| Tax Annual Amount | 2034.54 |
| Tax Legal Description | LOT 12 BLK 07 PATAGONIA SUB NO 2 |
| Tax Exemptions | Home Owner Exempt |
Area Information
| State | ID |
|---|---|
| County | Ada |
| City | Kuna |
| Zip Code | 83634 |
| Community Name | Patagonia |
| School District | Kuna School District #3 |
| Elementary School | Kuna |
| High School | Kuna |
| Listing VS Median (in Patagonia) | |
Price: $615,000 low | high Med: $679,950 sqft: 2,375 low | high Med: 2,425 $ / sqft: $259 low | high Med: $281 On site: 77 low | high Med: 64.5 | |
Request a showing
Request a showing
Contact
Learn More About This Property

| State | ID |
|---|---|
| County | Ada |
| City | Kuna |
| Zip Code | 83634 |
| Community Name | Patagonia |
| School District | Kuna School District #3 |
| Elementary School | Kuna |
| High School | Kuna |
| Listing VS Median (in Patagonia) | |
Price: $615,000 low | high Med: $679,950 sqft: 2,375 low | high Med: 2,425 $ / sqft: $259 low | high Med: $281 On site: 77 low | high Med: 64.5 | |
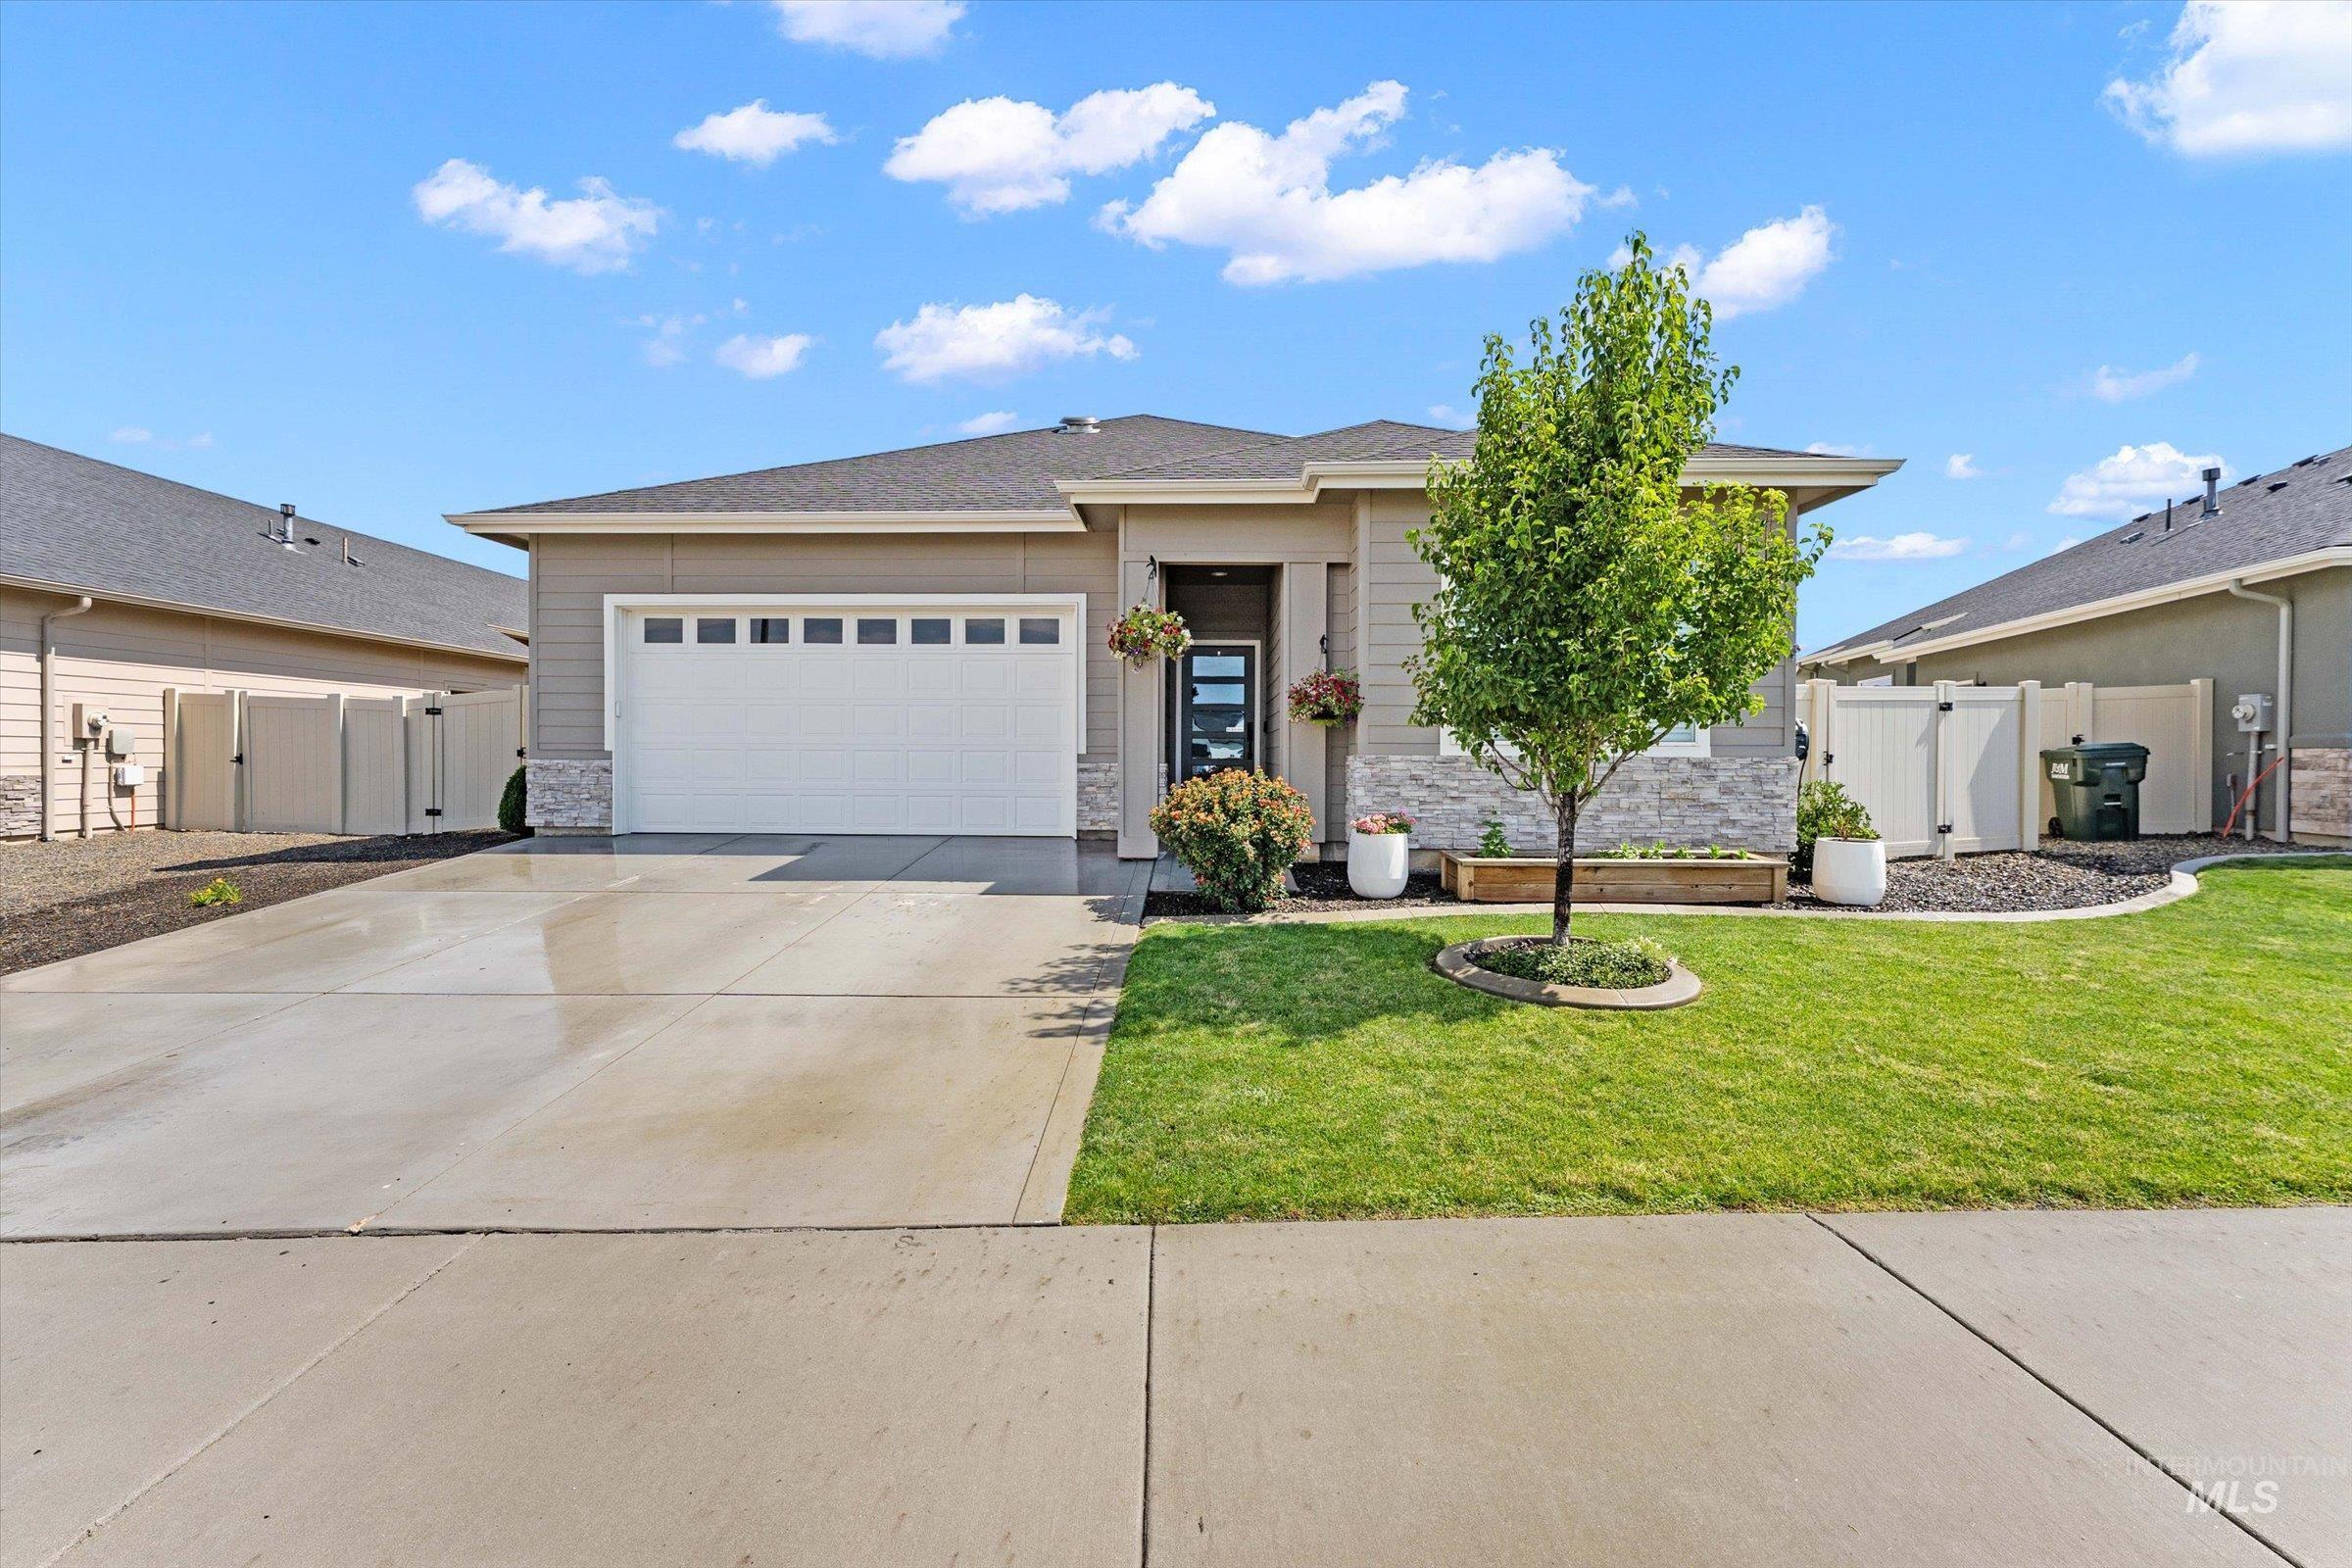 | $515,900770 E Bouquet CtKuna, ID 83634 |