















Description
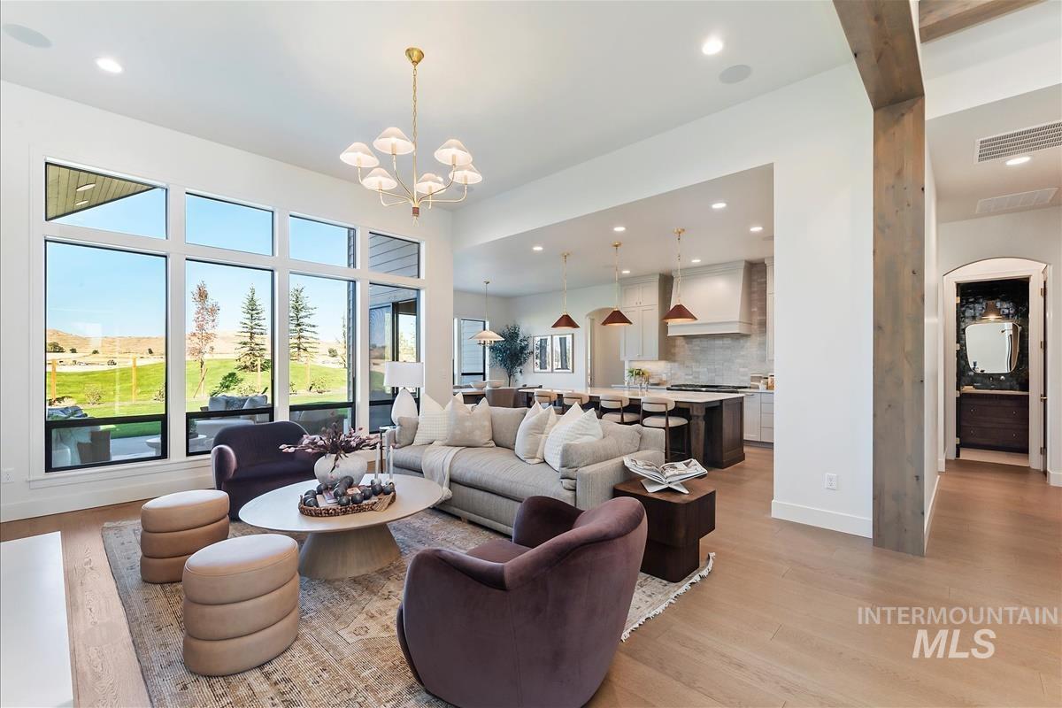
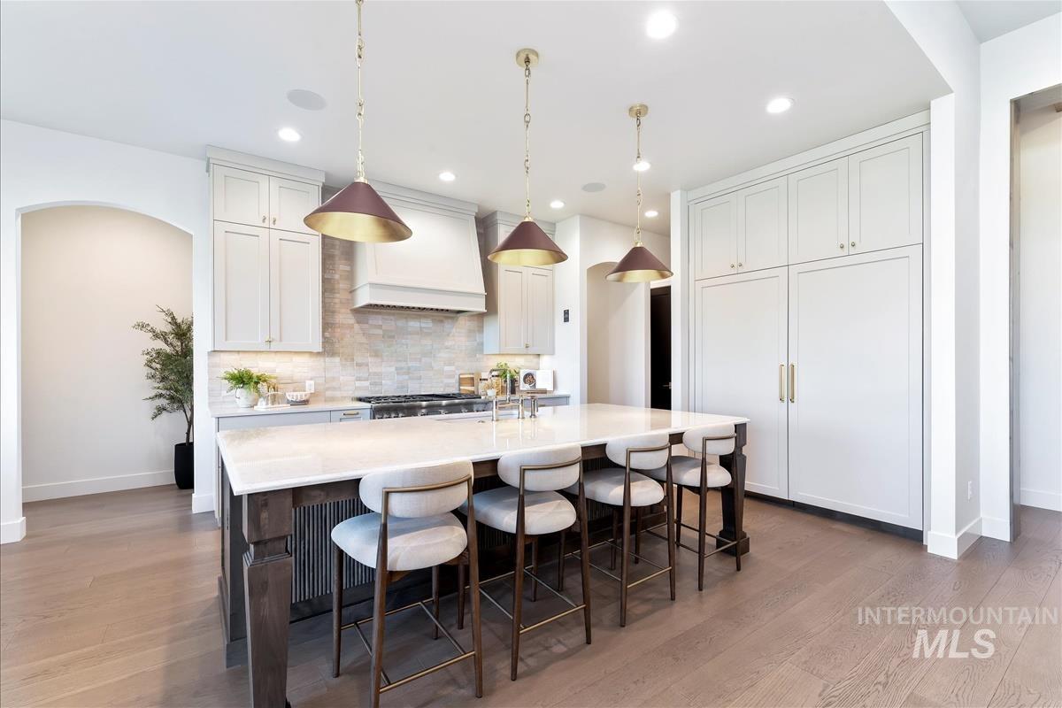
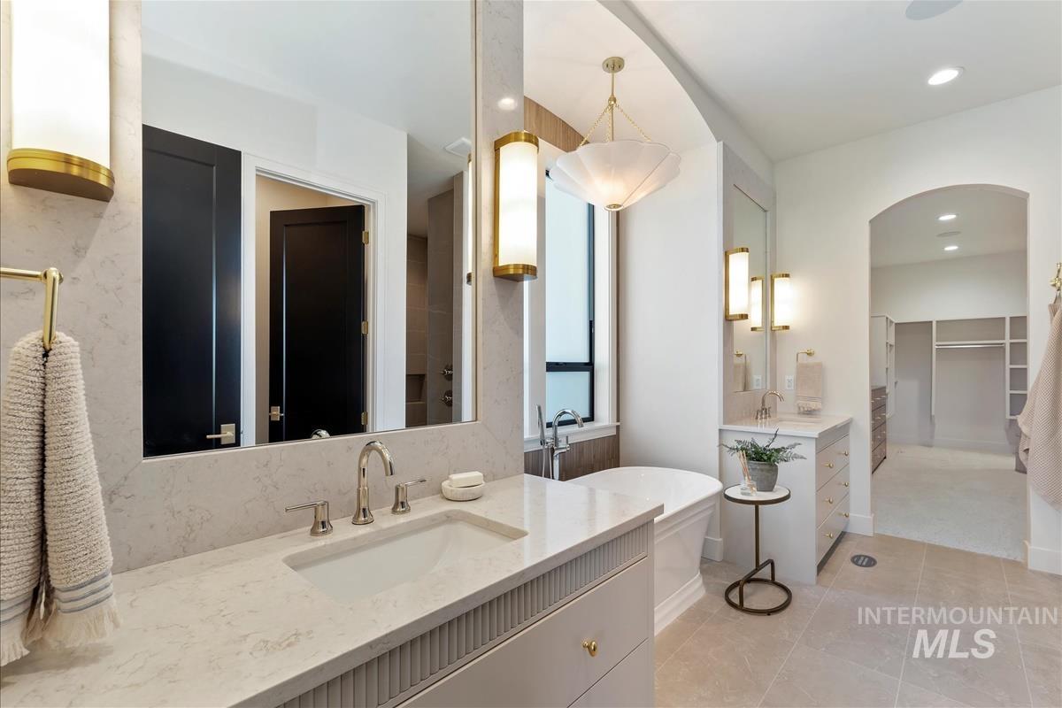
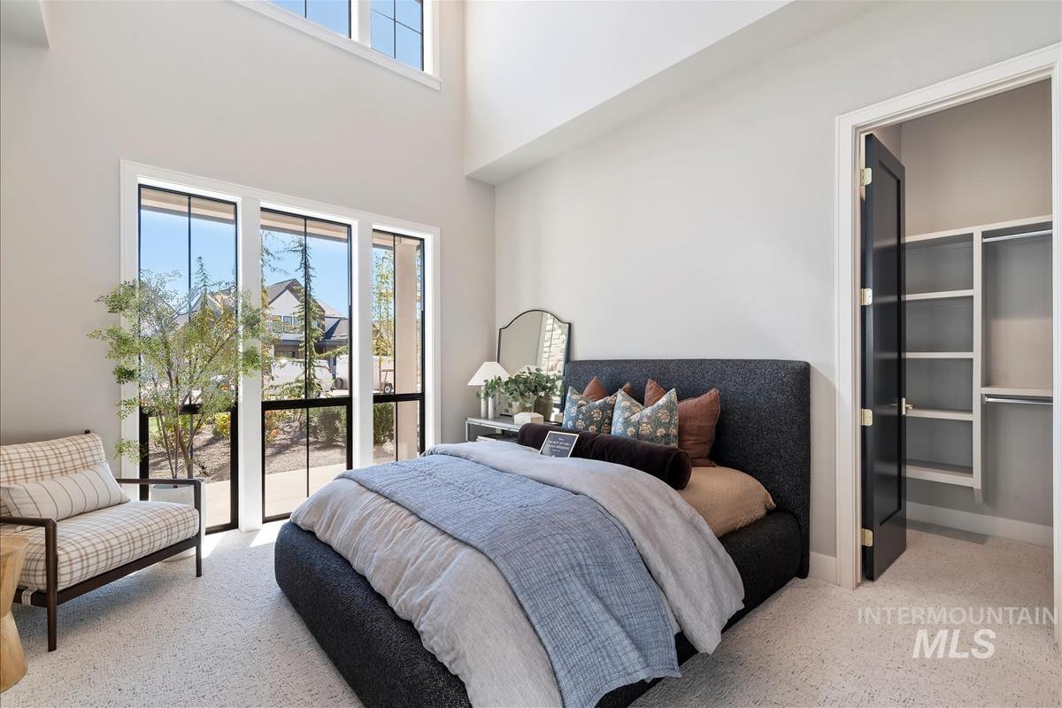
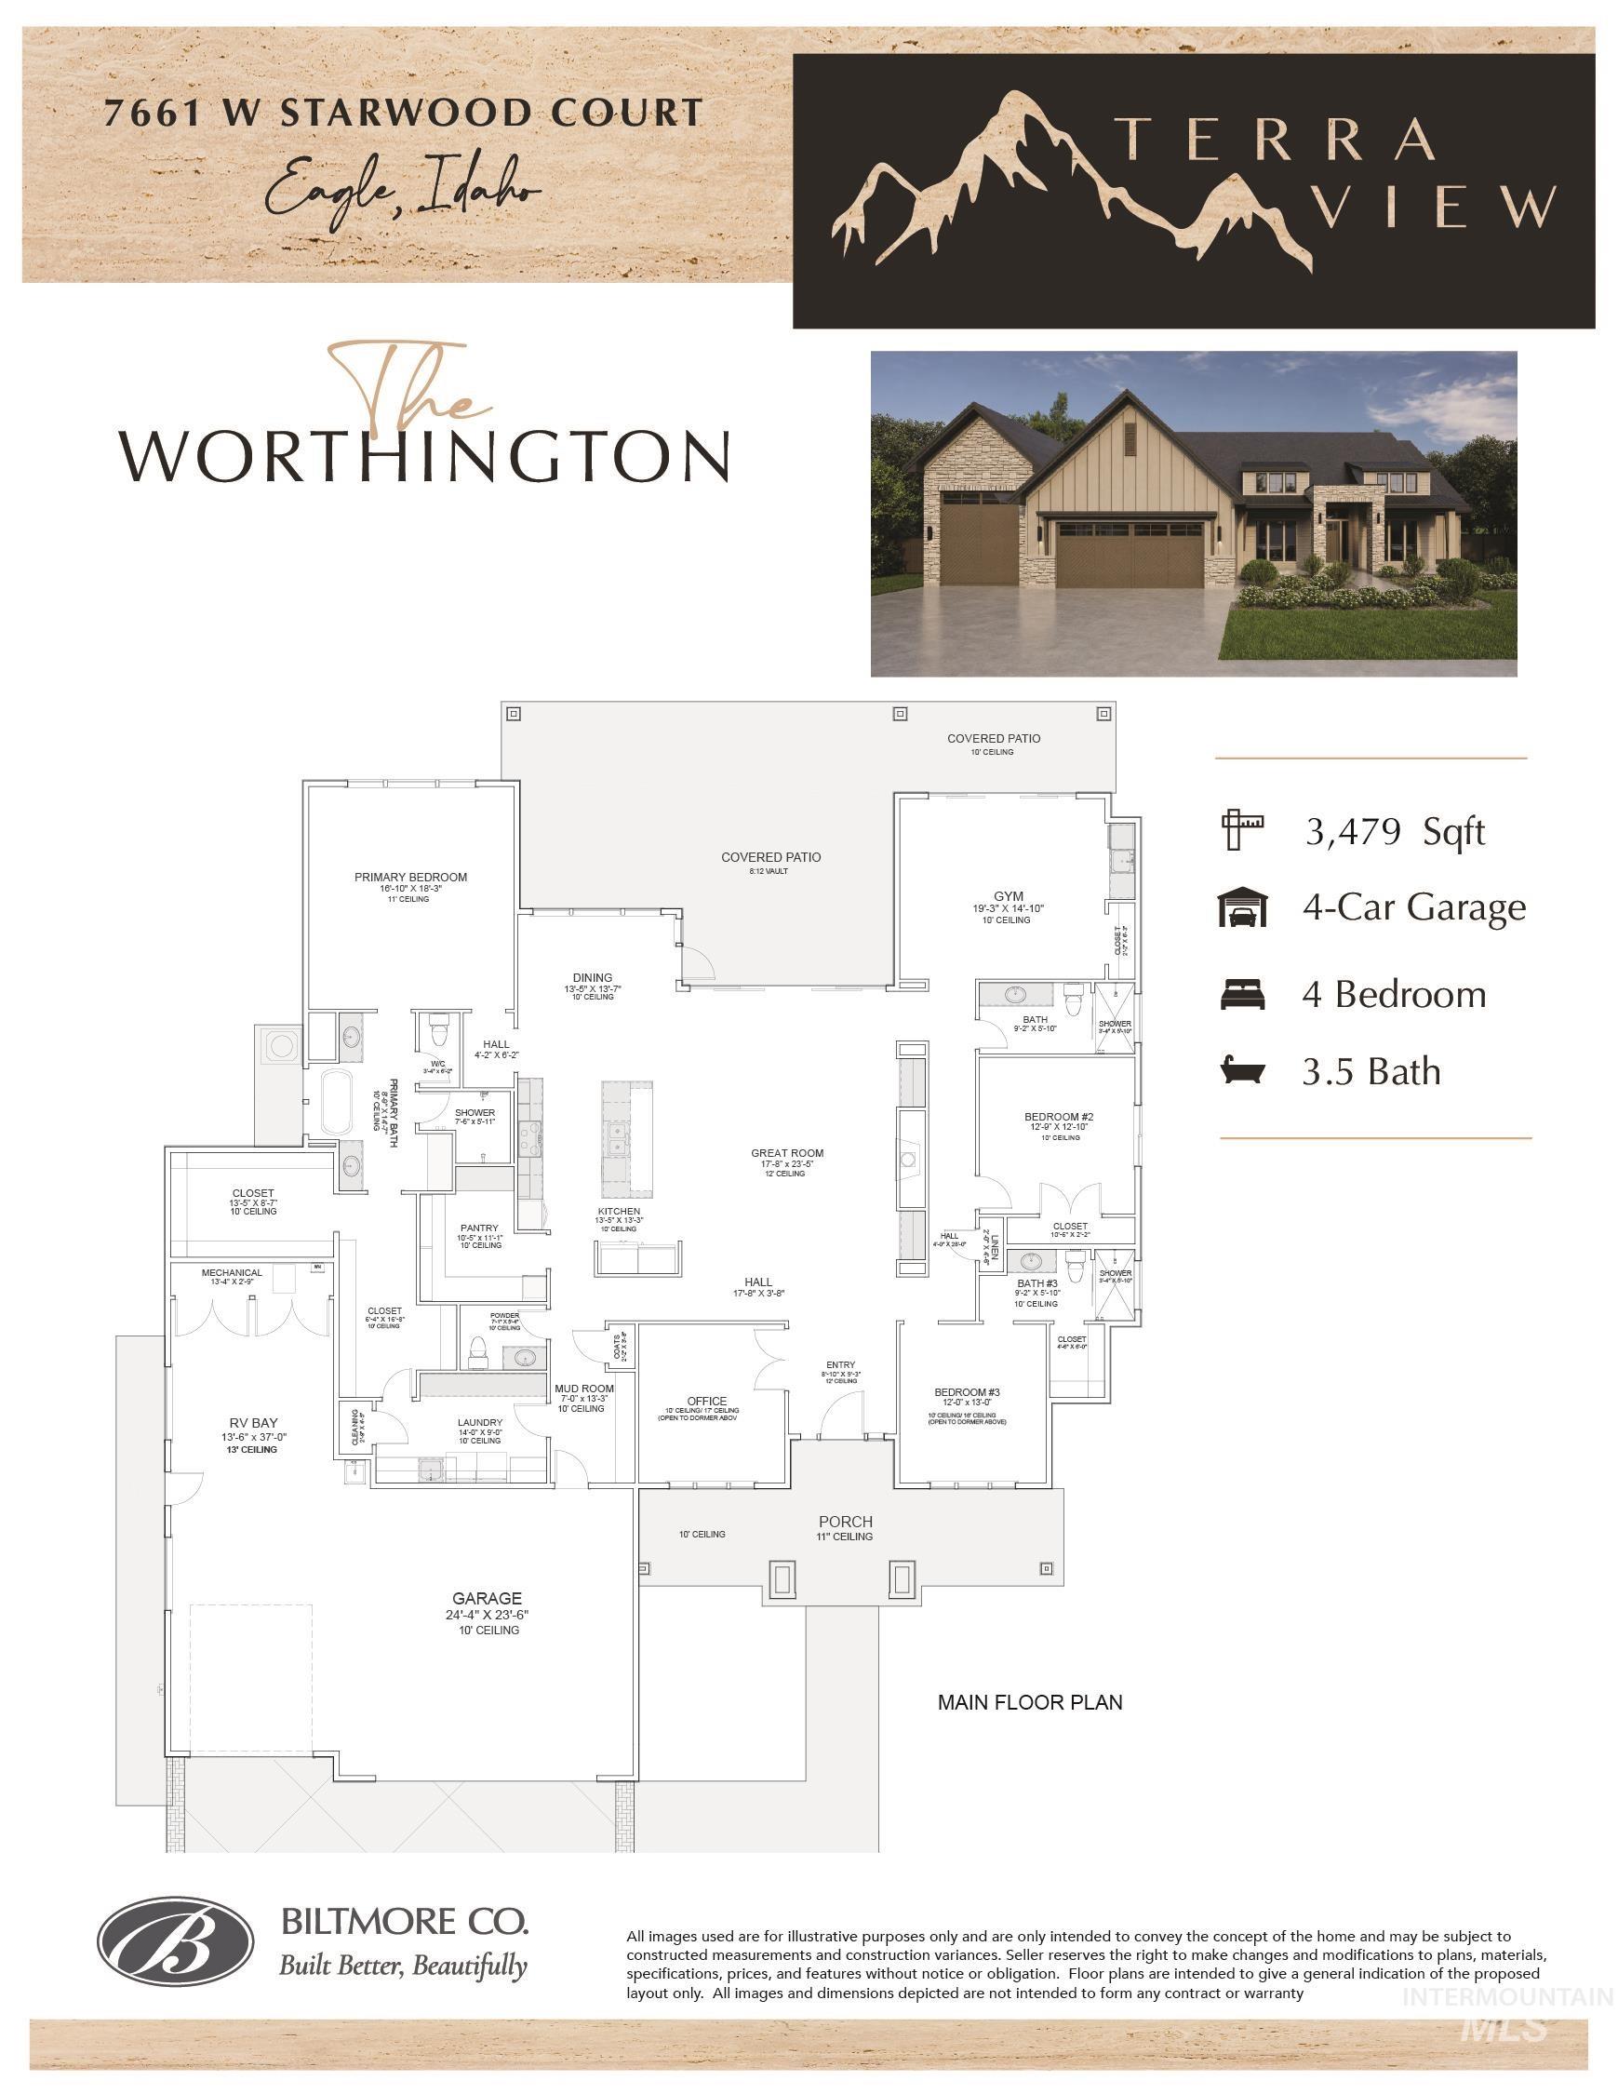
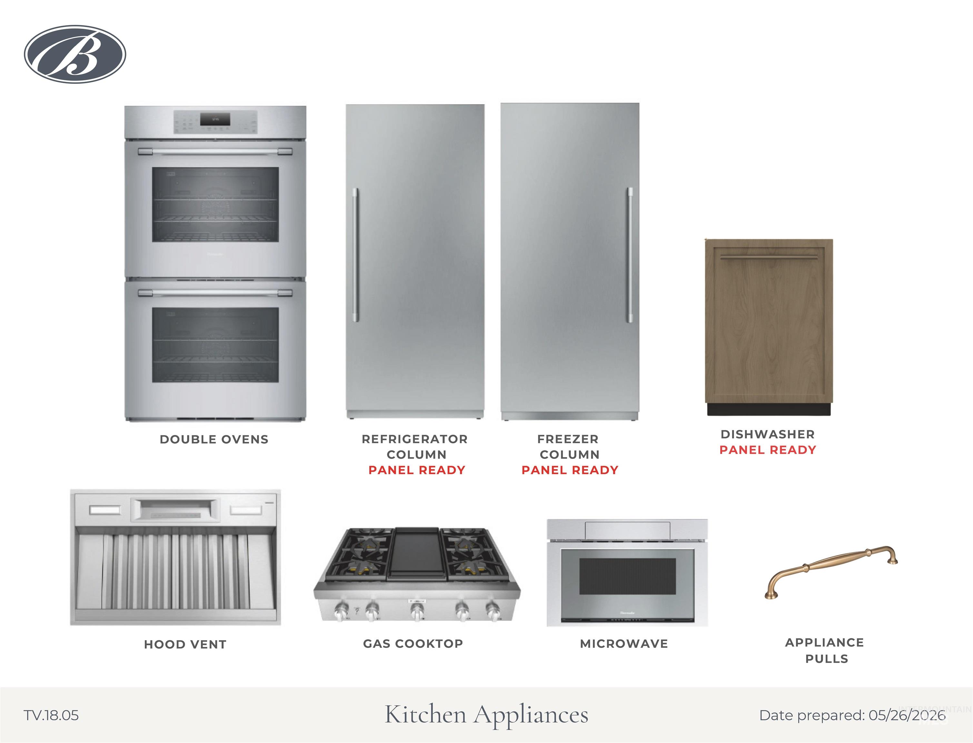
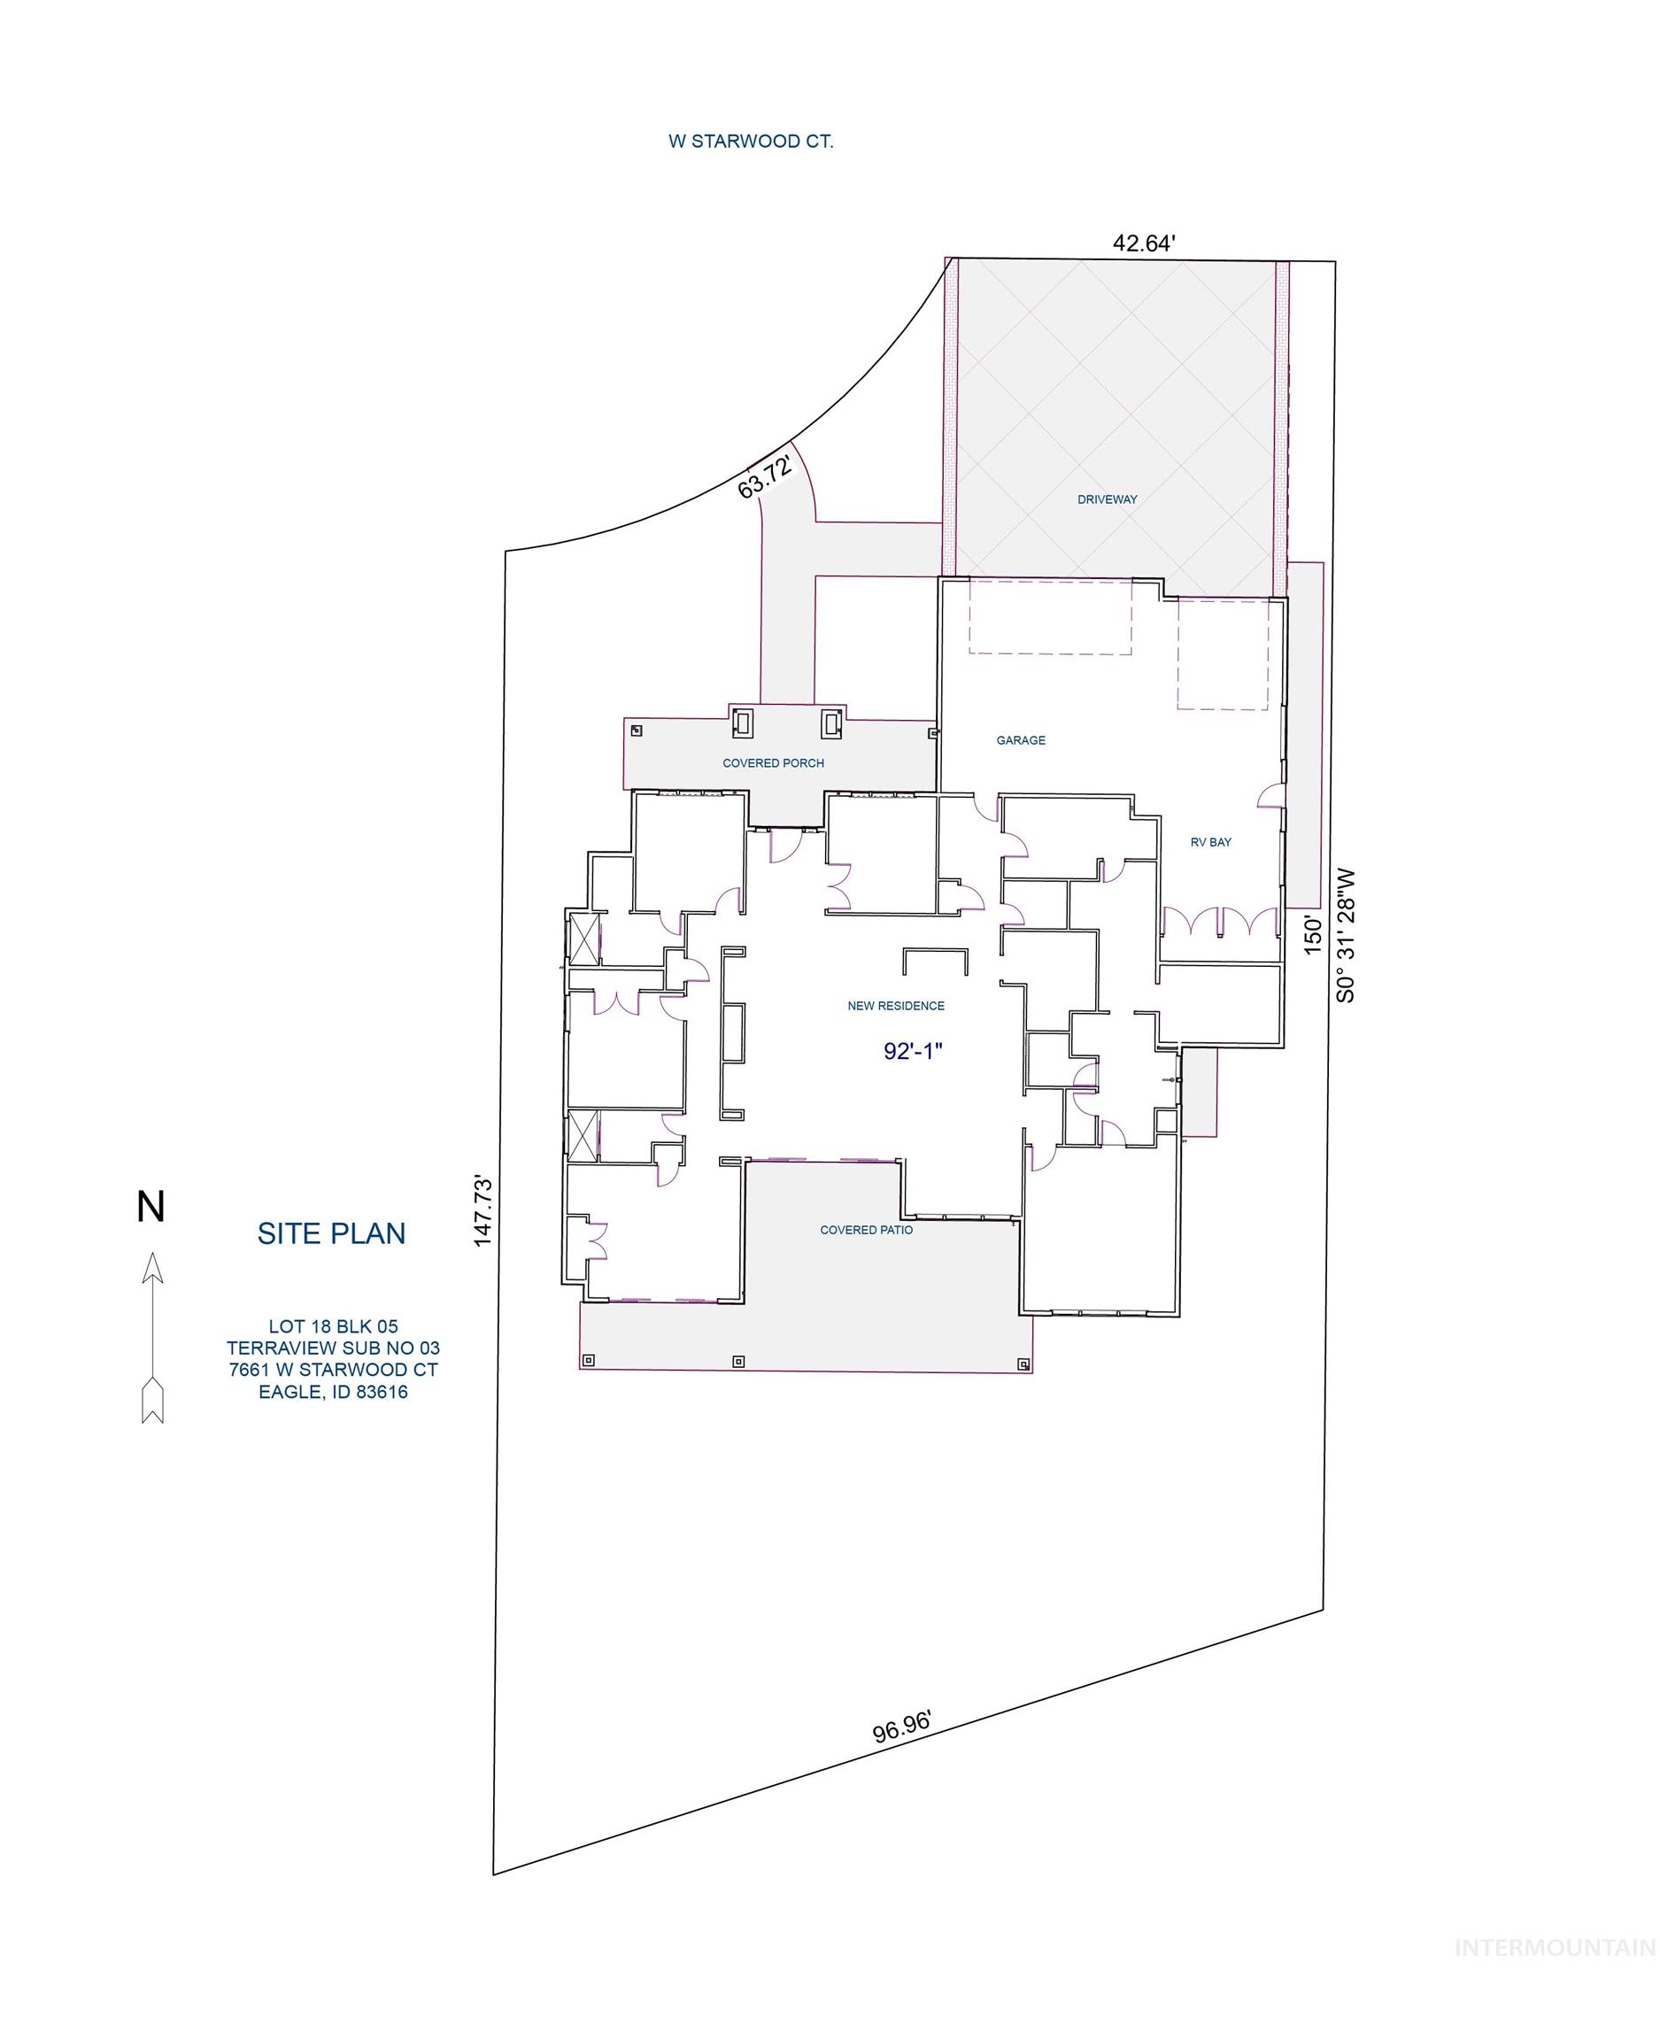
This extraordinary waterfront home is a masterclass in refined design and upscale living, perfectly positioned on a .33-acre cul-de-sac lot. The impressive great room is anchored by a striking statement fireplace with custom built-ins, creating a space that is both inviting and sophisticated. The chef’s kitchen is equally impressive, featuring dramatic quartz countertops and top-tier appliances ideal for entertaining and everyday luxury. The primary suite is a private retreat, offering a spa-like ensuite with dual vanities, a freestanding soaking tub, and an elegant tiled shower. A show-stopping private office with soaring 17-foot ceilings delivers a bold and unforgettable first impression. Guests are treated to a private bedroom with its own en-suite bath and walk-in closet, while the bonus or optional fourth bedroom provides exceptional flexibility and includes a convenient wet bar. An oversized garage with a remarkable 37-foot RV bay adds rare functionality. Outdoors, the expansive vaulted patio invites relaxation or entertaining while overlooking breathtaking waterfront views.
Details
| MLS # | 98984583 |
|---|---|
| Listing Type | For Sale |
| Style | House |
| HOA Dues | $2,800 |
| Sub-Type | New Construction |
| Status | Active |
| Year | 2026 |
| Days On Site | 124 |
| Listing Provided By | Silvercreek Realty Group | Tabatha Gutierrez |
Features
| Bed(s) | 4 |
|---|---|
| Bath(s) | 4 |
| SQ Feet | 3,479 |
| Garage | 4 |
| Pool | Yes |
| Story(s) | 1 |
| Acreage | 0.33 |
| Water Front | Yes |
Interior
| Cooling | Central Air |
|---|---|
| Cooling Yes / No | Yes |
| Heating | Forced Air, Natural Gas |
| Heating Yes / No | Yes |
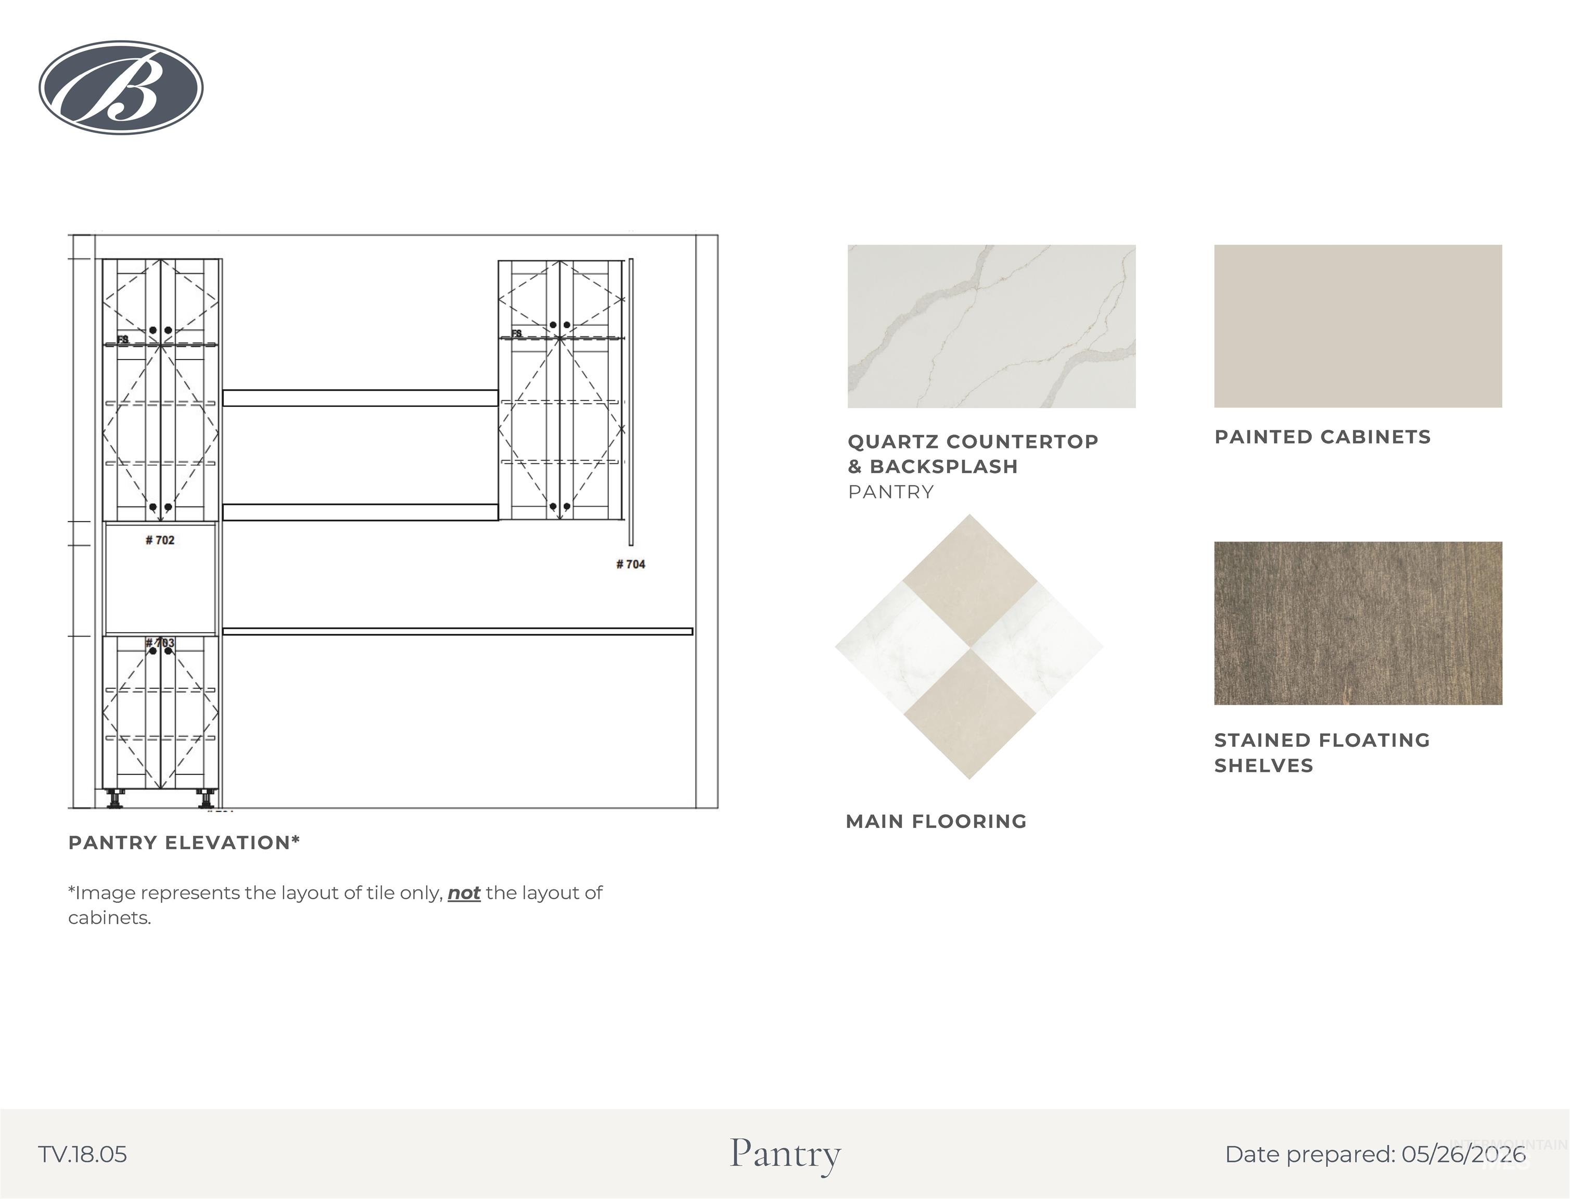
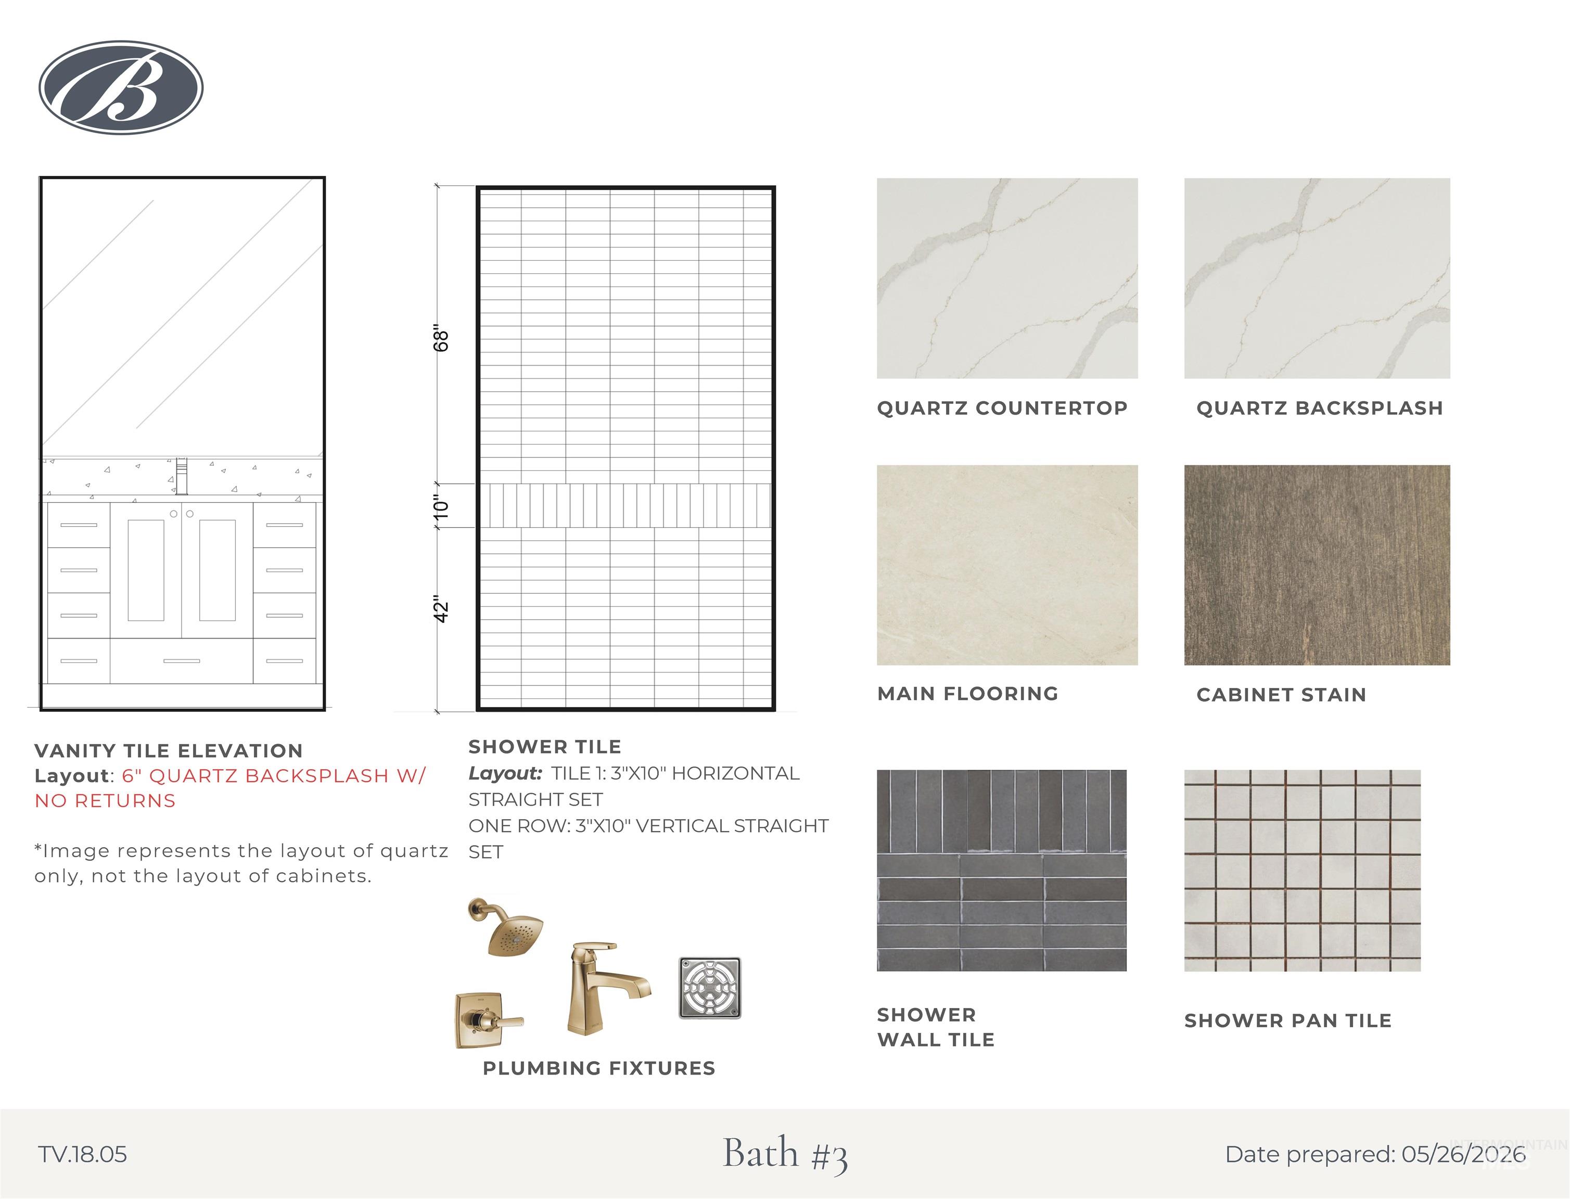
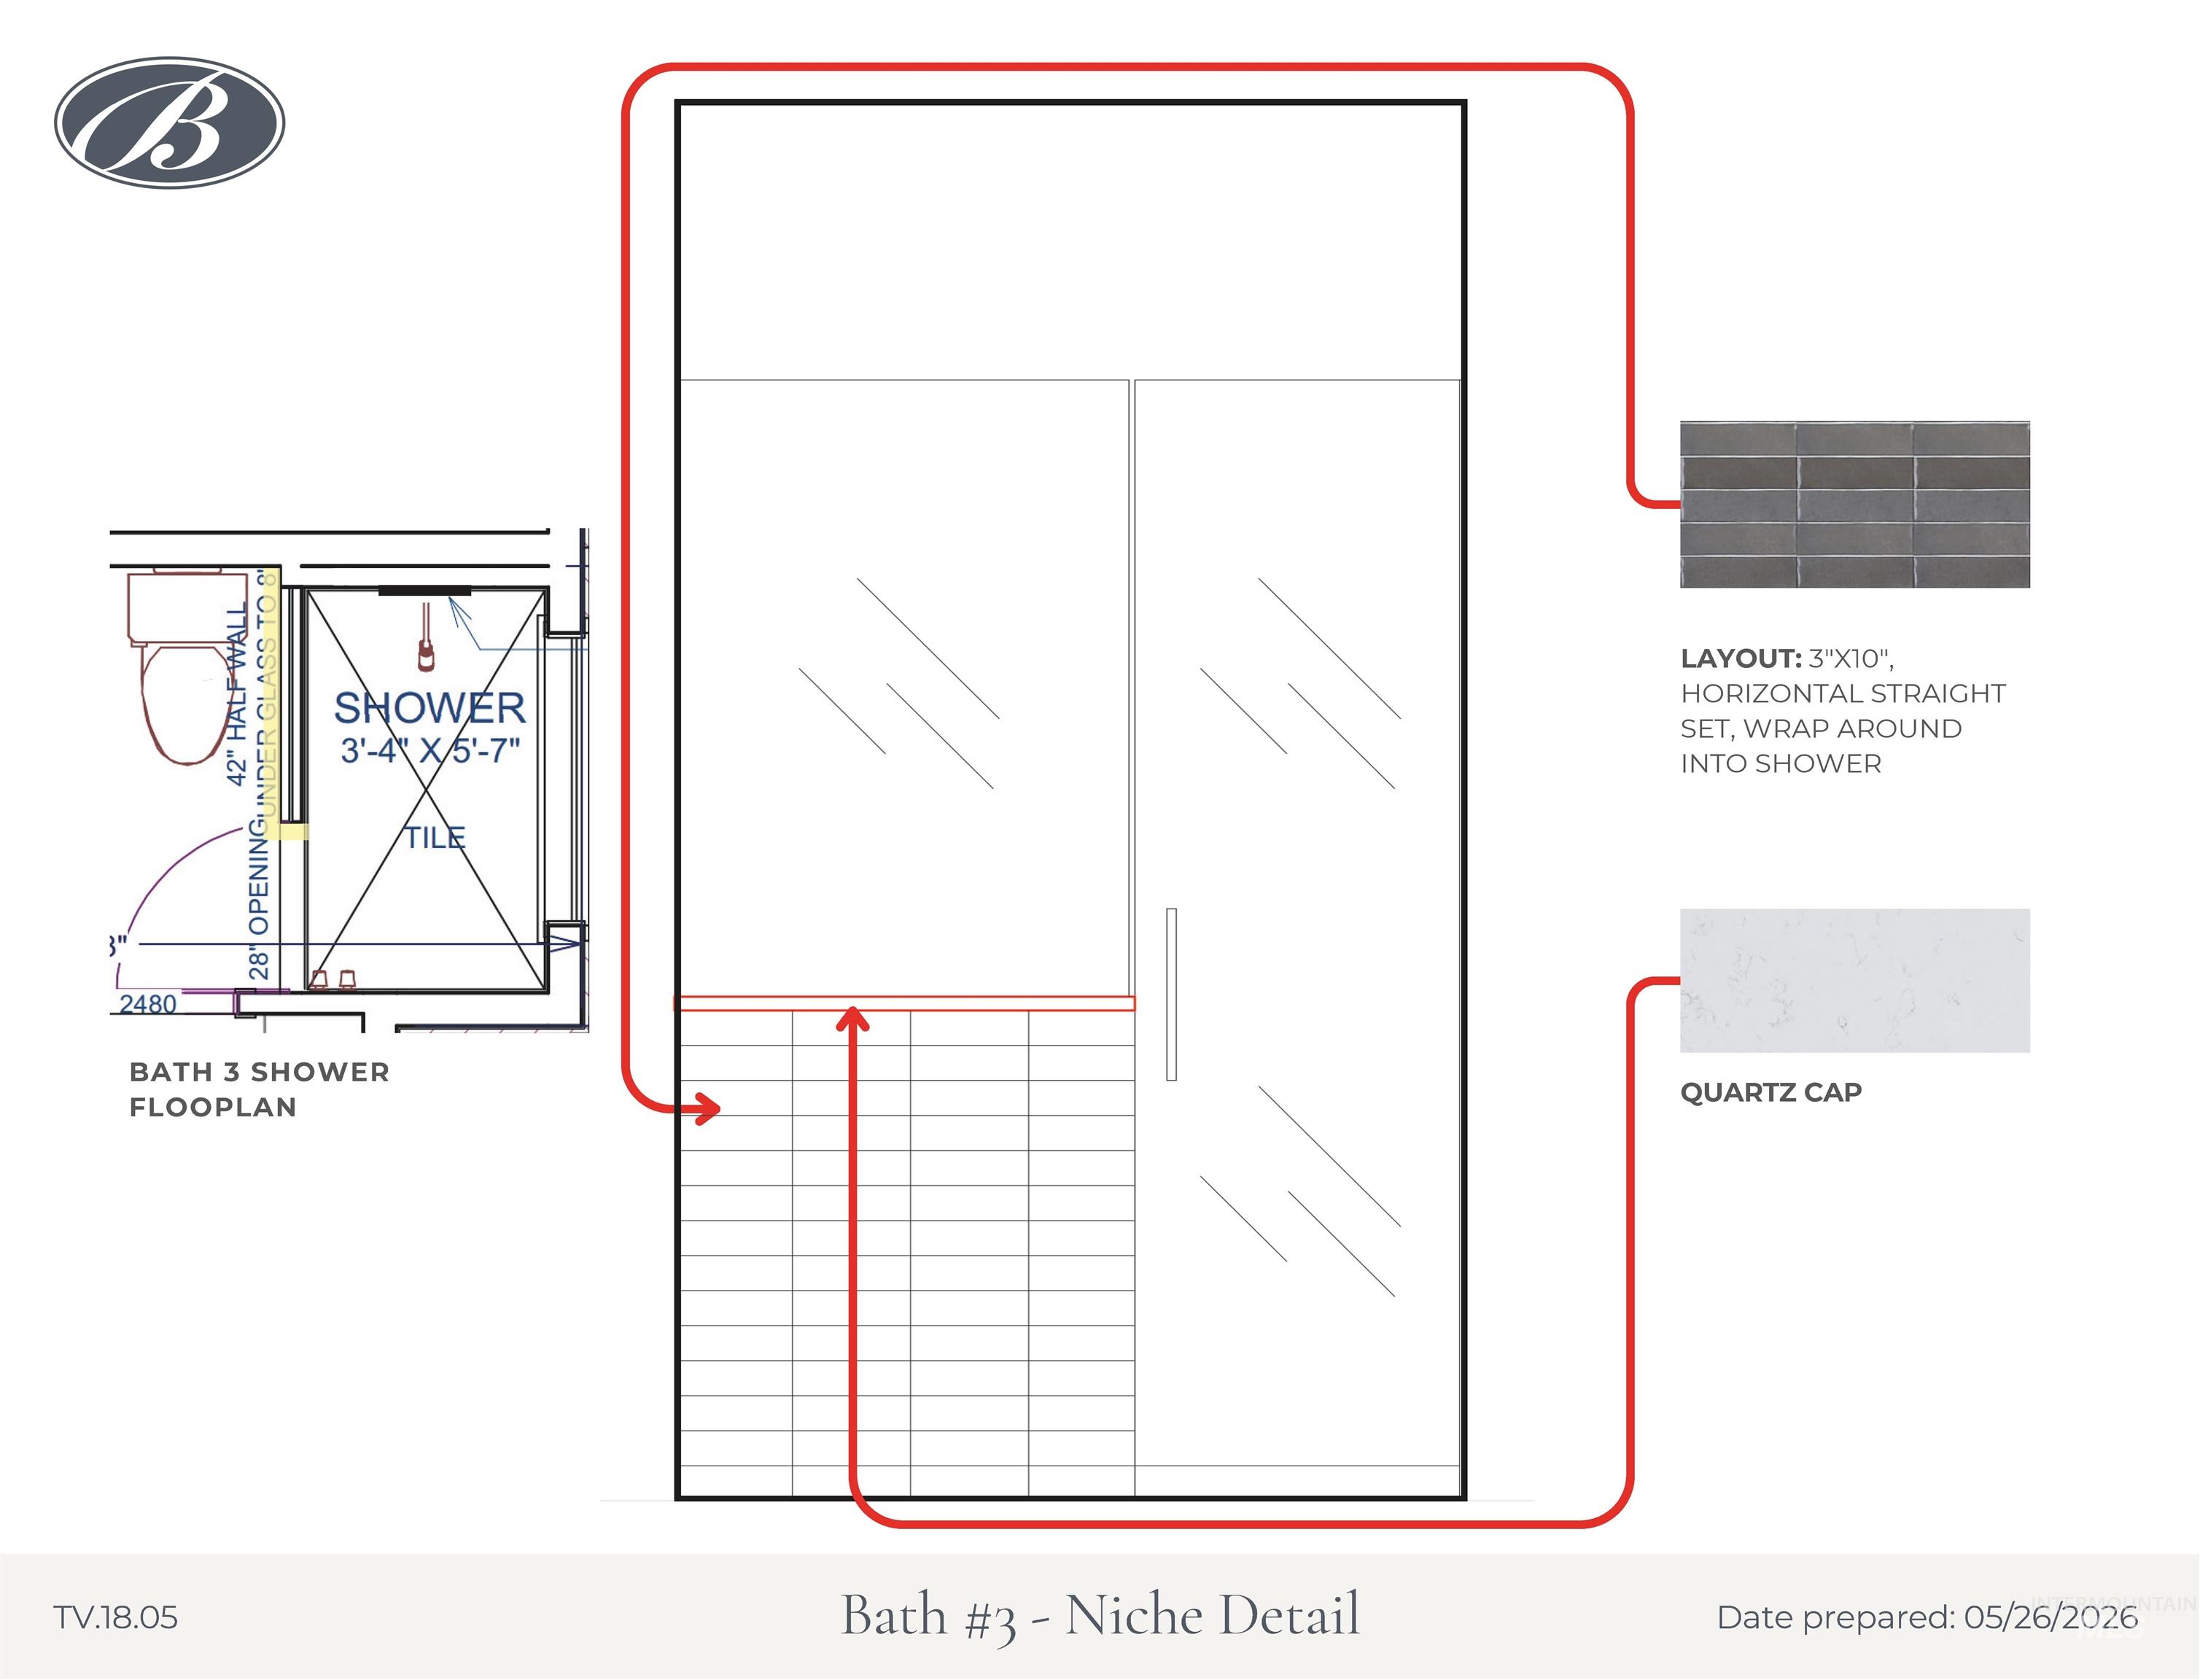
| Interior Features | Bath-Master, Bed-Master Main Level, Split Bedroom, Den/Office, Great Room, Two Master Bedrooms, Double Vanity, Central Vacuum Plumbed, Walk-In Closet(s), Walk In Shower, Breakfast Bar, Pantry, Kitchen Island, Quartz Counters |
| Appliances | Gas Water Heater, Tankless Water Heater, Dishwasher, Disposal, Double Oven, Microwave, Oven/Range Built-In, Gas Oven, Gas Range |
| Fireplaces Total | 1 |
| Fireplace Features | One, Gas |
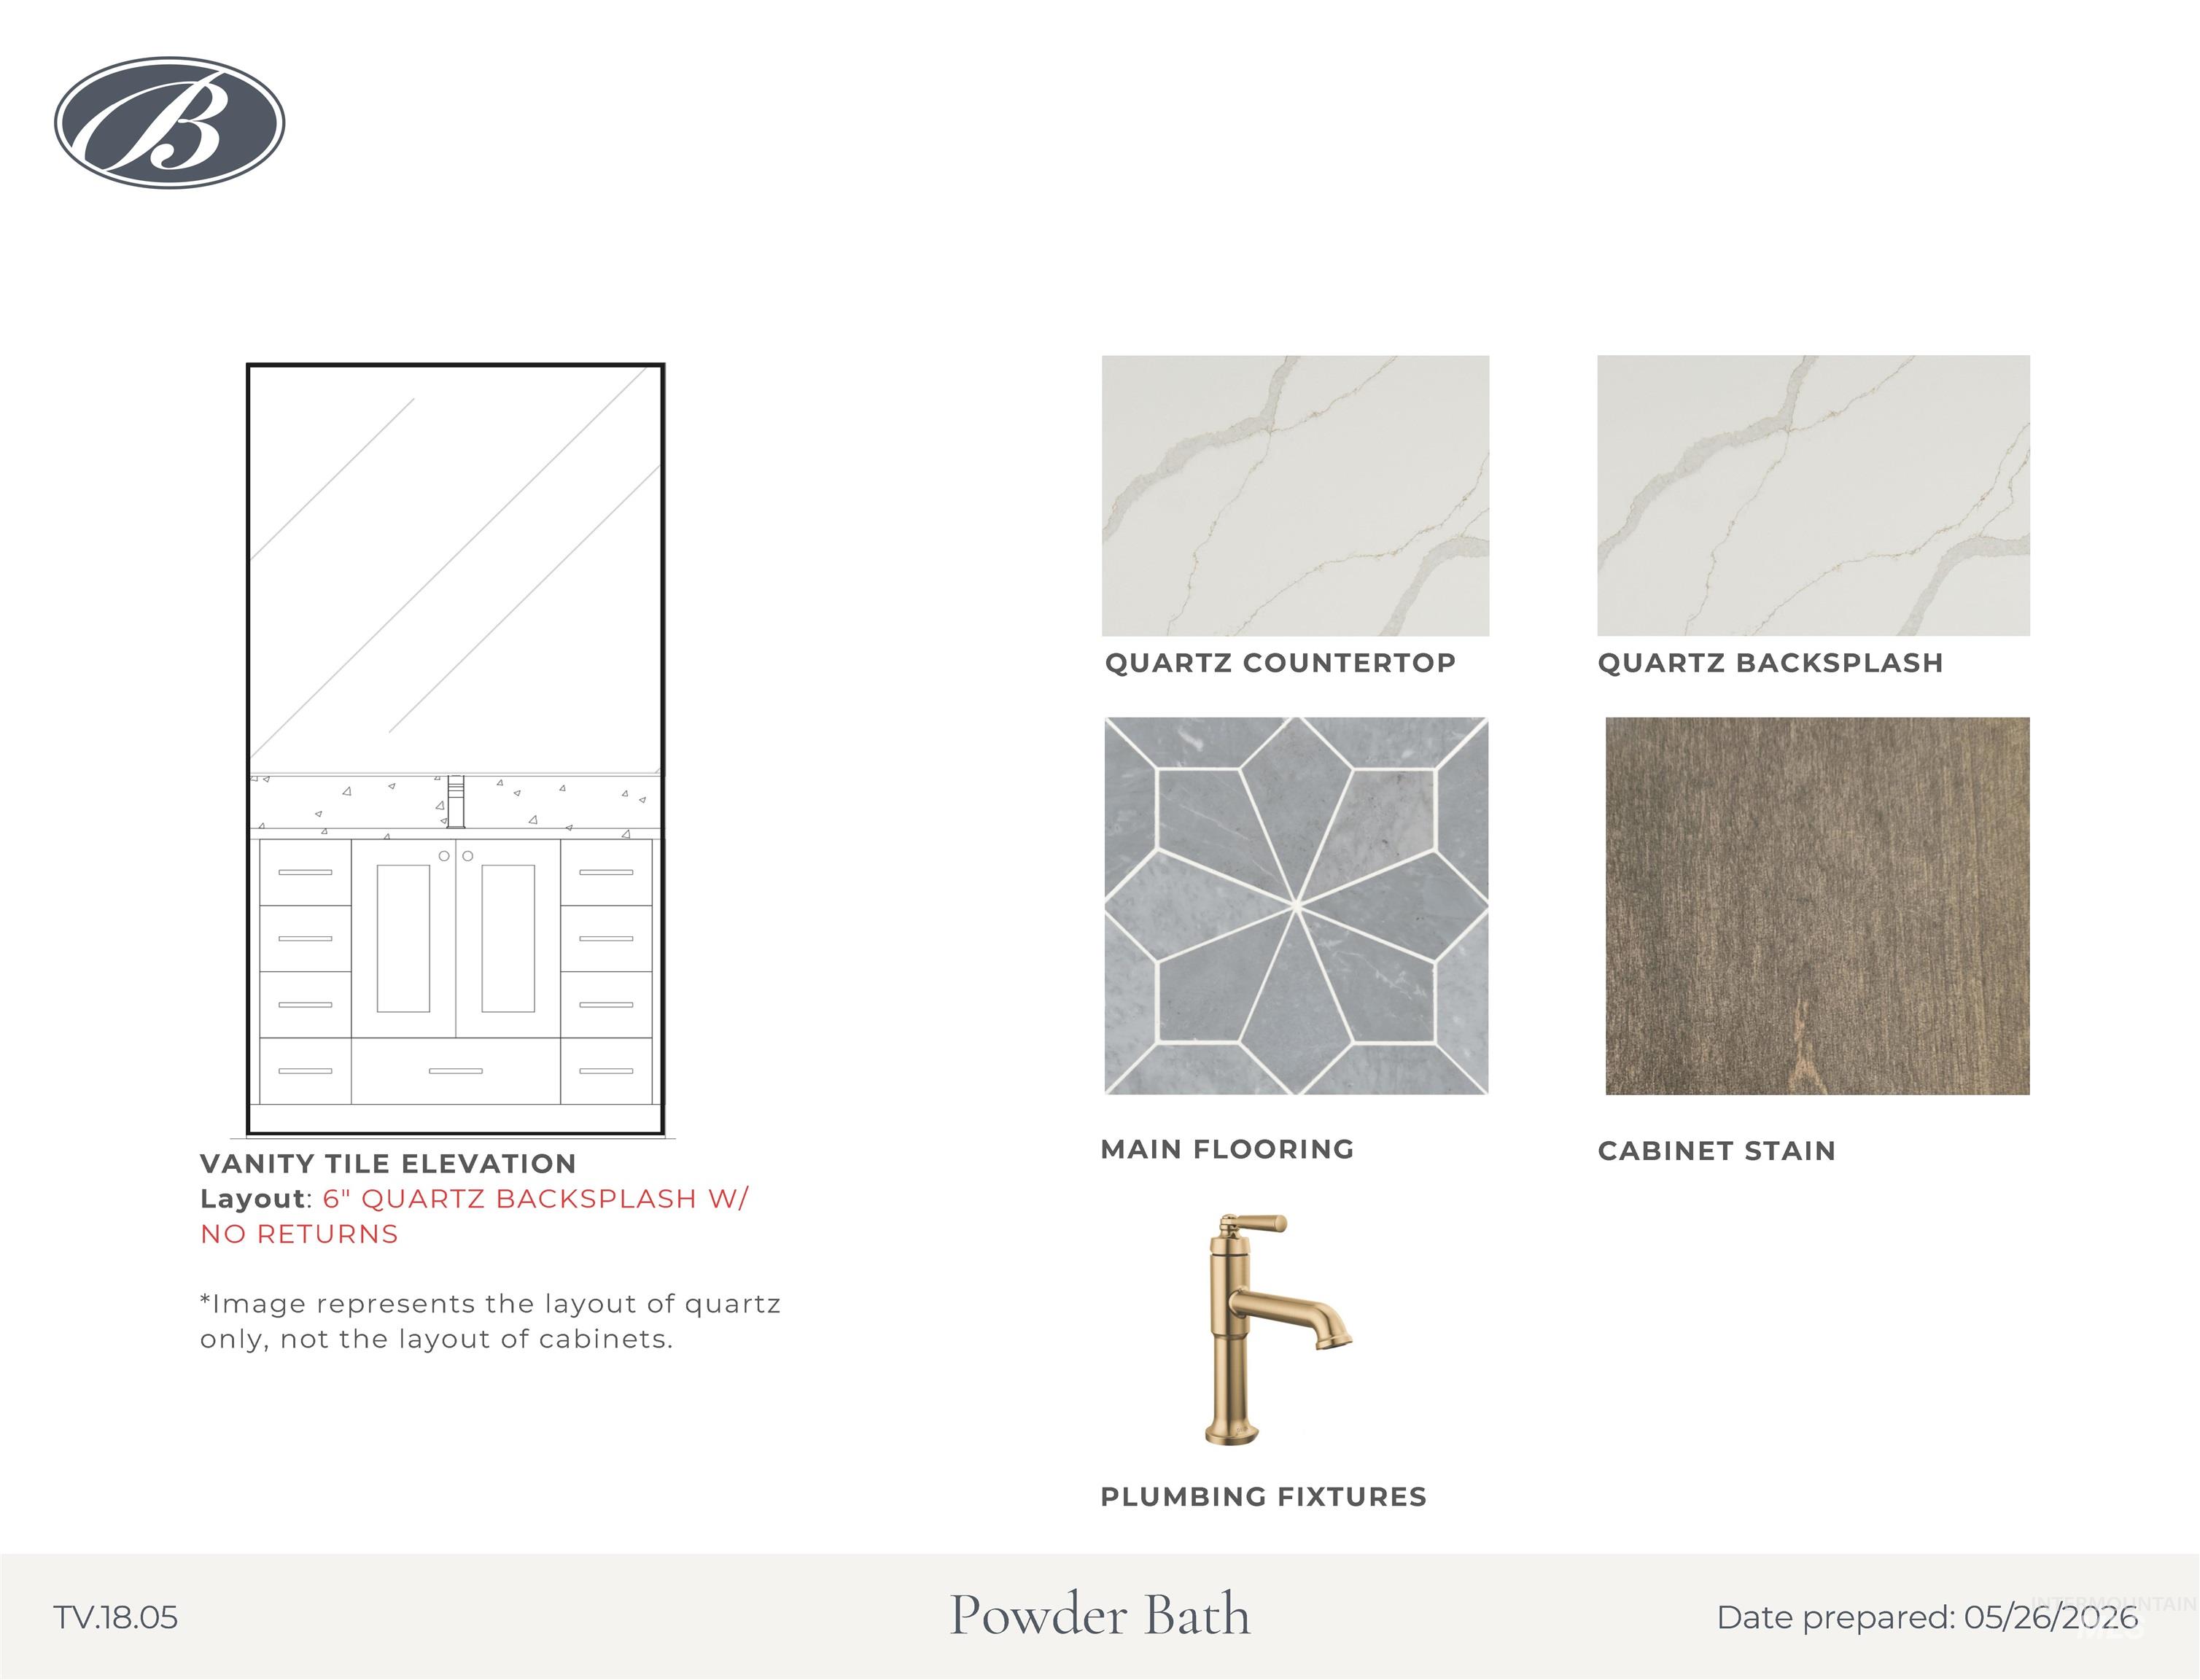
| Flooring | Tile, Carpet, Engineered Wood Floors |
| Fireplace Yes / No | Yes |
Exterior
| Roof | Composition, Architectural Style |
|---|---|
| Lot Features | 10000 SF - .49 AC, Irrigation Available, Sidewalks, Cul-De-Sac, Auto Sprinkler System, Drip Sprinkler System, Full Sprinkler System, Pressurized Irrigation Sprinkler System |
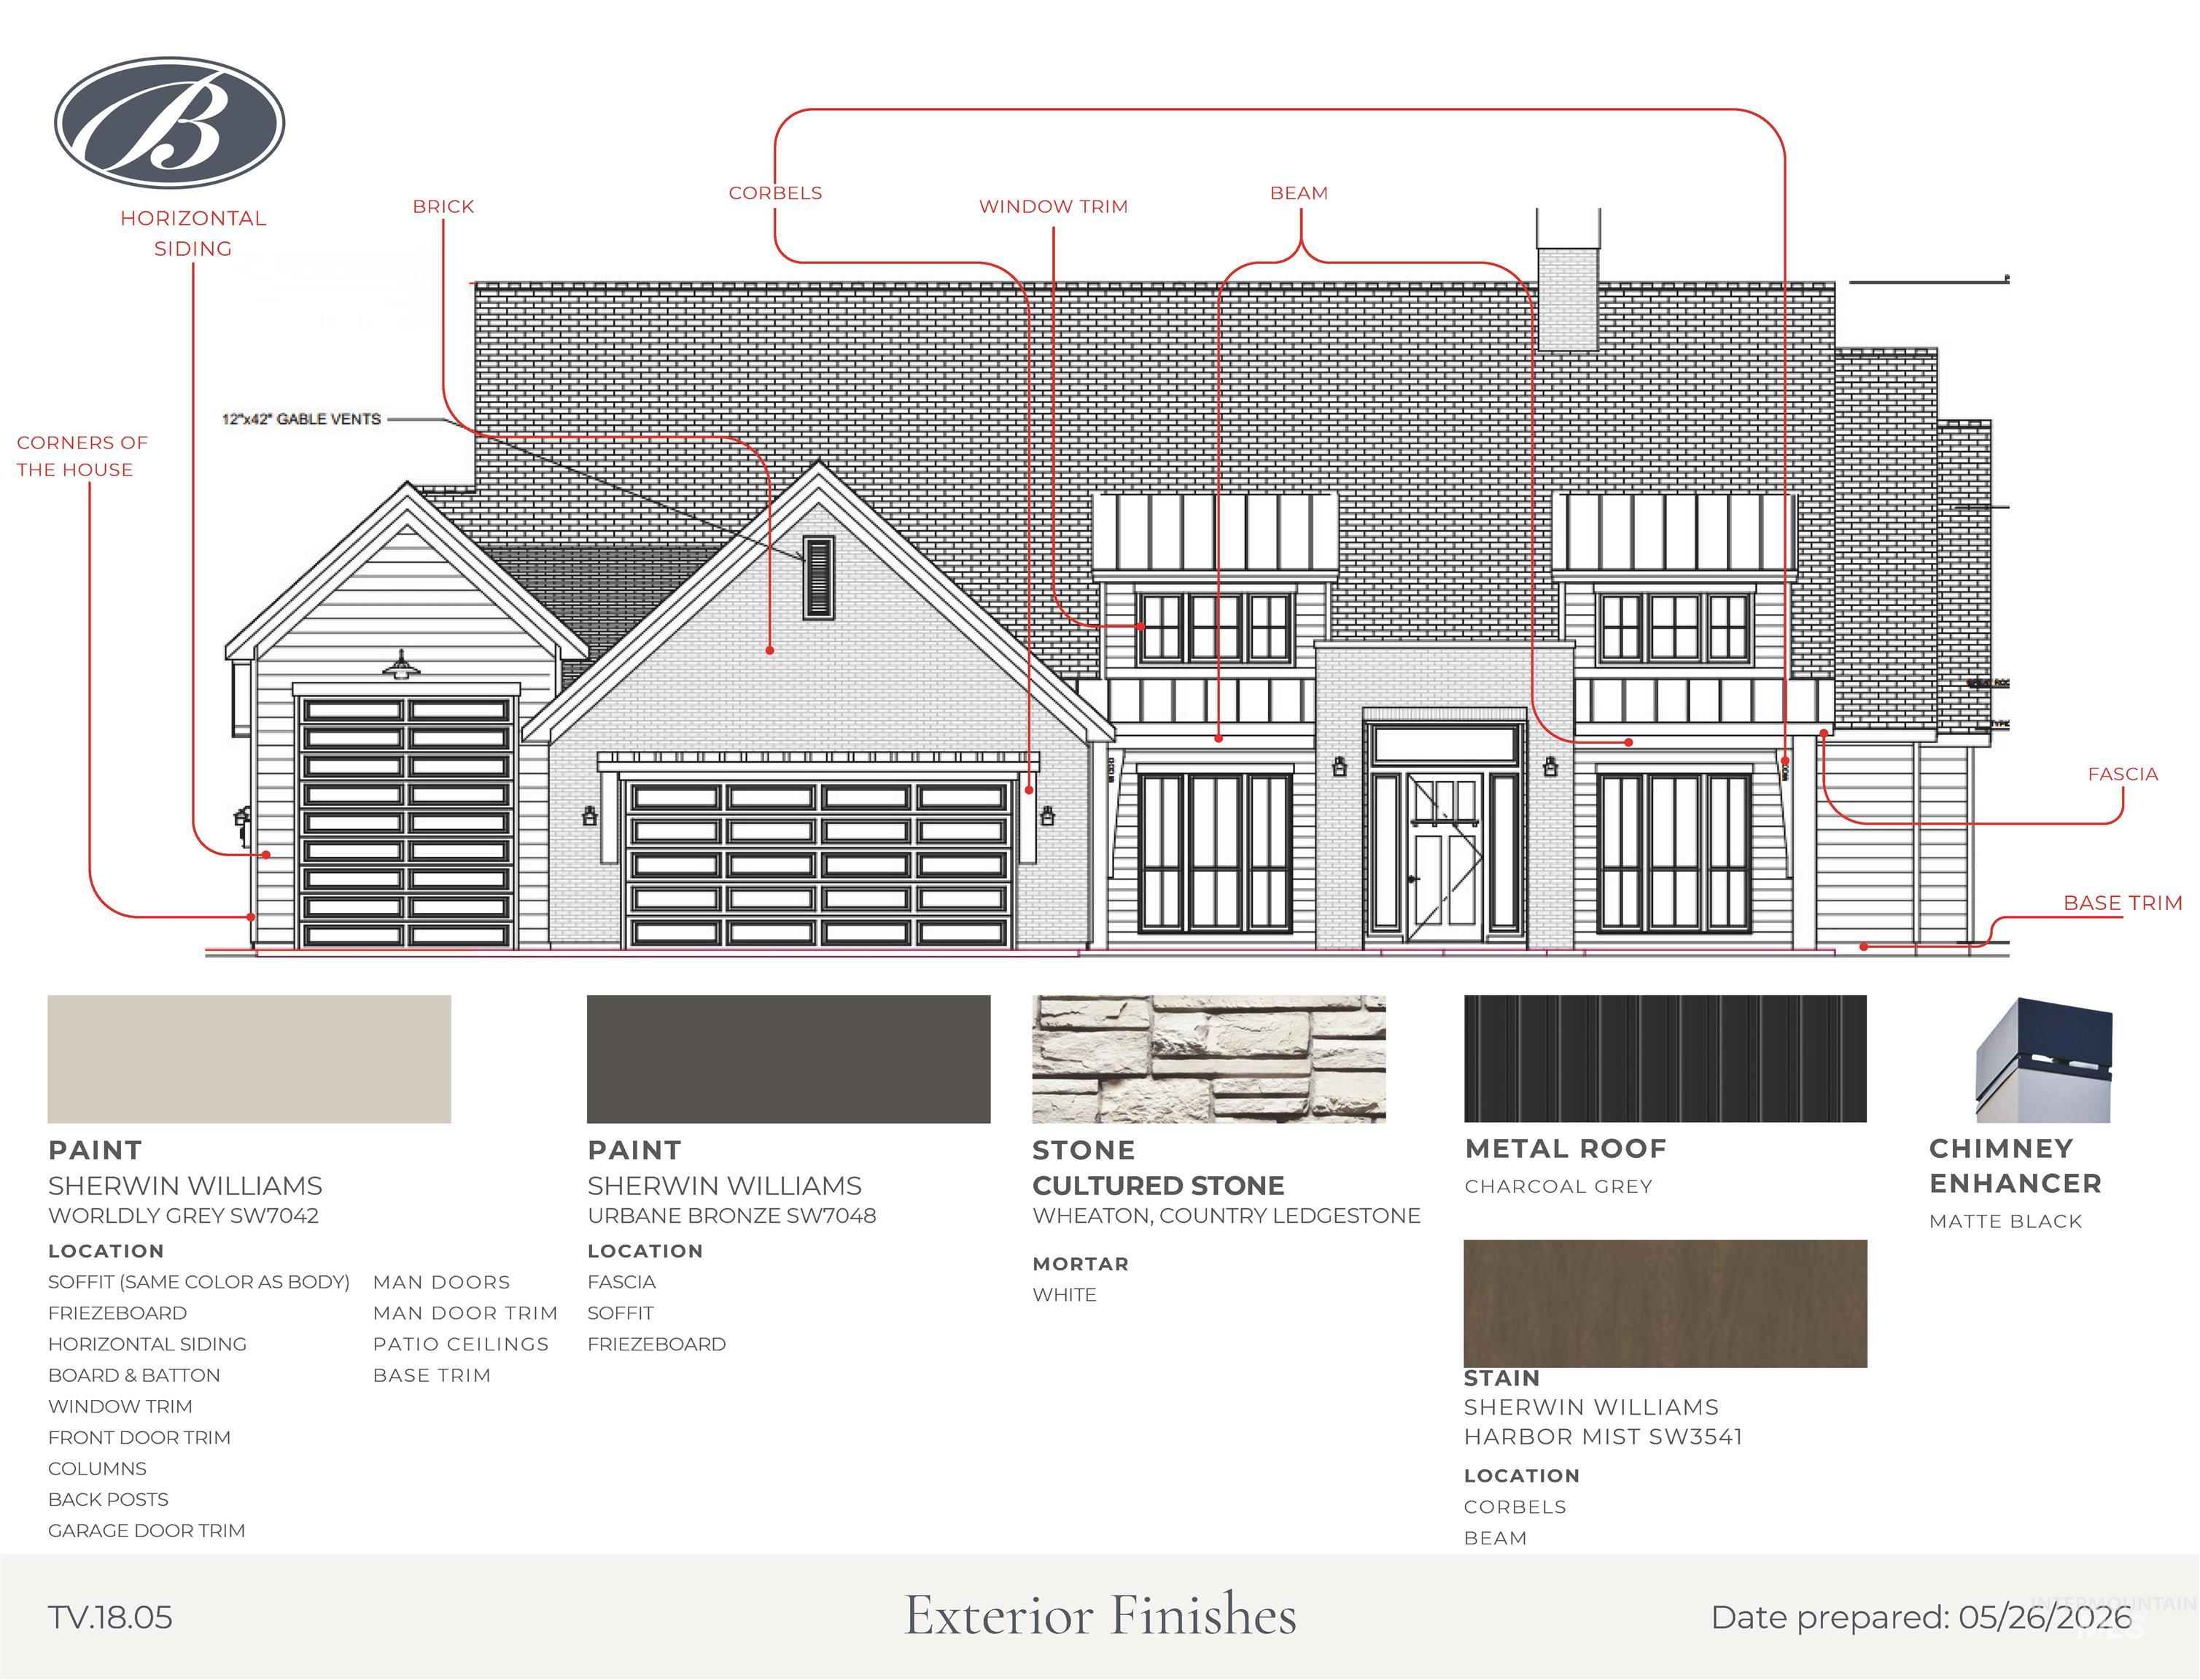
| Construction Materials | Frame, Stone, Hardi Plank Type, Circ./Cond - Crawl Space |
| Patio And Porch Features | Covered Patio/Deck |
| Fencing | Full, Metal |
Parking
| Parking Features | Attached, RV Access/Parking, Finished Driveway |
|---|---|
| Garage Spaces | 4 |
| Attached Garage Yes / No | Yes |
Utilities
| Utilities | Sewer Connected |
|---|
Taxes
| Tax Year | 2025 |
|---|---|
| Tax Annual Amount | 0 |
| Tax Legal Description | LOT 18 BLK 05 TERRAVIEW SUB NO 03 |
Area Information
| State | ID |
|---|---|
| County | Ada |
| City | Eagle |
| Zip Code | 83616 |
| Area | Ada |
| Community Name | Terra View |
| School District | West Ada School District |
| Elementary School | Eagle Hills |
| High School | Eagle |
| Listing VS Median (in Terra View) | |
Price: $1,999,900 low | high Med: $2,199,900 sqft: 3,479 low | high Med: 4,395 $ / sqft: $575 low | high Med: $501 On site: 124 low | high Med: 179 | |
Request a showing
Request a showing
Contact
Learn More About This Property

| State | ID |
|---|---|
| County | Ada |
| City | Eagle |
| Zip Code | 83616 |
| Area | Ada |
| Community Name | Terra View |
| School District | West Ada School District |
| Elementary School | Eagle Hills |
| High School | Eagle |
| Listing VS Median (in Terra View) | |
Price: $1,999,900 low | high Med: $2,199,900 sqft: 3,479 low | high Med: 4,395 $ / sqft: $575 low | high Med: $501 On site: 124 low | high Med: 179 | |
 | $2,527,3367638 W Starwood CourtEagle, ID 83616 |
 | $2,298,7597602 W Starwood CtEagle, ID 83616 |
 | $2,250,0007517 W Page StEagle, ID 83616 |