New Listing
 In-Person: 09/12 11:00 AM - 1:00 PM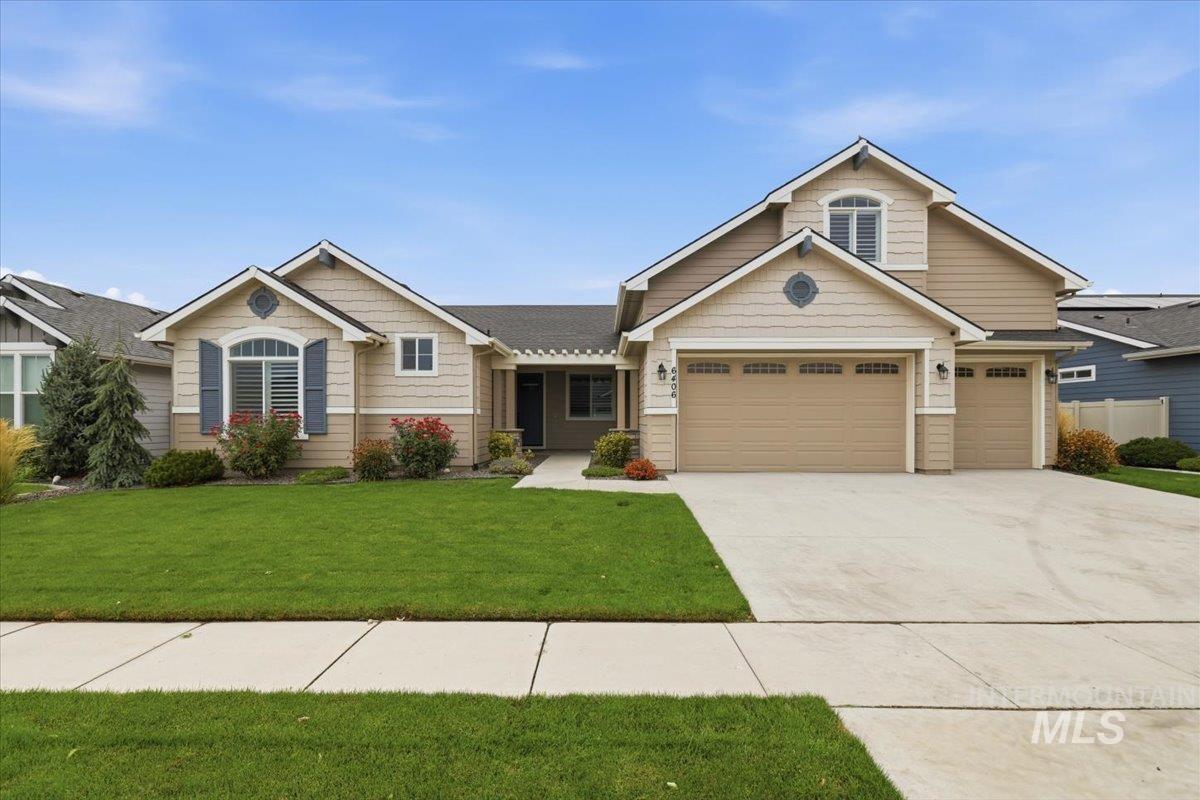
6406 E Canyon Crossing Dr.,Nampa, ID 83687
Nampa, ID 83687

Description
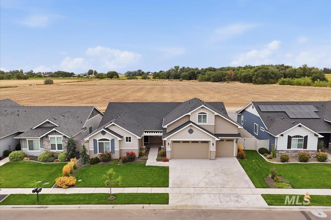
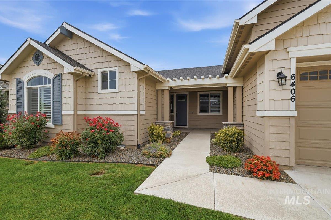
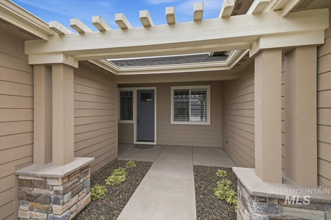
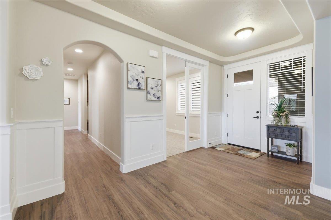
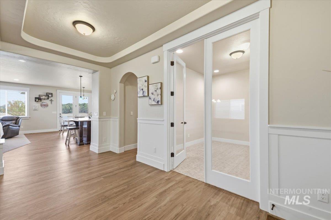
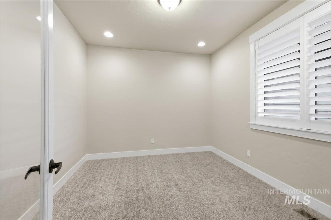
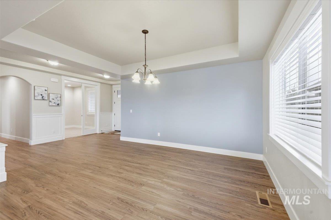
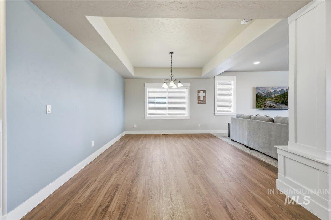
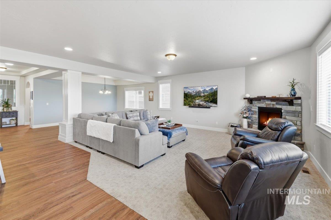
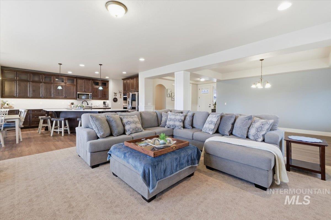
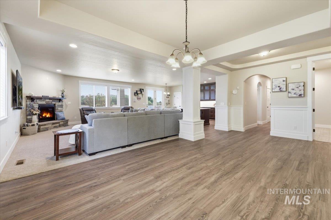
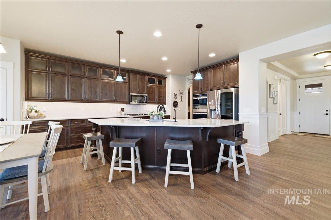
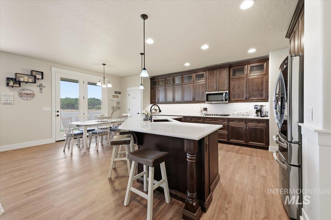
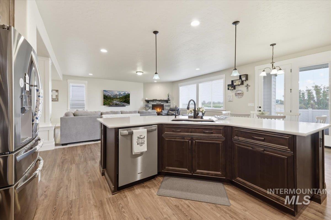
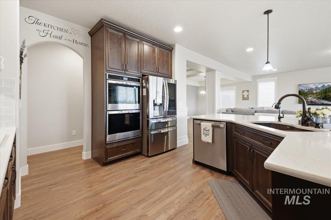
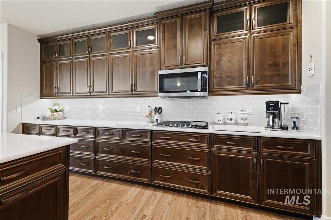
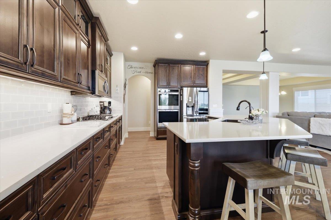
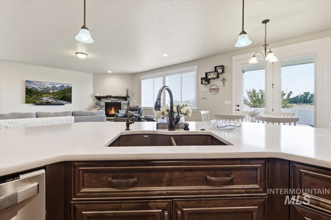
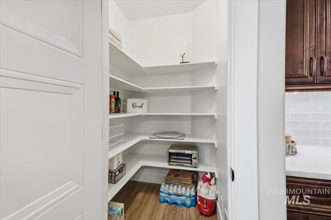
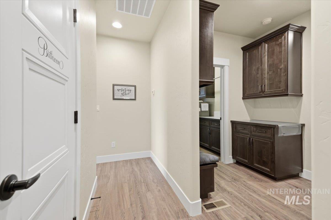
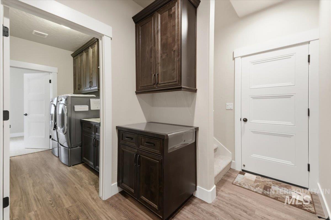
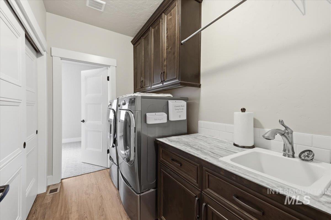
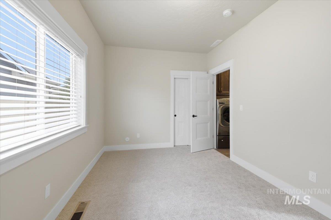
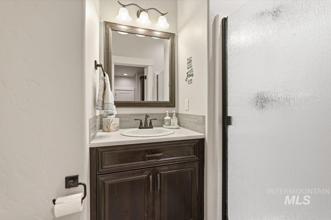
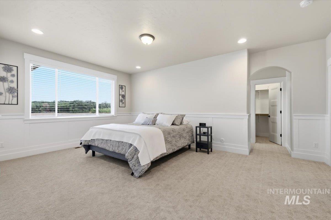
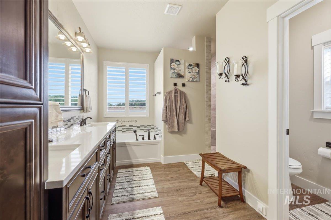
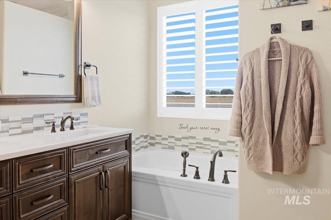
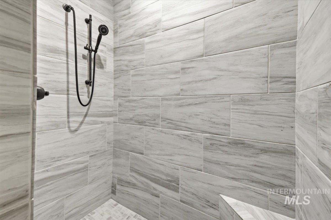
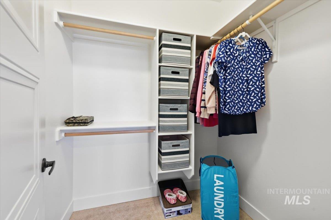
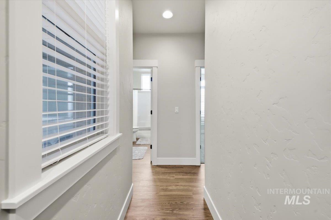
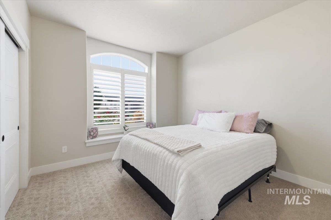
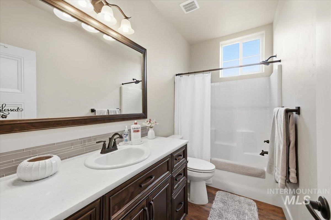
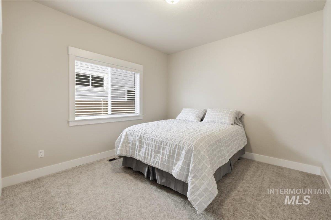
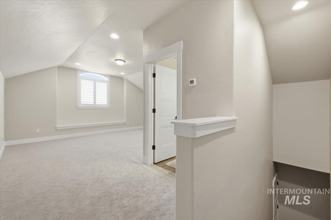
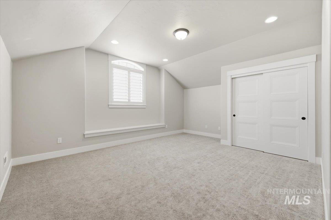
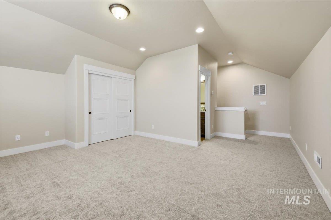
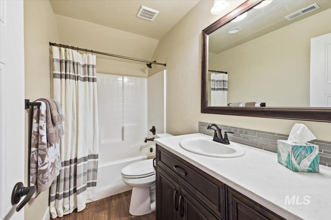
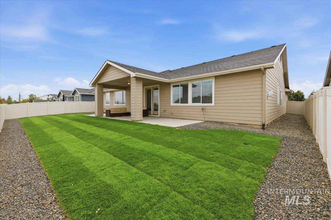
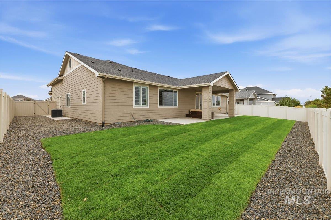
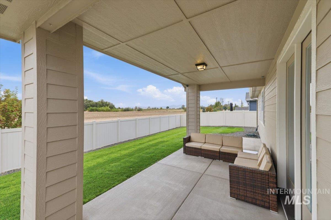
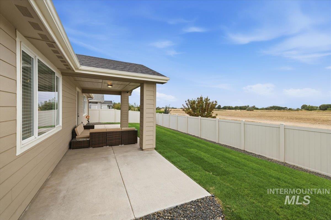
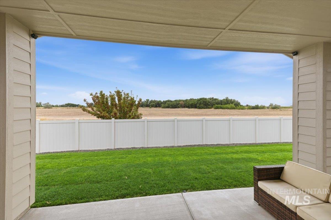
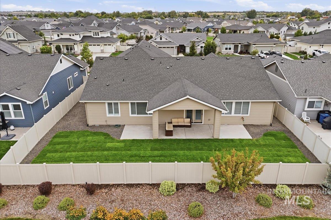
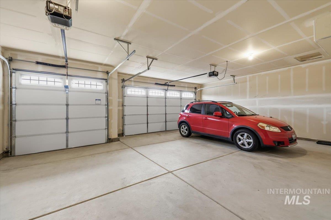
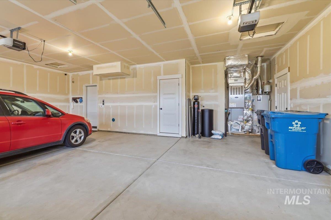
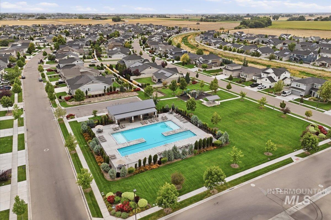
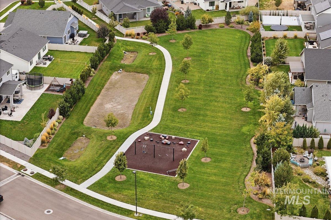
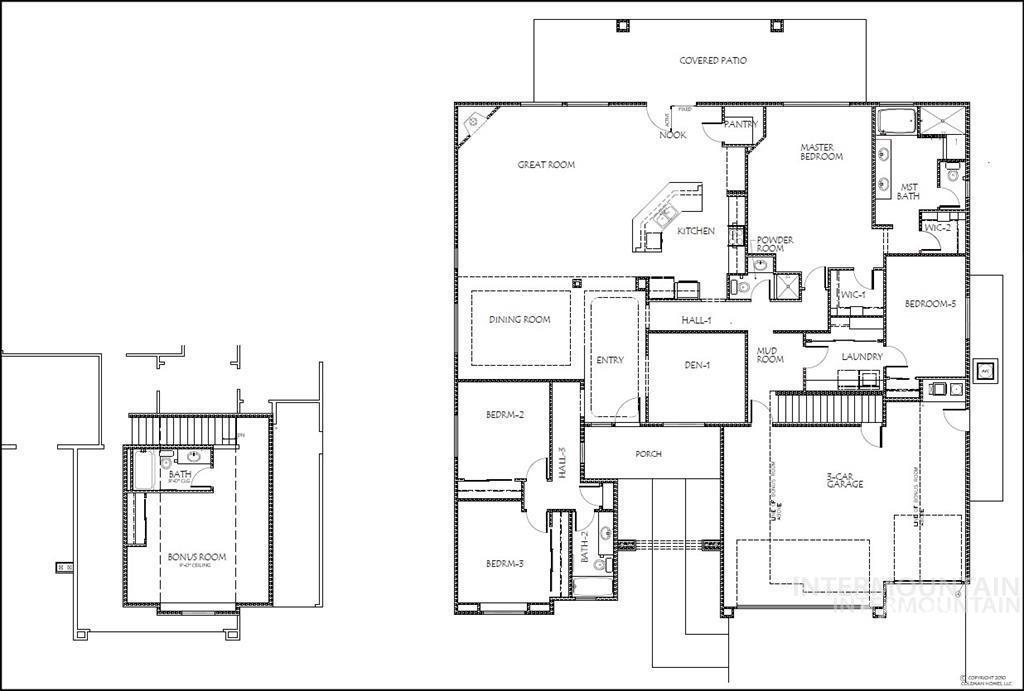
***OPEN HOUSE SATURDAY, SEPTEMBER 12TH, FROM 11:00 A.M. to 1:00 P.M.***Located in the sought-after Fairhaven community, this beautiful home offers a bright, open floor plan with a desirable main-level, split-bedroom design. The main level includes 4 bedrooms, a dedicated office, 3 full bathrooms, formal dining area, and a utility room with storage and a wash sink. The kitchen is designed for both everyday living and entertaining, featuring beautiful soft-close cabinetry, quartz countertops, a double oven, built-in gas cooktop, full tile backsplash, undermount lighting, and a spacious walk-in pantry. The open great room is filled with natural light and flows easily to the extended covered back patio, where no direct backyard neighbors provide added privacy. One of the home's standout features is the oversized bonus room above the garage. Complete with its own closet and private bathroom, this versatile space can serve as a second primary suite, guest quarters, 5th bedroom, or bonus room. Master suite includes two walk-in closets, and a private master bathroom with a soaker tub, walk-in shower, and dual vanities. Additional features include a water softener and reverse osmosis system. Enjoy the Fairhaven community pool and park, plus a super-convenient location just minutes from I-84, shopping, restaurants, and everyday amenities. Take a look at the virtual tour.
Details
| MLS # | 98999449 |
|---|---|
| Listing Type | For Sale |
| Style | House |
| HOA Dues | $220 |
| Sub-Type | Resale |
| Status | Active |
| Year | 2021 |
| Days On Site | 2 |
| Listing Provided By | Team Realty | Kristie Patterson |
Features
| Bed(s) | 5 |
|---|---|
| Bath(s) | 4 |
| SQ Feet | 3,191 |
| Garage | 3 |
| Pool | Yes |
| Zoning | Single Family Residential |
| Acreage | 0.20 |
Interior
| Cooling | Central Air |
|---|---|
| Cooling Yes / No | Yes |
| Heating | Forced Air, Natural Gas |
| Heating Yes / No | Yes |
| Interior Features | Bath-Master, Bed-Master Main Level, Split Bedroom, Den/Office, Formal Dining, Great Room, Rec/Bonus, Two Master Bedrooms, Double Vanity, Walk-In Closet(s), Walk In Shower, Breakfast Bar, Pantry, Kitchen Island, Quartz Counters |
| Appliances | Gas Water Heater, Dishwasher, Disposal, Double Oven, Microwave, Oven/Range Built-In, Water Softener Owned, Gas Oven, Gas Range |
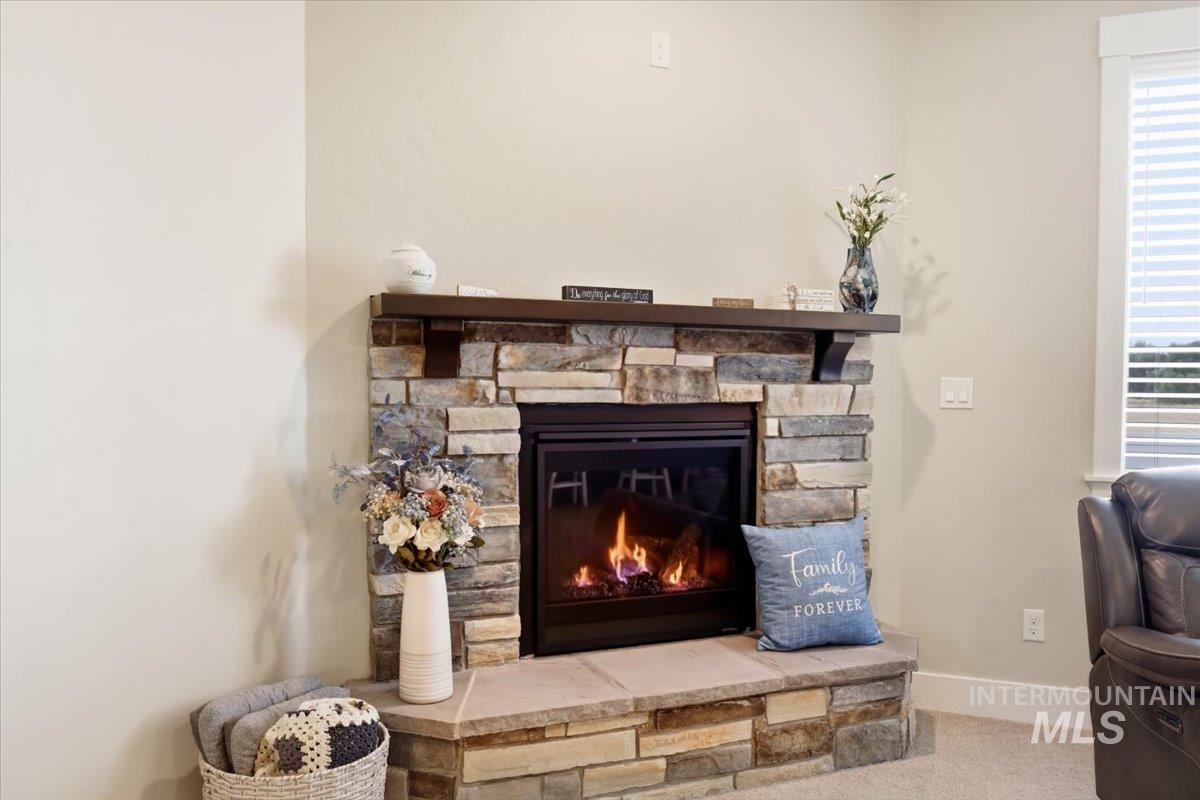
| Fireplaces Total | 1 |
| Fireplace Features | One, Gas, Insert |
| Flooring | Carpet |
| Fireplace Yes / No | Yes |
Exterior
| Roof | Architectural Style |
|---|---|
| Foundation Details | Crawl Space |
| Lot Features | Standard Lot 6000-9999 SF, Bus on City Route, Garden, Irrigation Available, Sidewalks, Auto Sprinkler System, Drip Sprinkler System, Full Sprinkler System, Pressurized Irrigation Sprinkler System |
| Construction Materials | Frame, Hardi Plank Type |
| Patio And Porch Features | Covered Patio/Deck |
| Fencing | Full, Vinyl |
Parking
| Parking Features | Attached, Finished Driveway |
|---|---|
| Garage Spaces | 3 |
| Attached Garage Yes / No | Yes |
Utilities
| Utilities | Sewer Connected, Cable Connected |
|---|
Taxes
| Tax Year | 2025 |
|---|---|
| Tax Annual Amount | 5213.92 |
| Tax Legal Description | Lot 6 Block 12 Canyon Crossing No 4 |
Area Information
| State | ID |
|---|---|
| County | Canyon |
| City | Nampa |
| Zip Code | 83687 |
| Area | Canyon |
| Community Name | Fairhaven |
| School District | Vallivue School District #139 |
| Elementary School | East Canyon |
| High School | Ridgevue |
| Listing VS Median (in Fairhaven) | |
Price: $695,000 low | high Med: $695,000 sqft: 3,191 low | high Med: 3,191 $ / sqft: $218 low | high Med: $218 On site: 2 low | high Med: 2 | |
Request a showing
Request a showing
Contact
Learn More About This Property

| Open House |
|---|
| In-Person 09/12 11:00 AM - 1:00 PM |
| State | ID |
|---|---|
| County | Canyon |
| City | Nampa |
| Zip Code | 83687 |
| Area | Canyon |
| Community Name | Fairhaven |
| School District | Vallivue School District #139 |
| Elementary School | East Canyon |
| High School | Ridgevue |
| Listing VS Median (in Fairhaven) | |
Price: $695,000 low | high Med: $695,000 sqft: 3,191 low | high Med: 3,191 $ / sqft: $218 low | high Med: $218 On site: 2 low | high Med: 2 | |