531 Clinton Dr.,Twin Falls, ID 83301
Twin Falls, ID 83301

Description
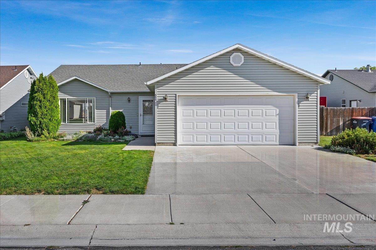
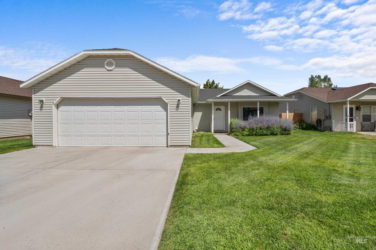
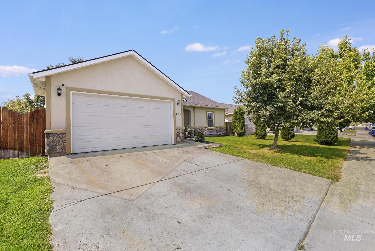
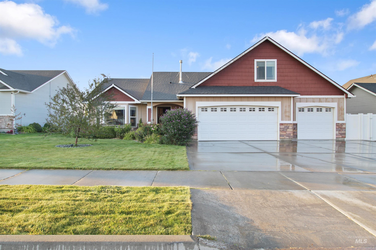
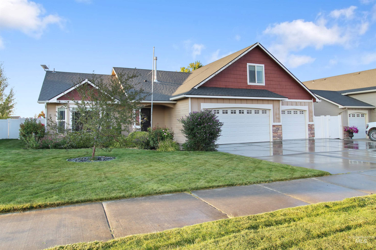
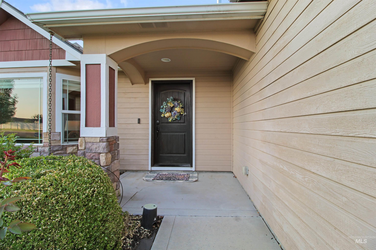
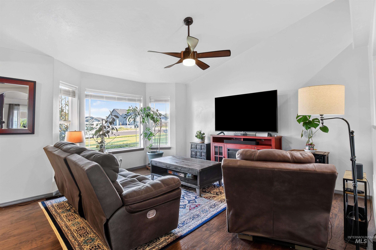
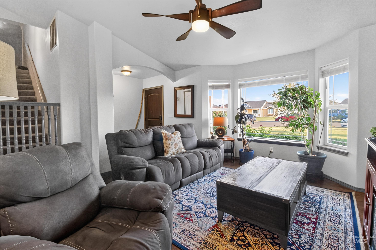
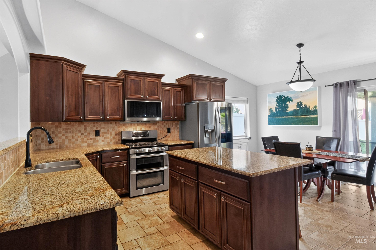
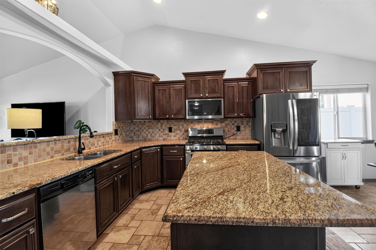
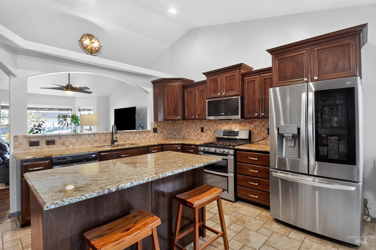
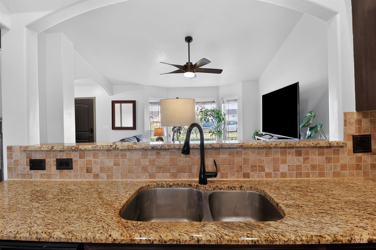
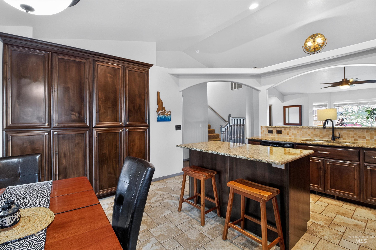
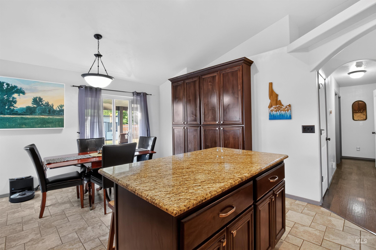
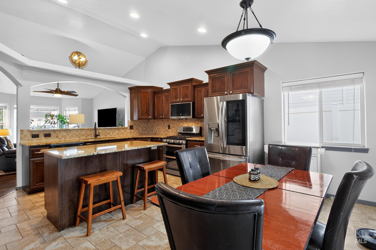
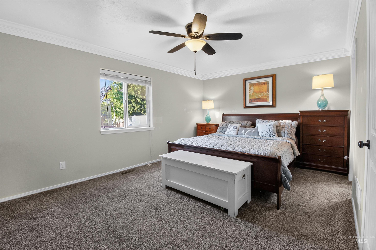
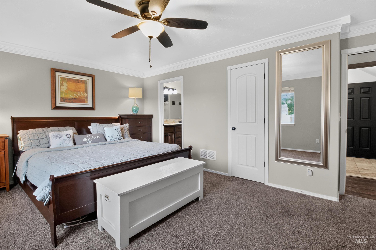
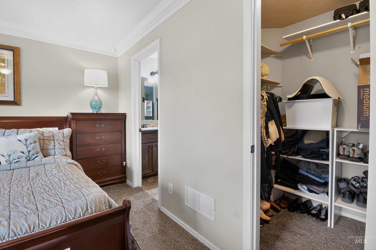
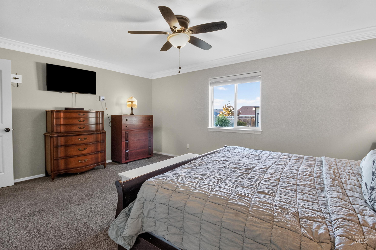
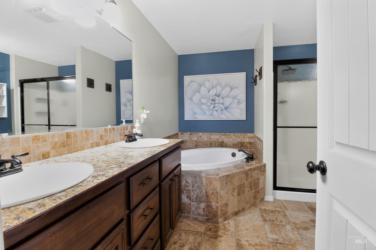
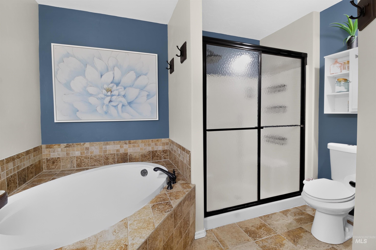
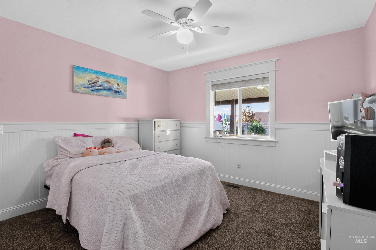
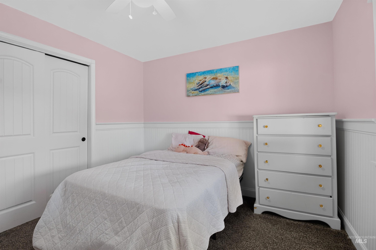
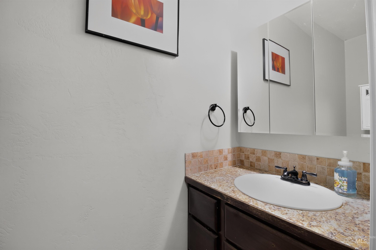
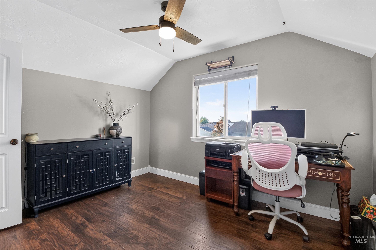
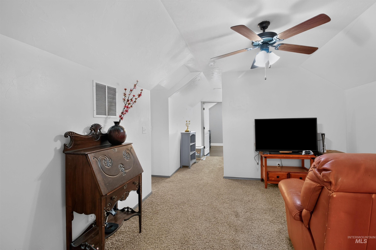
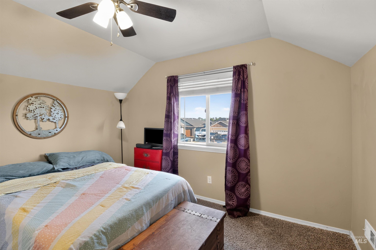

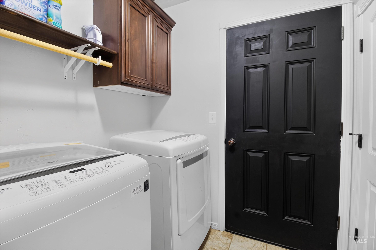
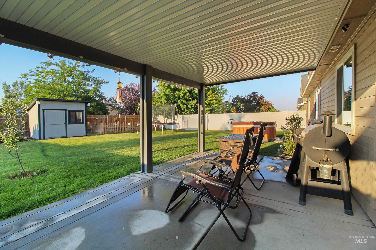
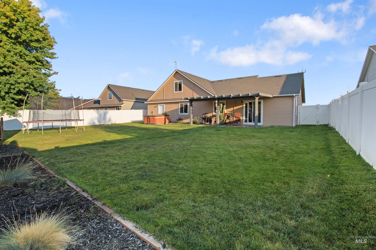
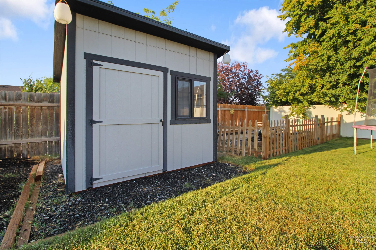
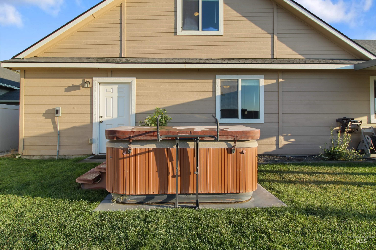
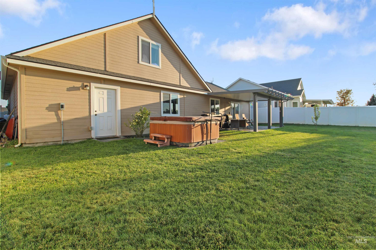
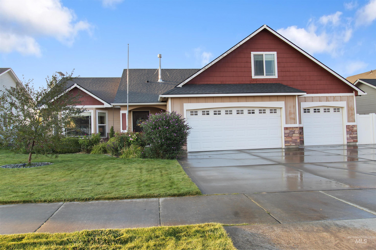
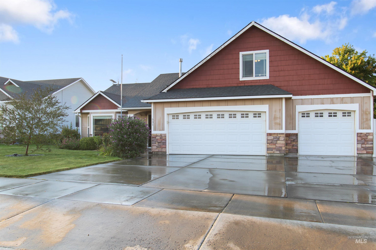
Welcome to this spacious 4-bedroom, 3-bath home in the desirable Twin Falls South Estates subdivision. Built in 2009, this home offers the advantage of newer construction with timeless, well-maintained finishes that have aged beautifully. Custom cabinetry, granite countertops with bullnose edges, and a functional layout create a warm, inviting space that's both practical and enduring in style. An upstairs bonus room offers flexibility for a second living area, home office, playroom, or media room. The oversized 3-car garage features an extended rear bay with plenty of room for a workshop, storage, or recreational toys. Outside, you'll find excellent curb appeal, ample garden space, a storage shed, and a hot tub that's included-making the backyard just as enjoyable as the interior. With quality craftsmanship, generous living spaces, and thoughtful features throughout, this home offers comfort, functionality, and lasting appeal.
Details
| MLS # | 98996369 |
|---|---|
| Listing Type | For Sale |
| Style | House |
| Sub-Type | Resale |
| Status | Active |
| Year | 2009 |
| Days On Site | 24 |
| Listing Provided By | Real Broker LLC | Justin Taylor |
Features
| Bed(s) | 4 |
|---|---|
| Bath(s) | 3 |
| SQ Feet | 1,828 |
| Garage | 2 |
| Story(s) | 2 |
| Acreage | 0.21 |
Interior
| Cooling | Central Air |
|---|---|
| Cooling Yes / No | Yes |
| Heating | Forced Air, Natural Gas |
| Heating Yes / No | Yes |
| Interior Features | Bath-Master, Bed-Master Main Level, Den/Office, Family Room, Great Room, Double Vanity, Walk-In Closet(s), Walk In Shower, Breakfast Bar, Pantry, Kitchen Island, Granite Counters |
| Appliances | Gas Water Heater, Dishwasher, Disposal, Microwave |
| Flooring | Tile, Carpet, Engineered Vinyl Plank |
| Fireplace Yes / No | No |
Exterior
| Roof | Architectural Style |
|---|---|
| Foundation Details | Crawl Space |
| Lot Features | Standard Lot 6000-9999 SF, Garden, Sidewalks, Auto Sprinkler System |
| Construction Materials | Concrete, Frame, Masonry, Stone, Wood Siding |
| Patio And Porch Features | Covered Patio/Deck |
| Fencing | Full, Vinyl |
Parking
| Parking Features | Attached, Finished Driveway |
|---|---|
| Garage Spaces | 2 |
| Attached Garage Yes / No | Yes |
Utilities
| Utilities | Sewer Connected, Cable Connected, Broadband Internet |
|---|
Taxes
| Tax Year | 2025 |
|---|---|
| Tax Annual Amount | 2585.66 |
| Tax Legal Description | TWIN FALLS SOUTH ESTATES PHASE 1 LOT 3 BLOCK 1 (21-10-17 SE) |
| Tax Exemptions | Home Owner Exempt |
Area Information
| State | ID |
|---|---|
| County | Twin Falls |
| City | Twin Falls |
| Zip Code | 83301 |
| Area | Twin Falls |
| Community Name | Twin Falls South Estates |
| School District | Twin Falls School District #411 |
| Elementary School | Oregon Trail |
| High School | Canyon Ridge |
| Listing VS Median (in Twin Falls South Estates) | |
Price: $440,000 low | high Med: $402,500 sqft: 1,828 low | high Med: 1,508 $ / sqft: $241 low | high Med: $274 On site: 24 low | high Med: 12 | |
Request a showing
Request a showing
Contact
Learn More About This Property

| State | ID |
|---|---|
| County | Twin Falls |
| City | Twin Falls |
| Zip Code | 83301 |
| Area | Twin Falls |
| Community Name | Twin Falls South Estates |
| School District | Twin Falls School District #411 |
| Elementary School | Oregon Trail |
| High School | Canyon Ridge |
| Listing VS Median (in Twin Falls South Estates) | |
Price: $440,000 low | high Med: $402,500 sqft: 1,828 low | high Med: 1,508 $ / sqft: $241 low | high Med: $274 On site: 24 low | high Med: 12 | |