In-Person: 08/29 1:00 PM - 3:00 PM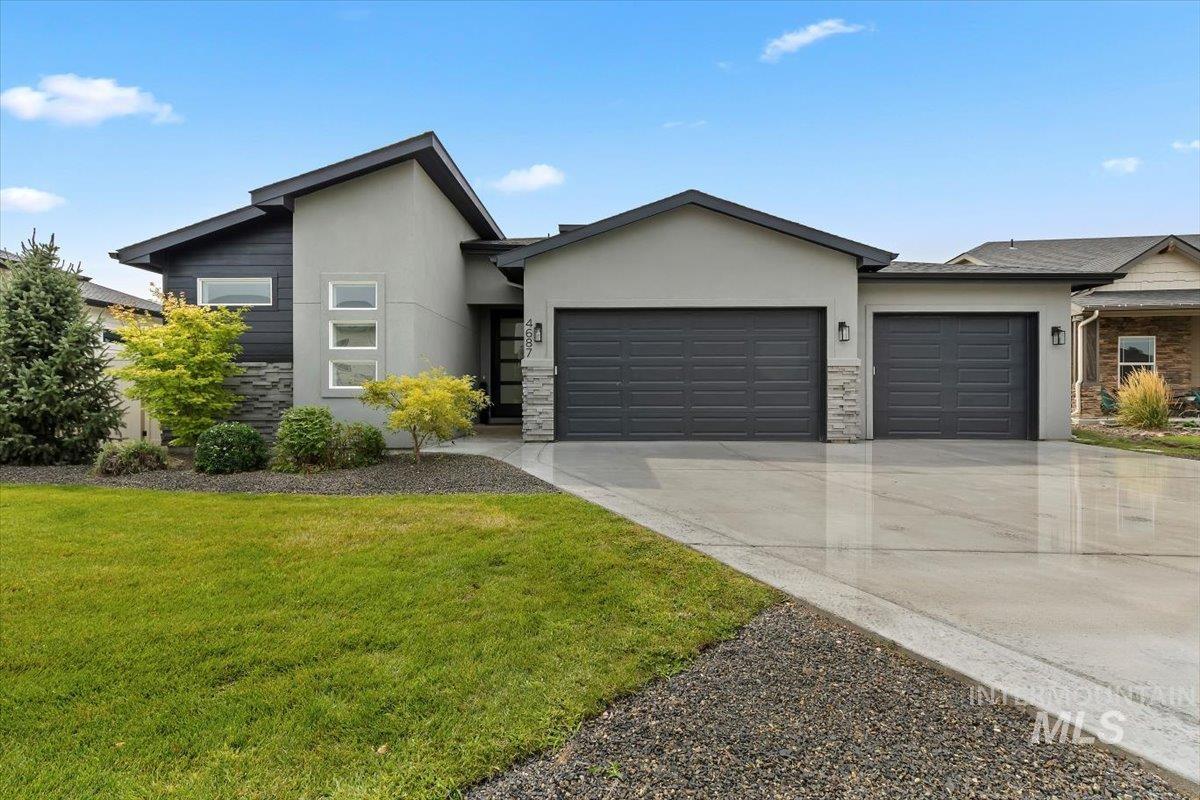

Description
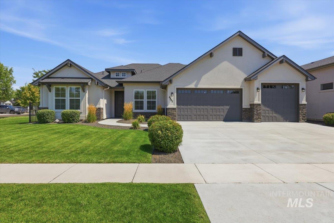
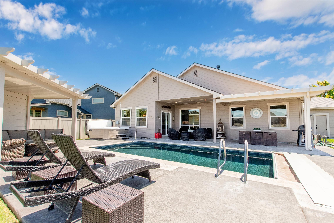
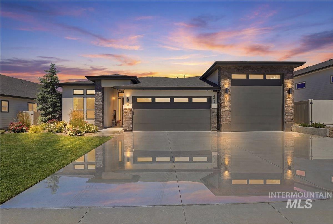
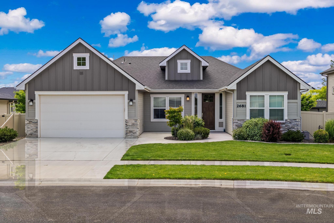
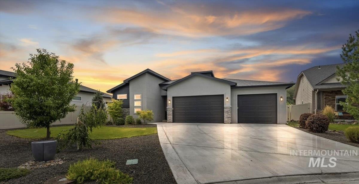
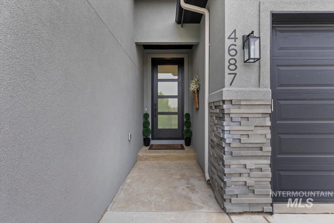
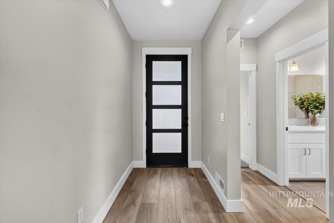
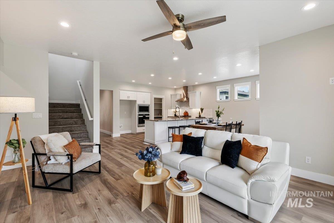
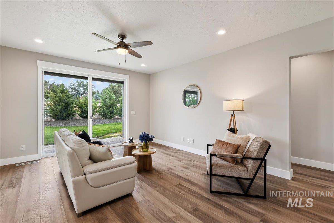
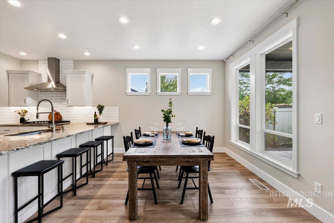
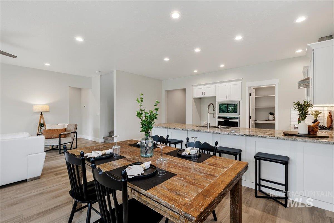
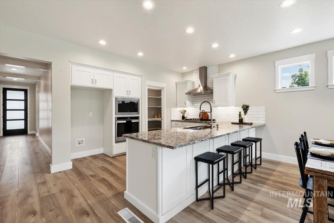
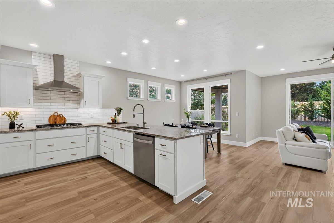
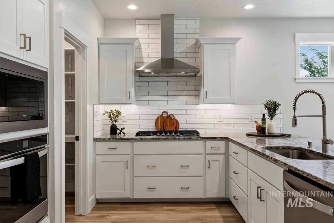
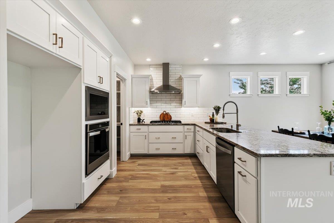
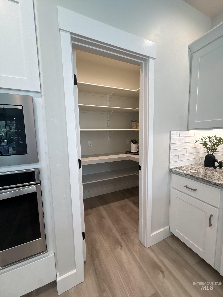
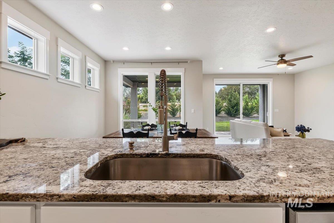
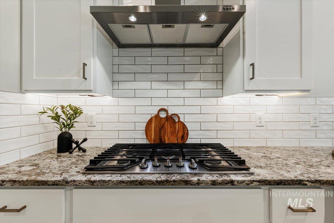
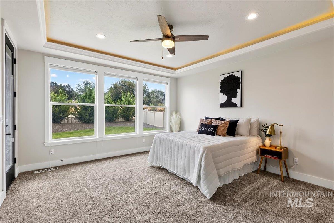
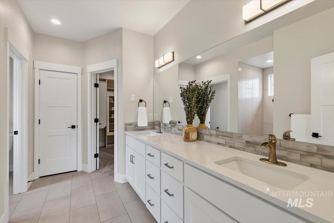
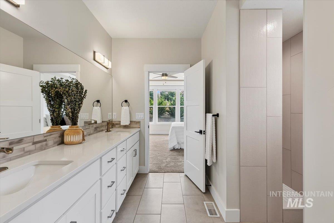
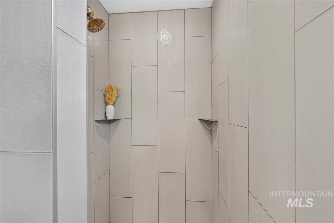
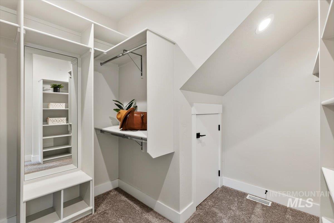
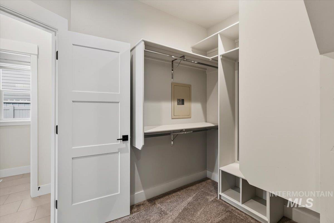
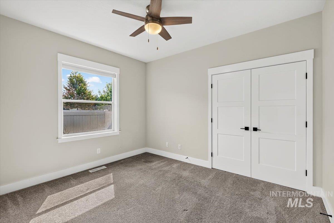
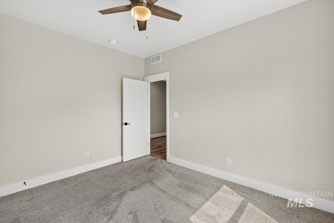
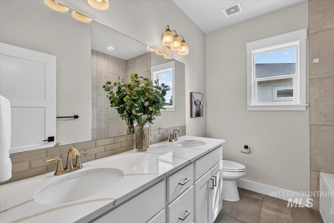
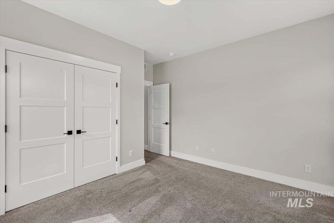
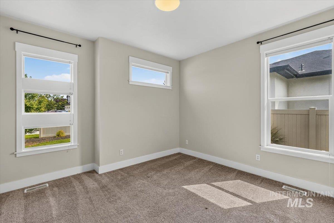
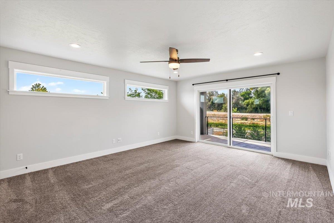
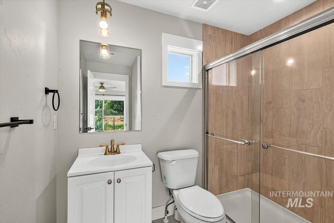
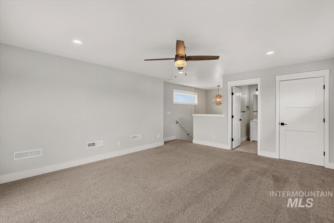
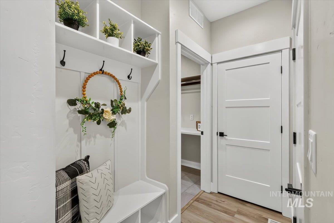
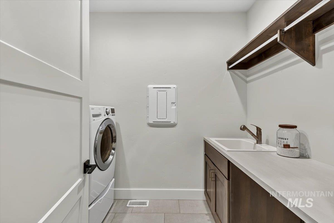
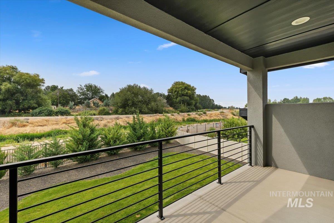
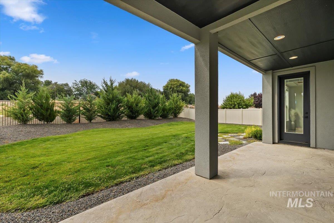
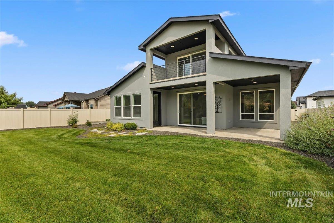
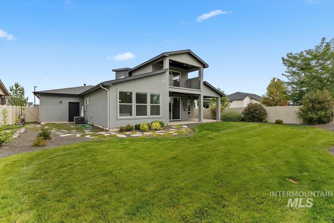
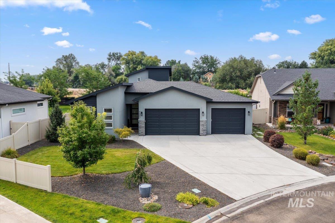
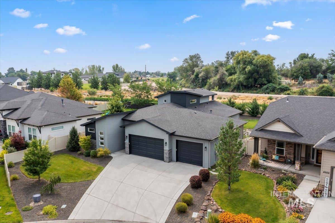
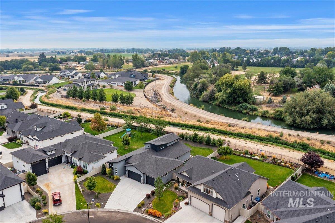
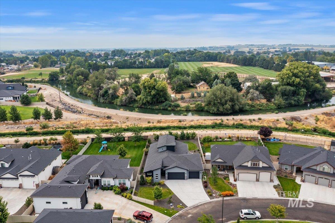
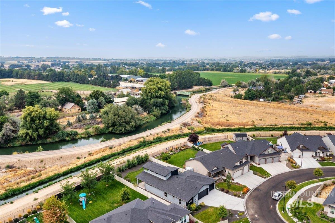
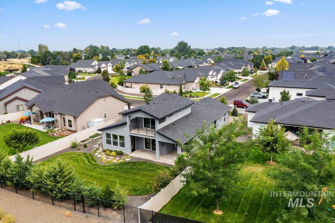
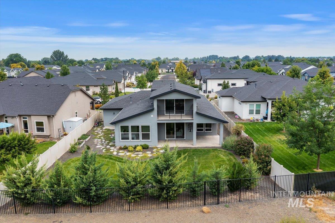
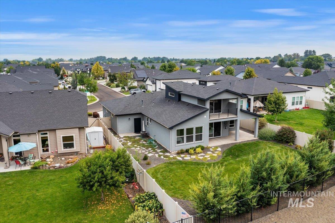
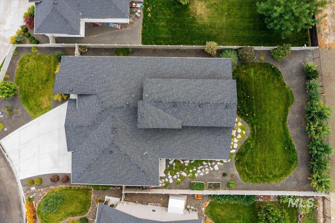
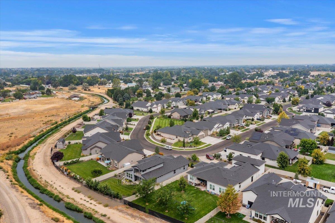
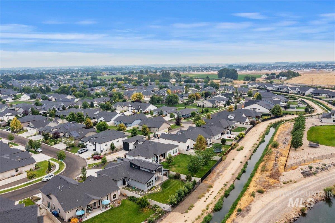
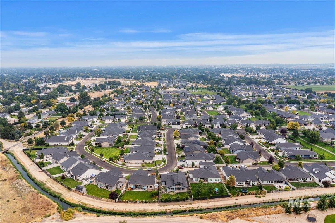
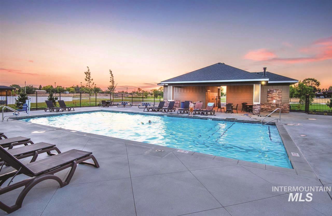
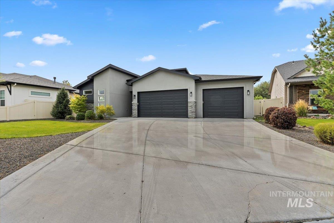
Beautifully designed by Hunter Homes, this exceptional Cypress floorplan offers the perfect blend of style, comfort and versatility. With 2,277 sq ft, 3 bedrooms, 3 full baths, spacious upper-level bonus room with its own closet and bath, and a large 4-car garage, this home offers an abundance of space for everyday living and entertaining. The bonus room can easily serve as a 4th bedroom, guest suite or media room, while the covered balcony creates another inviting space to relax and enjoy the view! The light-filled open-concept living area features quartz countertops, soft-close cabinetry, designer tile backsplash, under-cabinet lighting, Whirlpool gas cooktop, wall oven, built-in microwave and generous walk-in pantry with electrical outlets. The primary suite is a true retreat, offering tray ceiling, patio access, dual quartz vanity, full tiled walk-in shower, walk-in closet, and built-in fireproof safe. New carpet and luxury vinyl plank flooring add a fresh, inviting feel throughout. Step outside and fall in love with the south facing backyard, where a large covered patio, mature landscaping, raised garden boxes, and no direct rear neighbors create a peaceful setting to enjoy morning coffee, summer evenings and gatherings. Direct gate access to neighborhood walking paths makes enjoying the outdoors effortless. Located in beautiful Lava Springs community with pool, paths & more!
Details
| MLS # | 98997683 |
|---|---|
| Listing Type | For Sale |
| Style | House |
| HOA Dues | $700 |
| Sub-Type | Resale |
| Status | Active |
| Year | 2021 |
| Days On Site | 10 |
| Listing Provided By | Keller Williams Realty Boise | Amber Stockert |
Features
| Bed(s) | 3 |
|---|---|
| Bath(s) | 3 |
| SQ Feet | 2,277 |
| Garage | 4 |
| Zoning | RS6 |
| Acreage | 0.22 |
Interior
| Cooling | Central Air |
|---|---|
| Cooling Yes / No | Yes |
| Heating | Forced Air, Natural Gas |
| Heating Yes / No | Yes |
| Interior Features | Bath-Master, Bed-Master Main Level, Split Bedroom, Great Room, Rec/Bonus, Double Vanity, Central Vacuum Plumbed, Walk-In Closet(s), Walk In Shower, Breakfast Bar, Pantry, Quartz Counters |
| Appliances | Gas Water Heater, Dishwasher, Disposal, Microwave, Oven/Range Built-In, Washer, Dryer, Gas Range |
| Flooring | Engineered Vinyl Plank |
| Fireplace Yes / No | No |
Exterior
| Roof | Composition |
|---|---|
| Foundation Details | Crawl Space |
| Lot Features | Standard Lot 6000-9999 SF, Irrigation Available, Sidewalks, Auto Sprinkler System, Full Sprinkler System, Irrigation Sprinkler System |
| Construction Materials | Frame, Stone, Stucco |
| Patio And Porch Features | Covered Patio/Deck |
Parking
| Parking Features | Attached, Finished Driveway |
|---|---|
| Garage Spaces | 4 |
| Attached Garage Yes / No | Yes |
Utilities
| Utilities | Sewer Connected, Cable Connected |
|---|
Taxes
| Tax Year | 2025 |
|---|---|
| Tax Annual Amount | 2700.01 |
| Tax Legal Description | 11-2N-2W NE LAVA SPRINGS NO 5 LT 27 BLK 3 |
Area Information
| State | ID |
|---|---|
| County | Canyon |
| City | Nampa |
| Zip Code | 83686 |
| Area | Canyon |
| Community Name | Lava Springs |
| School District | Nampa School District #131 |
| Elementary School | Lake Ridge |
| High School | Skyview |
| Listing VS Median (in Lava Springs) | |
Price: $699,995 low | high Med: $537,000 sqft: 2,277 low | high Med: 1,743 $ / sqft: $307 low | high Med: $308 On site: 10 low | high Med: 13 | |
Request a showing
Request a showing
Contact
Learn More About This Property

| Open House |
|---|
| In-Person 08/29 1:00 PM - 3:00 PM |
| State | ID |
|---|---|
| County | Canyon |
| City | Nampa |
| Zip Code | 83686 |
| Area | Canyon |
| Community Name | Lava Springs |
| School District | Nampa School District #131 |
| Elementary School | Lake Ridge |
| High School | Skyview |
| Listing VS Median (in Lava Springs) | |
Price: $699,995 low | high Med: $537,000 sqft: 2,277 low | high Med: 1,743 $ / sqft: $307 low | high Med: $308 On site: 10 low | high Med: 13 | |