

Description
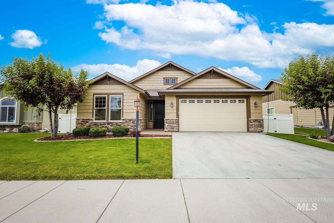
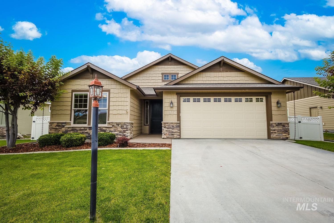
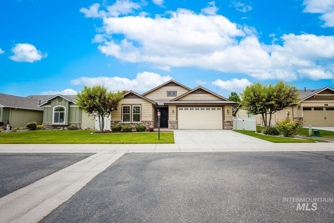
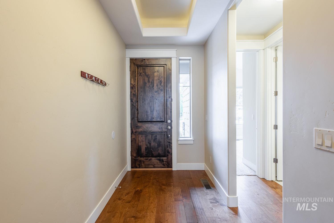
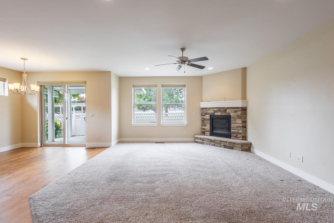
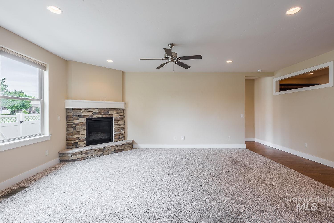
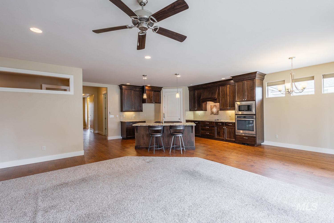
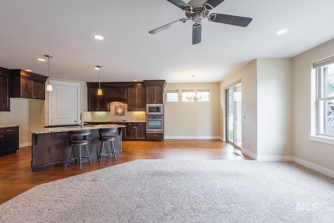
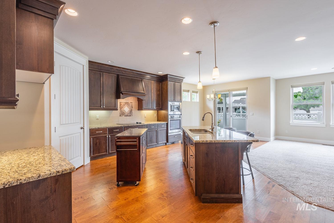
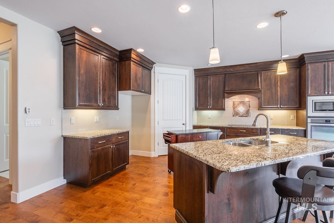
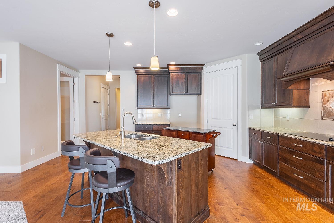
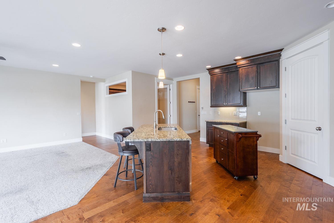
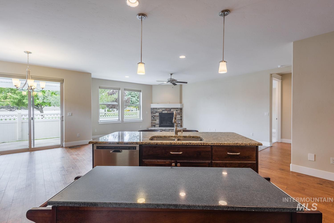
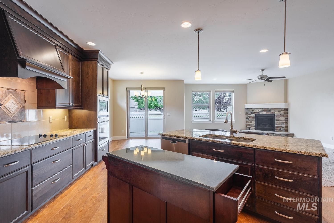
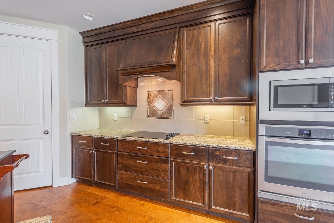
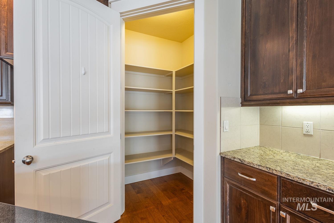
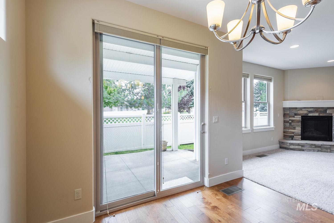
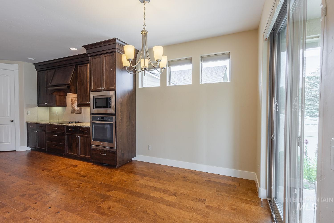
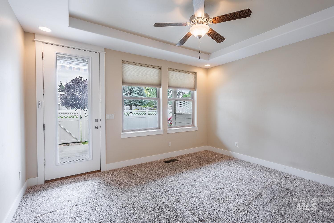
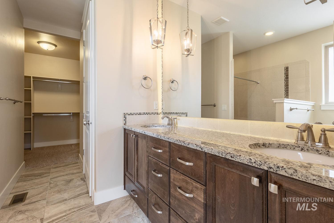
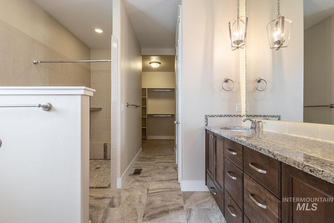
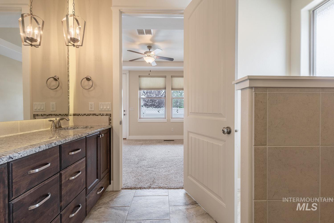
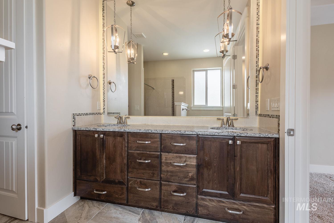
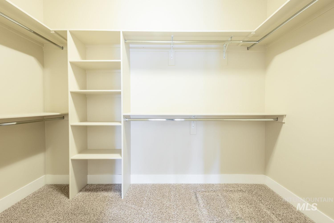
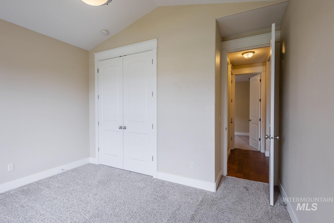
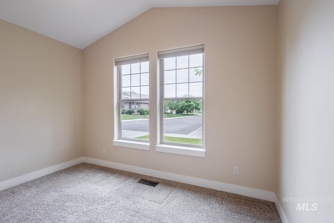
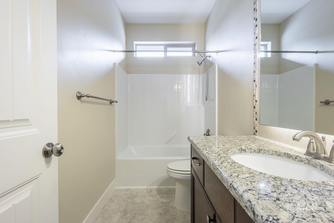
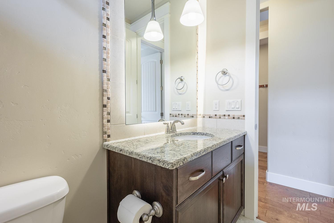
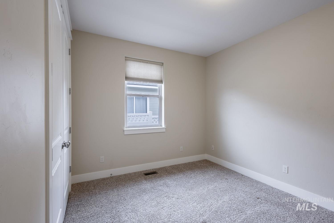
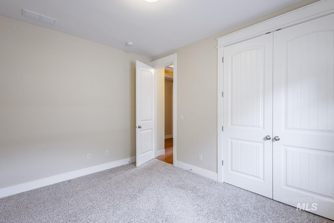
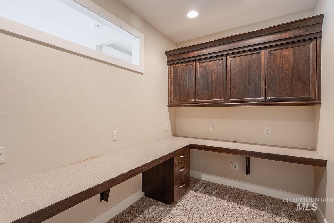
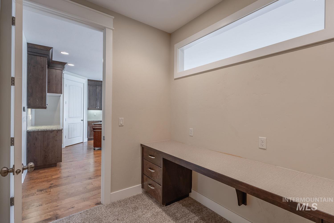
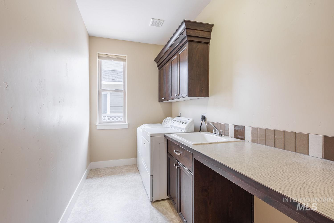
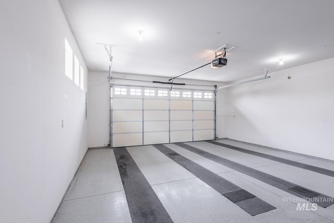
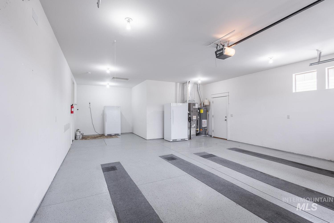
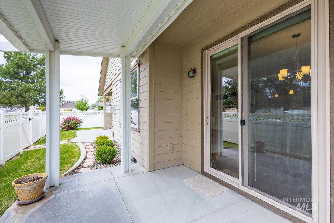
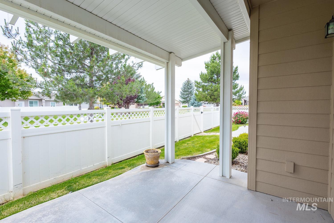
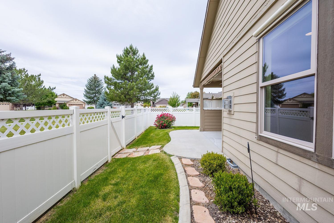
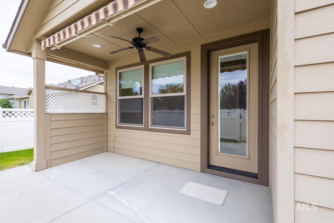
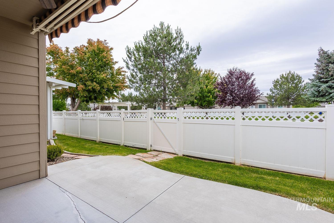
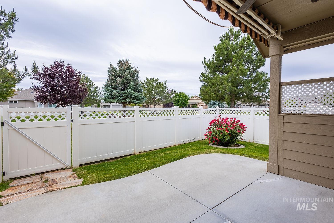
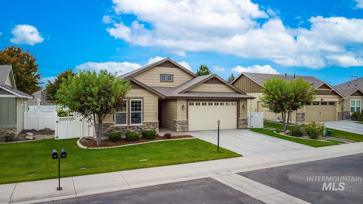
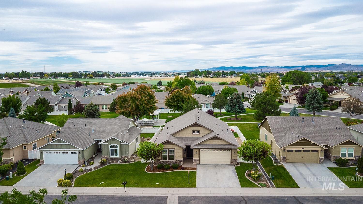
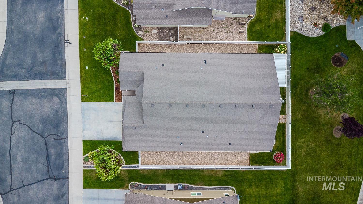
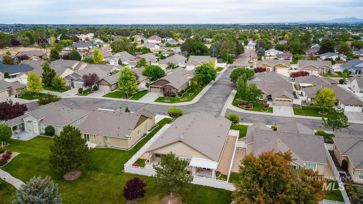
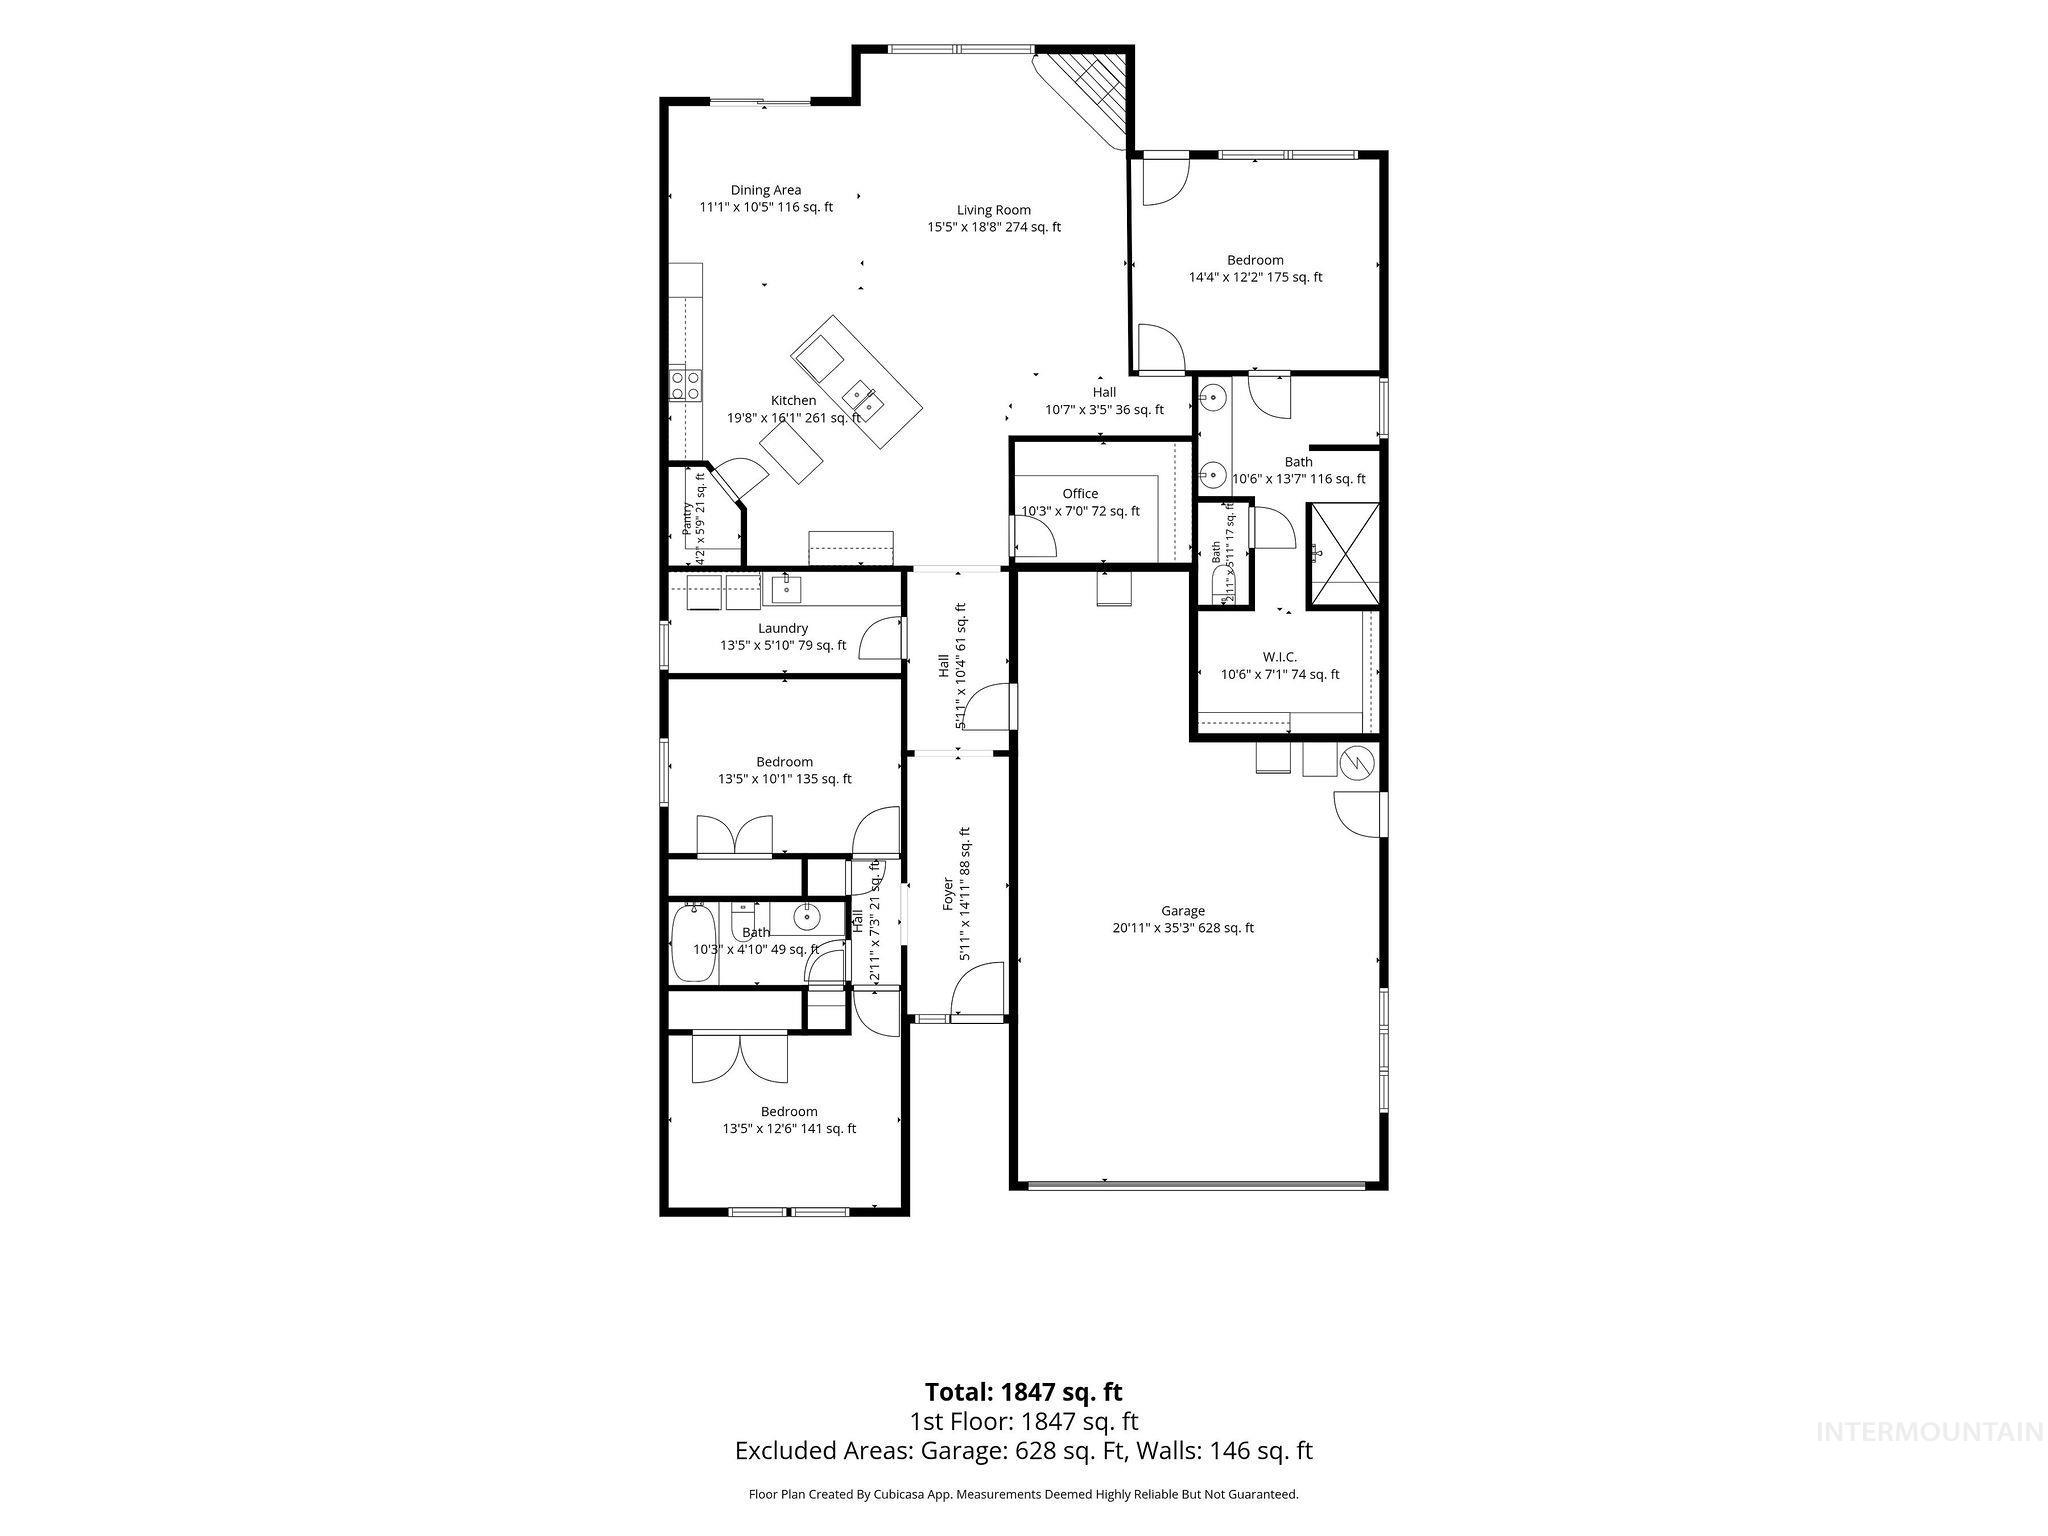
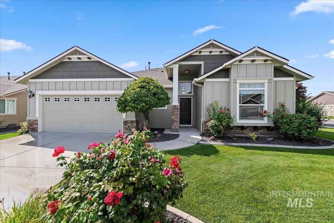
Beautiful custom home in a desirable 55+ community! This well-built home offers 3 bedrooms, 2 bathrooms, plus an office, with 1,957 sq ft and an oversized 2-car garage. Quality finishes throughout include wood flooring in the main living areas, granite countertops in the kitchen and bathrooms, and 9-foot ceilings that create an open and spacious feel. The large kitchen features a center island, abundant cabinet space, and opens seamlessly to the dining and living areas, making it perfect for entertaining. The spacious primary suite includes tile flooring, dual vanities, a roll-in tile shower, and a huge walk-in closet. Enjoy the peaceful backyard with two patio spaces a private patio off the primary bedroom with a retractable awning and a covered patio off the dining area. The fully fenced backyard backs to the community common area for added privacy and open views.
Details
| MLS # | 98989532 |
|---|---|
| Listing Type | For Sale |
| Style | House |
| HOA Dues | $375 |
| Sub-Type | Resale |
| Status | Pending |
| Year | 2014 |
| Days On Site | 84 |
| Listing Provided By | Peterson & Associates REALTORS, LLC | Julie Skogsberg |
Features
| Bed(s) | 3 |
|---|---|
| Bath(s) | 2 |
| SQ Feet | 1,957 |
| Garage | 2 |
| Story(s) | 1 |
| Acreage | 0.13 |
Interior
| Cooling | Central Air |
|---|---|
| Cooling Yes / No | Yes |
| Heating | Forced Air, Natural Gas |
| Heating Yes / No | Yes |
| Interior Features | Bath-Master, Bed-Master Main Level, Split Bedroom, Den/Office, Great Room, Double Vanity, Central Vacuum Plumbed, Walk-In Closet(s), Walk In Shower, Breakfast Bar, Pantry, Kitchen Island, Granite Counters |
| Appliances | Gas Water Heater, Tank Water Heater, Dishwasher, Disposal, Microwave, Oven/Range Built-In, Refrigerator, Washer, Dryer, Gas Range |
| Fireplaces Total | 1 |
| Fireplace Features | One, Gas |
| Flooring | Tile, Carpet, Engineered Wood Floors, Vinyl |
| Fireplace Yes / No | Yes |
Exterior
| Roof | Composition |
|---|---|
| Foundation Details | Crawl Space |
| Lot Features | Sm Lot 5999 SF, Sidewalks, Auto Sprinkler System, Drip Sprinkler System, Full Sprinkler System, Pressurized Irrigation Sprinkler System |
| Construction Materials | Frame, Stone, Hardi Plank Type |
| Patio And Porch Features | Covered Patio/Deck |
| Fencing | Full, Vinyl |
Parking
| Parking Features | Attached, Finished Driveway |
|---|---|
| Garage Spaces | 2 |
| Attached Garage Yes / No | Yes |
Utilities
| Utilities | Sewer Connected, Cable Connected |
|---|
Location
| Senior Community Yes / No | Yes |
|---|
Taxes
| Tax Year | 2025 |
|---|---|
| Tax Annual Amount | 1798.36 |
| Tax Legal Description | 04-2N-2W SE Greenbriar Est Lt 57 Blk 1 |
| Tax Exemptions | Home Owner Exempt |
Area Information
| State | ID |
|---|---|
| County | Canyon |
| City | Nampa |
| Zip Code | 83686 |
| Area | Canyon |
| Community Name | Greenbriar Estates |
| School District | Nampa School District #131 |
| Elementary School | Lake Ridge |
| High School | Skyview |
| Listing VS Median (in Greenbriar Estates) | |
Price: $450,000 low | high Med: $450,000 sqft: 1,957 low | high Med: 1,957 $ / sqft: $230 low | high Med: $230 On site: 84 low | high Med: 84 | |
Request a showing
Request a showing
Contact
Learn More About This Property

| State | ID |
|---|---|
| County | Canyon |
| City | Nampa |
| Zip Code | 83686 |
| Area | Canyon |
| Community Name | Greenbriar Estates |
| School District | Nampa School District #131 |
| Elementary School | Lake Ridge |
| High School | Skyview |
| Listing VS Median (in Greenbriar Estates) | |
Price: $450,000 low | high Med: $450,000 sqft: 1,957 low | high Med: 1,957 $ / sqft: $230 low | high Med: $230 On site: 84 low | high Med: 84 | |
 | $447,000507 W. Briar HillNampa, ID 83686 |