


Description
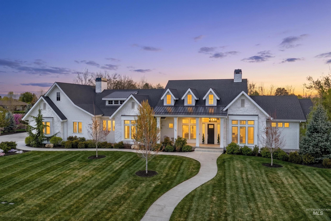
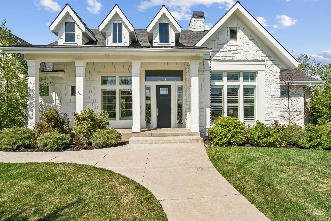
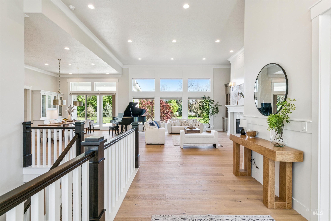
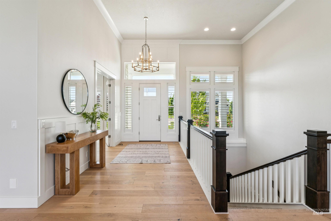
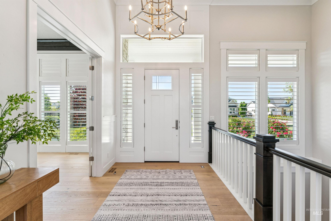
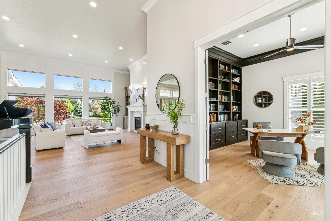
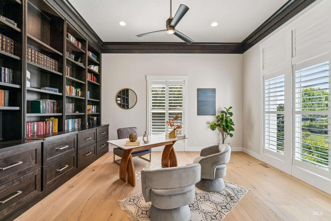
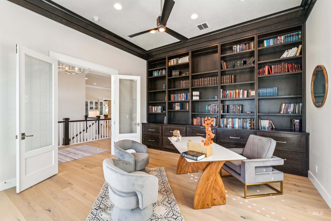
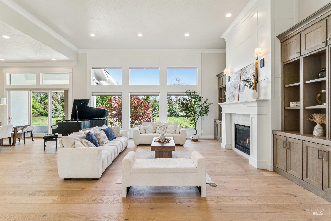
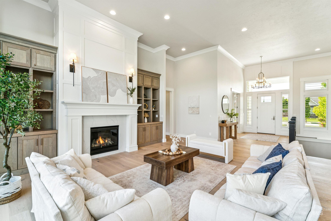
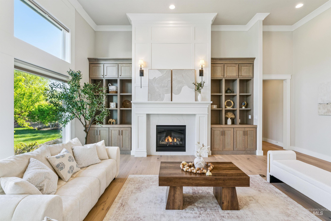
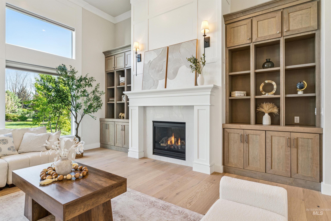
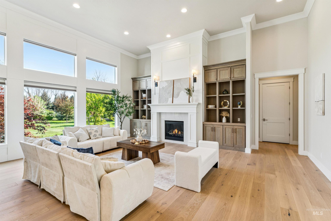
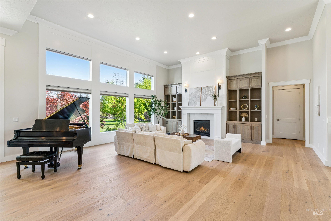
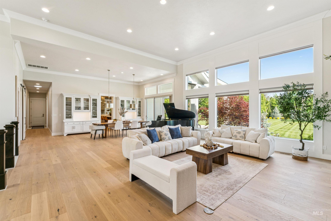
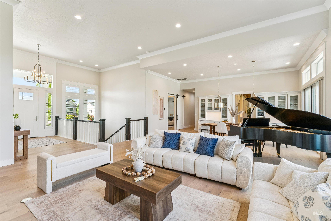
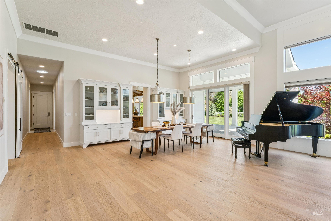
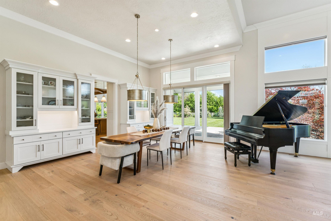
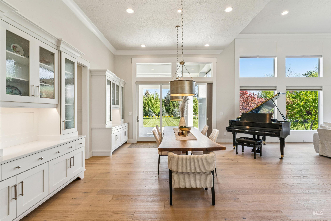
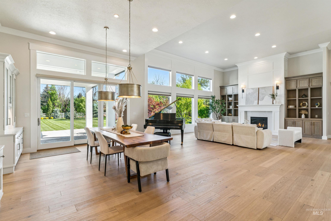
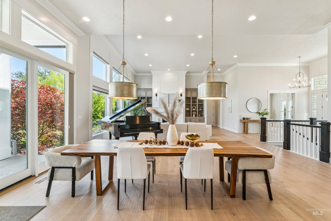
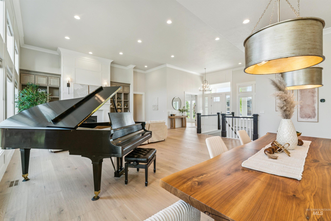
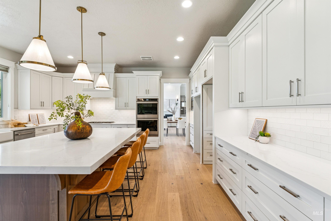
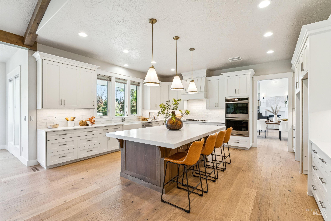
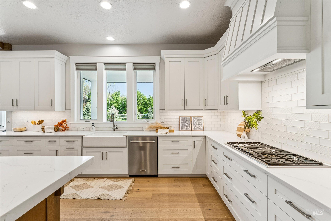
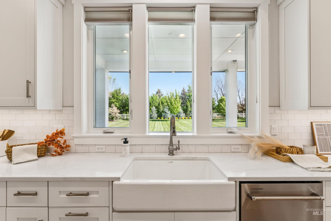
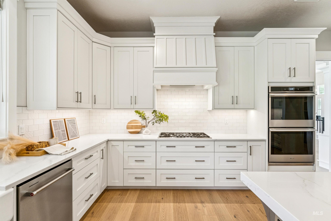
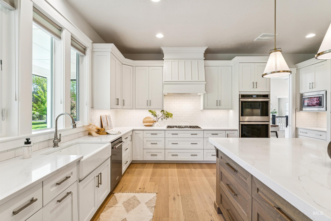
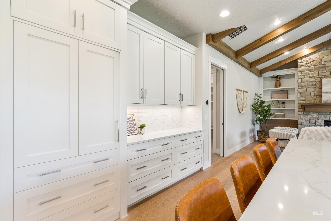
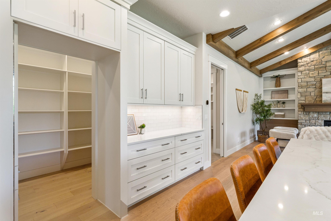
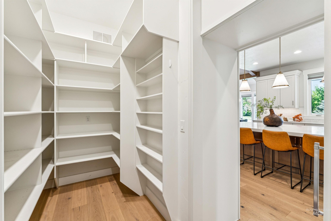
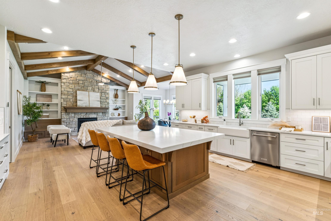
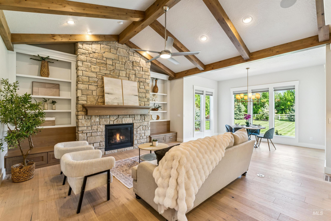
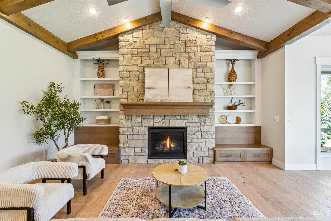
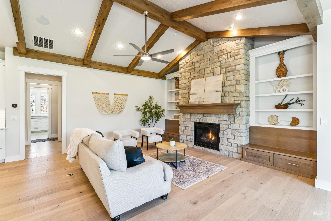
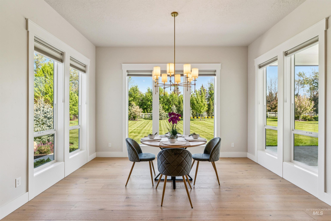
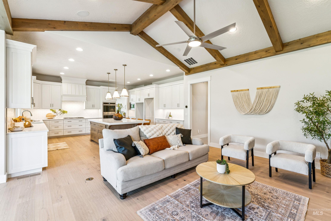
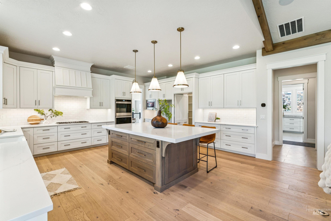
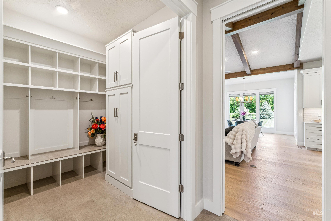
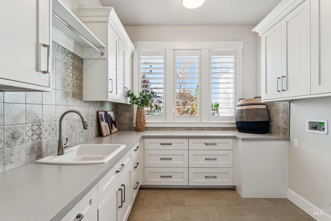
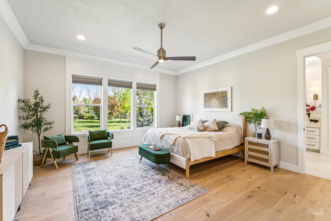
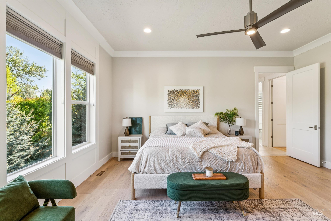
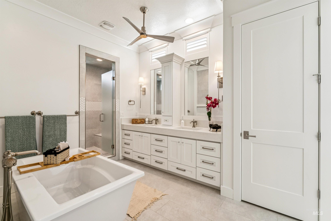
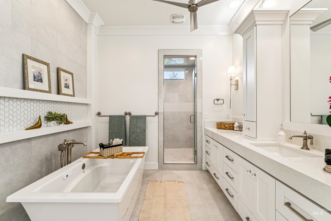
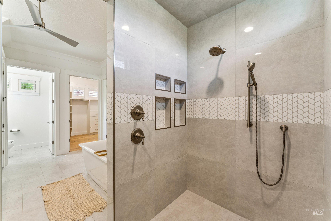
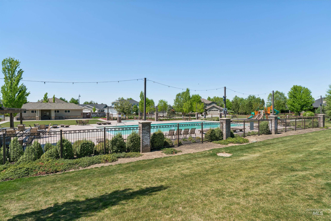
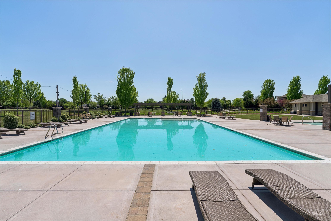
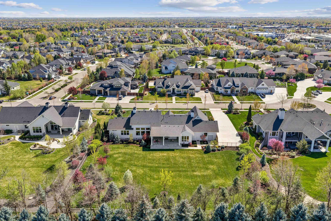
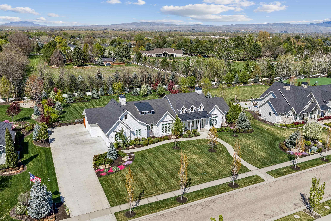
Luxury meets livability in this exceptional Thompson Homes custom estate in sought-after Foxtail Estates. Set on a private, fully landscaped 1-acre homesite, this 5,750 sq ft residence offers timeless design and upscale comfort. Built in 2020, the main level features a stunning primary suite with spa bath, second oversized bedroom, and executive office with full wall of built-ins, bookshelves, and filing cabinets. Formal living and dining rooms showcase 12’ & 14’ ceilings, fireplace, built-in hutch cabinetry, crown molding, and extensive trim work. Chef’s kitchen offers a huge island, new Thermador Fridge, upgraded ventilation, abundant cabinetry, hidden pantry, informal dining, and family room with fireplace and built-ins. Hidden mud room with extensive storage plus a bright south-facing laundry/workroom ideal for hobbies. Upstairs features wood flooring throughout, no carpet. Fully finished 1,914 sq ft basement includes 3 large bedrooms, full bath with dual sinks, and expansive game/recreation room. Efficiently designed with dual HVAC systems, 4-zone climate control, 2 water heaters, and whole-home air filtration. Enjoy a large north-facing covered patio, electric rear screens, shutters in front, 4-car garage, plus additional roll-up bay for gardening equipment. Premier Eagle luxury living.
Details
| MLS # | 98991297 |
|---|---|
| Listing Type | For Sale |
| Style | House |
| HOA Dues | $400 |
| Sub-Type | Resale |
| Status | Pending |
| Year | 2020 |
| Days On Site | 71 |
| Listing Provided By | Cindy Poulsen Real Estate, LLC | Cindy Poulsen |
Features
| Bed(s) | 5 |
|---|---|
| Bath(s) | 3 |
| SQ Feet | 5,750 |
| Garage | 4 |
| Basement | Y |
| Pool | Yes |
| Story(s) | 1 |
| Zoning | Mu-Da |
| Acreage | 1.02 |
Interior
| Cooling | Central Air |
|---|---|
| Cooling Yes / No | Yes |
| Heating | Forced Air |
| Heating Yes / No | Yes |
| Interior Features | Bath-Master, Bed-Master Main Level, Guest Room, Split Bedroom, Den/Office, Formal Dining, Family Room, Double Vanity, Walk-In Closet(s), Walk In Shower, Breakfast Bar, Pantry, Kitchen Island, Quartz Counters |
| Appliances | Gas Water Heater, Tank Water Heater, Dishwasher, Disposal, Double Oven, Microwave, Oven/Range Built-In, Gas Range |
| Fireplaces Total | 2 |
| Fireplace Features | Two, Gas |
| Flooring | Tile, Carpet, Engineered Wood Floors |
| Fireplace Yes / No | Yes |
Exterior
| Roof | Architectural Style |
|---|---|
| Lot Features | 1 - 4.99 AC, Garden, Irrigation Available, Sidewalks, Cul-De-Sac, Auto Sprinkler System, Full Sprinkler System, Pressurized Irrigation Sprinkler System |
| Construction Materials | Frame, Stone, Hardi Plank Type |
| Patio And Porch Features | Covered Patio/Deck |
| Fencing | Full, Metal, Vinyl |
Parking
| Parking Features | Attached, Finished Driveway |
|---|---|
| Garage Spaces | 4 |
| Attached Garage Yes / No | Yes |
Utilities
| Utilities | Sewer Connected, Cable Connected, Broadband Internet |
|---|
Taxes
| Tax Year | 2025 |
|---|---|
| Tax Annual Amount | 5079 |
| Tax Legal Description | Lot 25 Blk 06 Reynard Sub No 6 |
| Tax Exemptions | Home Owner Exempt |
Area Information
| State | ID |
|---|---|
| County | Ada |
| City | Eagle |
| Zip Code | 83616 |
| Area | Ada |
| Community Name | Reynard |
| School District | West Ada School District |
| Elementary School | Willow Creek |
| High School | Rocky Mountain |
| Listing VS Median (in Reynard) | |
Price: $2,585,000 low | high Med: $1,666,000 sqft: 5,750 low | high Med: 4,260 $ / sqft: $450 low | high Med: $360 On site: 71 low | high Med: 60 | |
Request a showing
Request a showing
Contact
Learn More About This Property

| State | ID |
|---|---|
| County | Ada |
| City | Eagle |
| Zip Code | 83616 |
| Area | Ada |
| Community Name | Reynard |
| School District | West Ada School District |
| Elementary School | Willow Creek |
| High School | Rocky Mountain |
| Listing VS Median (in Reynard) | |
Price: $2,585,000 low | high Med: $1,666,000 sqft: 5,750 low | high Med: 4,260 $ / sqft: $450 low | high Med: $360 On site: 71 low | high Med: 60 | |
 | $3,999,9907448 N Cavea LaneMeridian, ID 83646 |