


Description
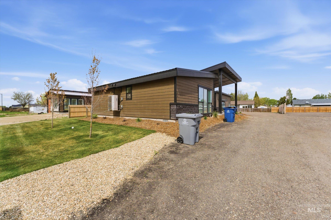
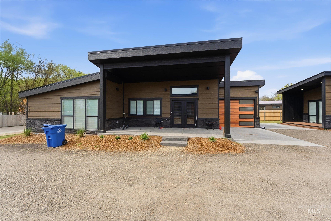
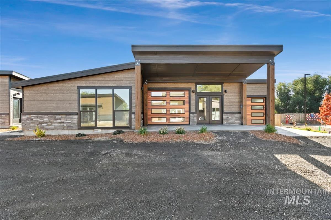
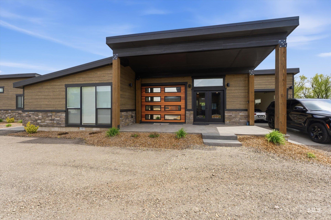
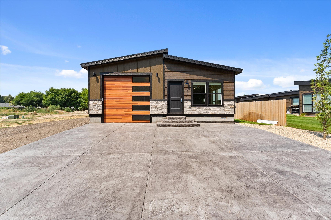
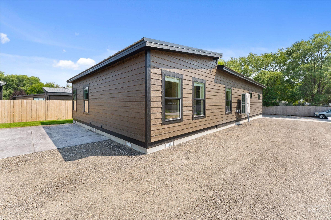
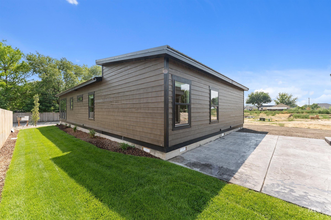
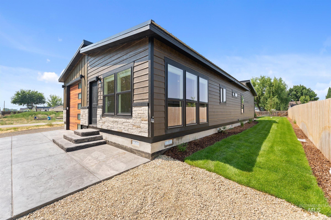
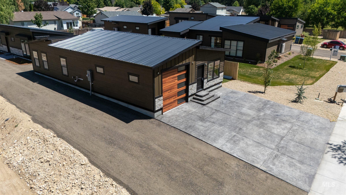
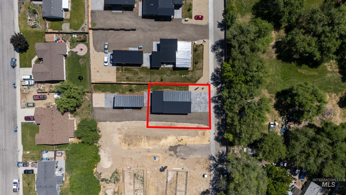
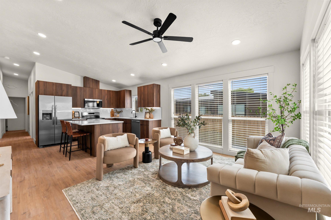
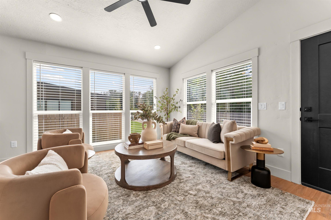
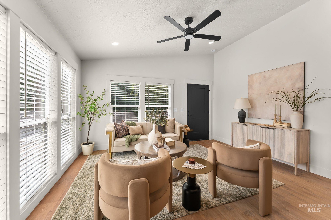
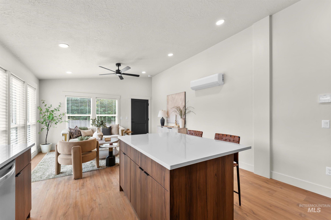
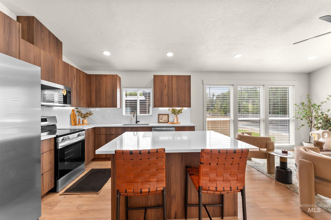
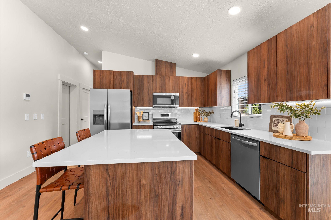
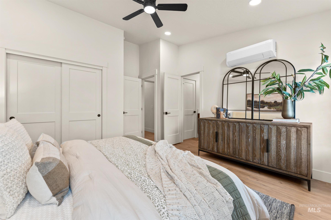
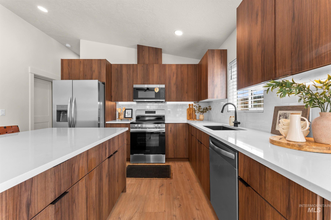
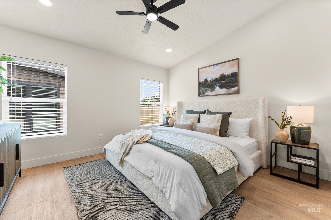
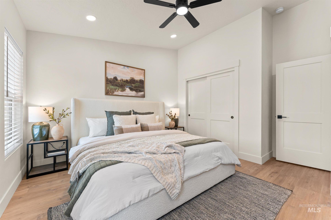
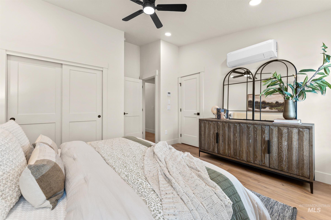
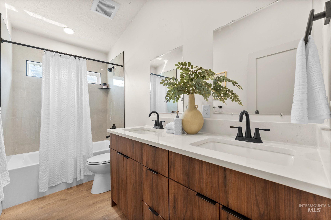
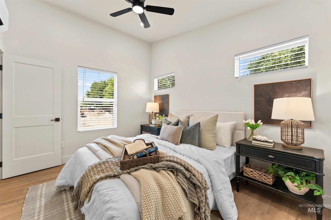
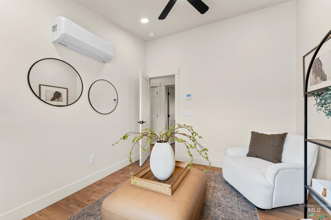
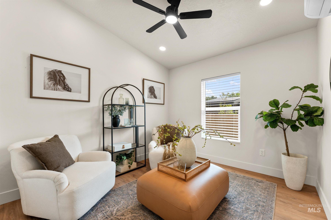
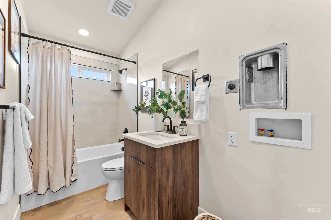
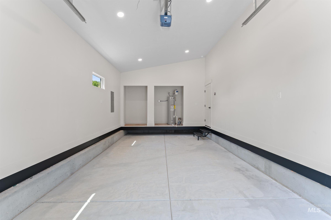
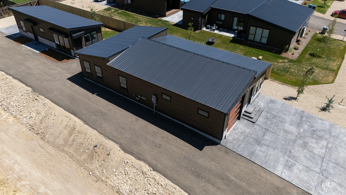
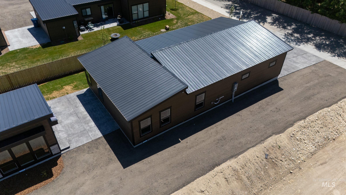
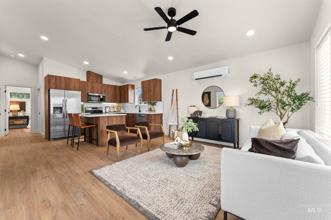
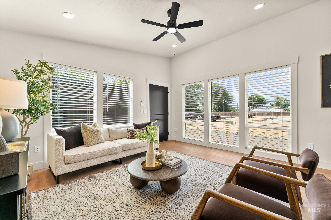
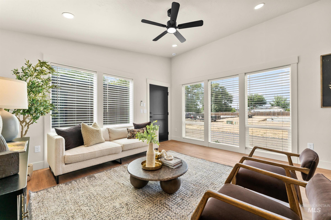
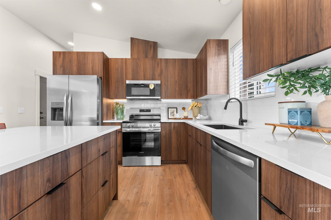
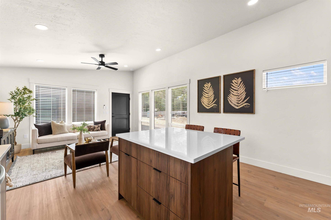
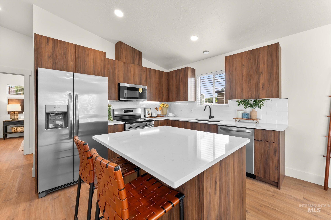
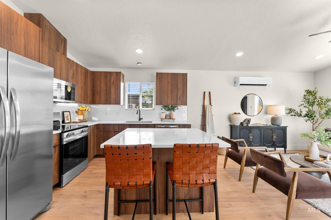
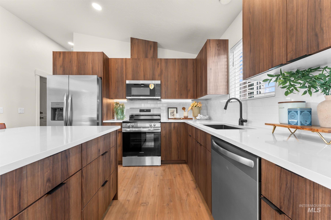
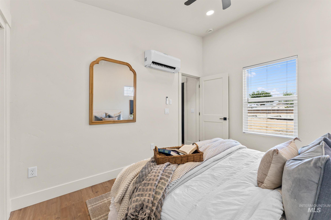
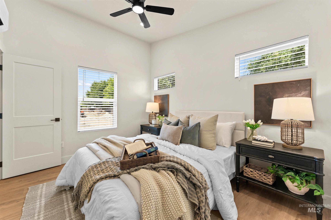
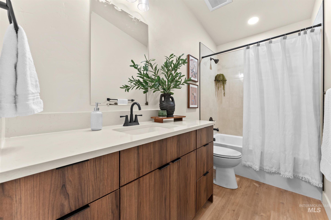
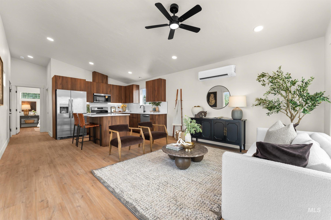
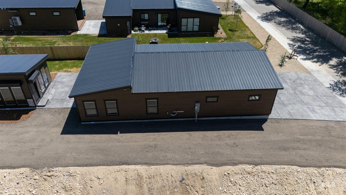
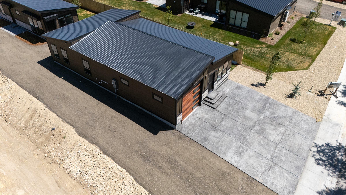
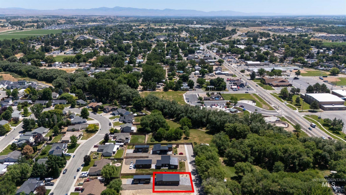
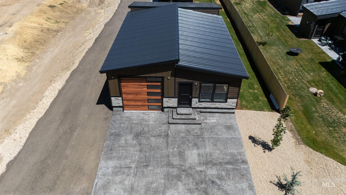
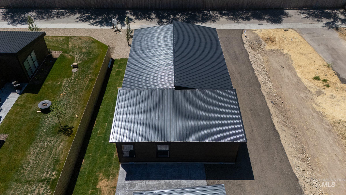
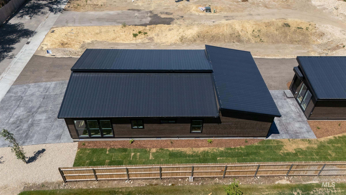
Two homes on one lot - brand new construction offering flexible living and income potential. Main home: 1,227 sq ft, 3 bed, 2 bath, A flex space/office-or whatever you need it to be. A single French door is being installed for outside access. 1-car garage, vaulted and 9-ft ceilings, bright open plan. Kitchen features quartz counters, refrigerator included; baths feature tile surrounds and quartz counters. Main home also includes washer and dryer. Secondary home: 600 sq ft, 1 bed, 1 bath with vaulted ceiling for an open, spacious feel; appliances include refrigerator and washer/dryer. Ideal for multigenerational living, extended family, or rental income/short-term stay. Thoughtful finishes, modern fixtures, energy-efficient systems and separate entries provide privacy and convenience. Private yard and parking for both units. Excellent location within walking distance to popular schools and downtown Middleton - easy access to shops, dining and community amenities. Move-in ready new construction that blends contemporary design with practical versatility. Perfect for those seeking flexible living arrangements or investors looking for immediate rental opportunities. Schedule a showing today.
Details
| MLS # | 98991392 |
|---|---|
| Listing Type | For Sale |
| Style | House |
| HOA Dues | $200 |
| Sub-Type | New Construction |
| Status | Active |
| Year | 2026 |
| Days On Site | 73 |
| Listing Provided By | Re/Max Land & Home | Valerie Gray |
Features
| Bed(s) | 3 |
|---|---|
| Bath(s) | 2 |
| SQ Feet | 1,827 |
| Garage | 1 |
| Story(s) | 1 |
| Acreage | 0.33 |
| Water Front | Yes |
Interior
| Cooling | Ductless/Mini Split |
|---|---|
| Cooling Yes / No | Yes |
| Heating | Ductless/Mini Split |
| Heating Yes / No | Yes |
| Interior Features | Bed-Master Main Level, Den/Office, Double Vanity, Breakfast Bar, Kitchen Island, Quartz Counters |
| Appliances | Electric Water Heater, Dishwasher, Disposal, Microwave, Oven/Range Freestanding, Refrigerator, Washer, Dryer |
| Fireplace Yes / No | No |
Exterior
| Roof | Metal |
|---|---|
| Foundation Details | Crawl Space |
| Lot Features | 10000 SF - .49 AC, Cul-De-Sac, Auto Sprinkler System, Drip Sprinkler System, Full Sprinkler System, Pressurized Irrigation Sprinkler System |
Parking
| Parking Features | Attached |
|---|---|
| Garage Spaces | 1 |
| Attached Garage Yes / No | Yes |
Utilities
| Utilities | Sewer Connected, Cable Connected, Broadband Internet |
|---|
Taxes
| Tax Year | 2025 |
|---|---|
| Tax Annual Amount | 730.06 |
| Tax Legal Description | 06-4N-2W Piccadilly Square Lot 3 BLK 1 |
Area Information
| State | ID |
|---|---|
| County | Canyon |
| City | Middleton |
| Zip Code | 83644 |
| Area | Canyon |
| Community Name | Picadilly Square |
| School District | Middleton School District #134 |
| Elementary School | Middleton Heights |
| High School | Middleton |
| Listing VS Median (in Picadilly Square) | |
Price: $529,900 low | high Med: $445,900 sqft: 1,827 low | high Med: 1,680 $ / sqft: $290 low | high Med: $265 On site: 73 low | high Med: 71 | |
Request a showing
Request a showing
Contact
Learn More About This Property

| State | ID |
|---|---|
| County | Canyon |
| City | Middleton |
| Zip Code | 83644 |
| Area | Canyon |
| Community Name | Picadilly Square |
| School District | Middleton School District #134 |
| Elementary School | Middleton Heights |
| High School | Middleton |
| Listing VS Median (in Picadilly Square) | |
Price: $529,900 low | high Med: $445,900 sqft: 1,827 low | high Med: 1,680 $ / sqft: $290 low | high Med: $265 On site: 73 low | high Med: 71 | |