

Description
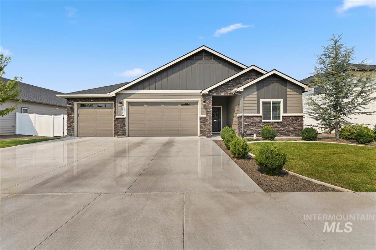
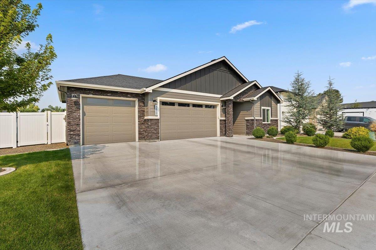
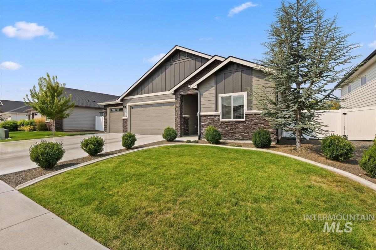
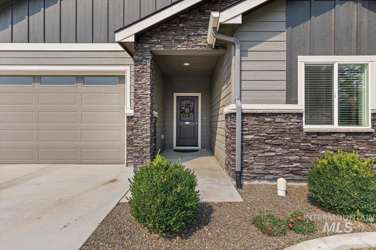
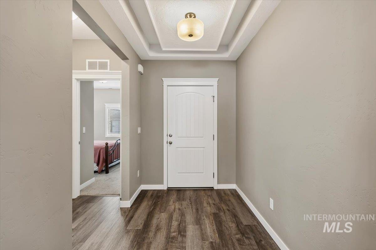
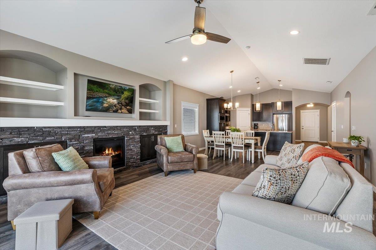
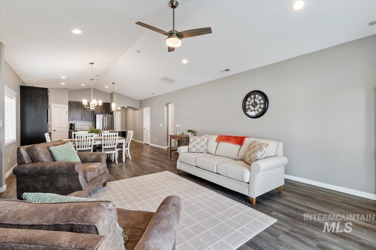
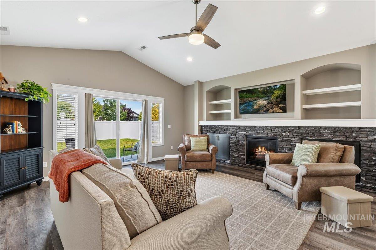
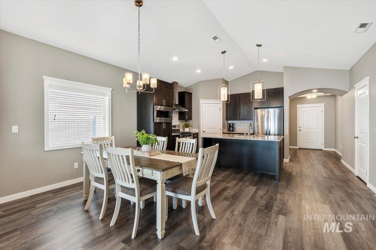
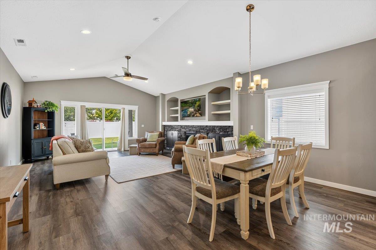
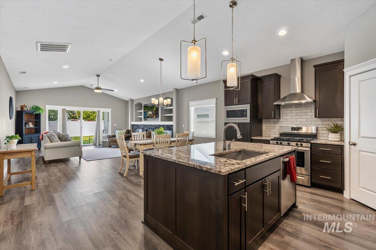
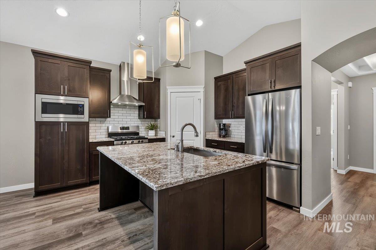
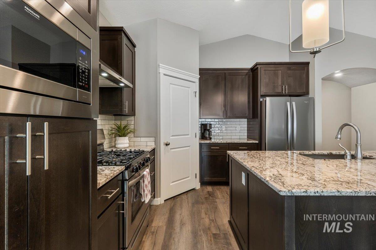
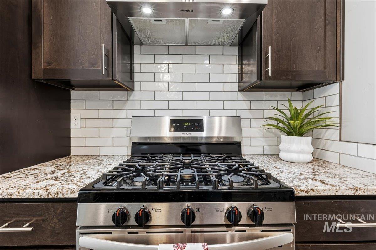
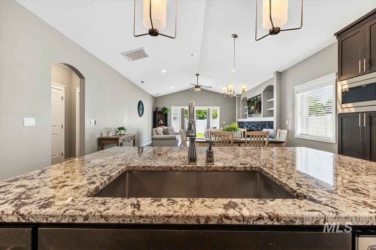
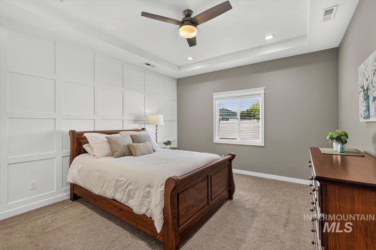
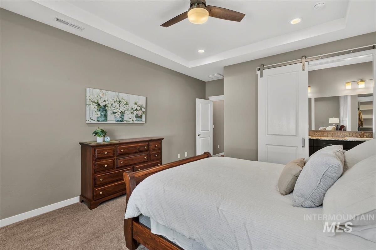

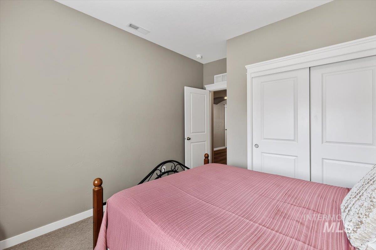
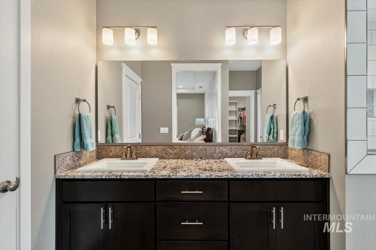
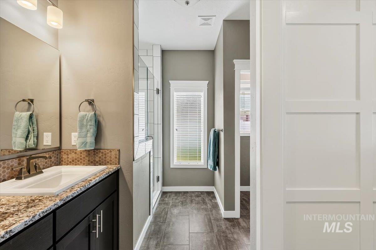
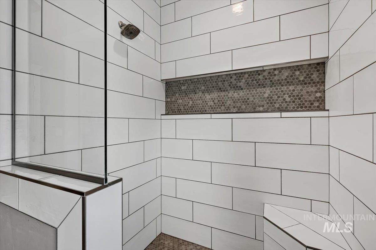
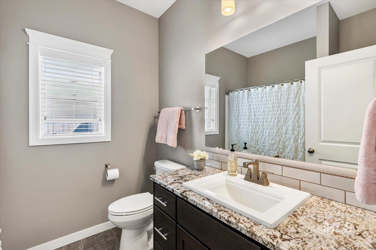
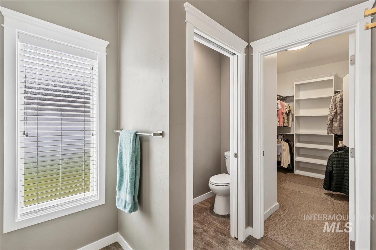
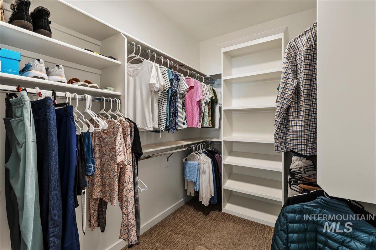
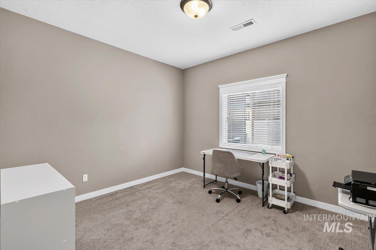
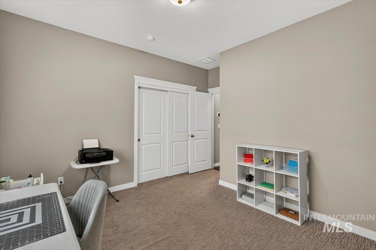
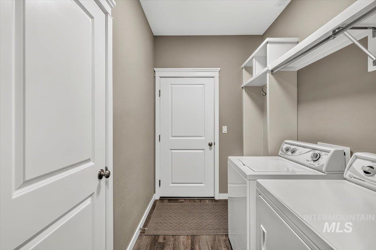
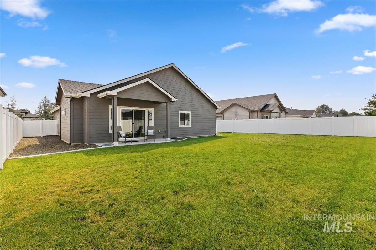
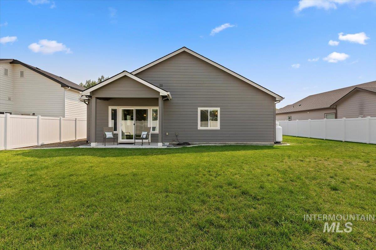
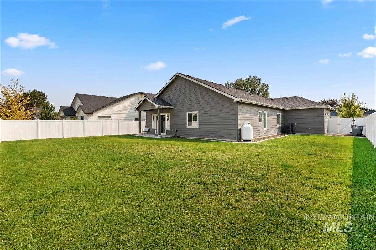
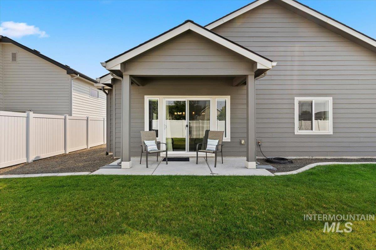
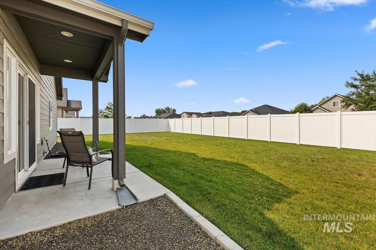
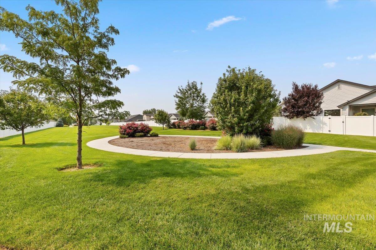
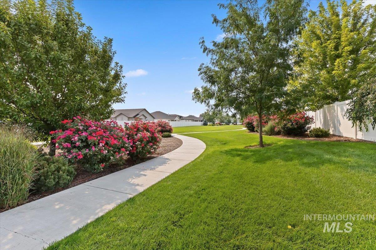
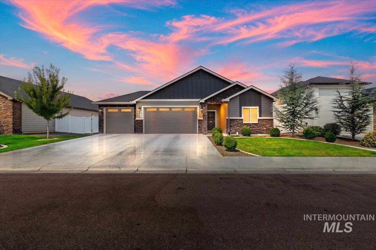
Welcome to 3812 Bozeman Ave! Better than new! This beautifully maintained home offers the perfect blend of comfort, style, and functionality in the desirable Highlight Estates in Caldwell. Built in 2022 by Titan Homes, this thoughtfully designed single-level floor plan features an inviting open-concept living space with 9-foot ceilings, a cozy fireplace, and an abundance of natural light. The kitchen is the heart of the home, showcasing gorgeous quartz countertops, a spacious island, attractive soft close cabinetry, and easy flow into the dining and living areas, perfect for everyday living or entertaining. The primary suite offers a peaceful retreat with a private bath, dual vanities, large beautifully tiled shower and a walk-in closet, while two additional bedrooms provide flexibility for guests, an office, or hobbies. Step outside to a covered patio and fully landscaped backyard with space to relax, play, or entertain. The attached 3-car garage provides plenty of room for vehicles, storage, outdoor gear, and is pre-wired for an electric vehicle. Energy-efficient features add to the home's appeal and help provide comfortable, economical living. Conveniently located with easy access to shopping, dining, and recreation, this home offers it all. Don't miss your opportunity to make this move in ready Caldwell gem your own!
Details
| MLS # | 98997235 |
|---|---|
| Listing Type | For Sale |
| Style | House |
| HOA Dues | $500 |
| Sub-Type | Resale |
| Status | Active |
| Year | 2022 |
| Days On Site | 18 |
| Listing Provided By | Realty ONE Group Professionals | Sabrina Fields |
Features
| Bed(s) | 3 |
|---|---|
| Bath(s) | 2 |
| SQ Feet | 1,809 |
| Garage | 3 |
| Story(s) | 1 |
| Acreage | 0.19 |
Interior
| Cooling | Central Air |
|---|---|
| Cooling Yes / No | Yes |
| Heating Yes / No | No |
| Interior Features | Bath-Master, Bed-Master Main Level, Great Room, Double Vanity, Central Vacuum Plumbed, Walk-In Closet(s), Walk In Shower, Pantry, Kitchen Island, Granite Counters, Quartz Counters |
| Appliances | Electric Water Heater, Dishwasher, Disposal, Oven/Range Freestanding, Refrigerator |
| Fireplaces Total | 1 |
| Fireplace Features | One, Propane |
| Flooring | Carpet |
| Fireplace Yes / No | Yes |
Exterior
| Roof | Composition, Architectural Style |
|---|---|
| Lot Features | Standard Lot 6000-9999 SF, Auto Sprinkler System, Drip Sprinkler System, Full Sprinkler System, Pressurized Irrigation Sprinkler System |
| Construction Materials | Concrete, Masonry, Stone, Hardi Plank Type, Wood Siding |
| Fencing | Full, Vinyl |
Parking
| Garage Spaces | 3 |
|---|
Utilities
| Utilities | Sewer Connected |
|---|
Taxes
| Tax Year | 2025 |
|---|---|
| Tax Annual Amount | 2368.23 |
| Tax Legal Description | 33-4N-3W SW HIGHLIGHT EST LT 2 BLK 3 |
| Tax Exemptions | Home Owner Exempt |
Area Information
| State | ID |
|---|---|
| County | Canyon |
| City | Caldwell |
| Zip Code | 83605 |
| Area | Canyon |
| Community Name | Highlight Estates |
| School District | Caldwell School District #132 |
| Elementary School | Wilson Elem |
| High School | Caldwell |
| Listing VS Median (in Highlight Estates) | |
Price: $529,990 low | high Med: $559,945 sqft: 1,809 low | high Med: 2,036 $ / sqft: $293 low | high Med: $277 On site: 18 low | high Med: 81 | |
Request a showing
Request a showing
Contact
Learn More About This Property

| State | ID |
|---|---|
| County | Canyon |
| City | Caldwell |
| Zip Code | 83605 |
| Area | Canyon |
| Community Name | Highlight Estates |
| School District | Caldwell School District #132 |
| Elementary School | Wilson Elem |
| High School | Caldwell |
| Listing VS Median (in Highlight Estates) | |
Price: $529,990 low | high Med: $559,945 sqft: 1,809 low | high Med: 2,036 $ / sqft: $293 low | high Med: $277 On site: 18 low | high Med: 81 | |
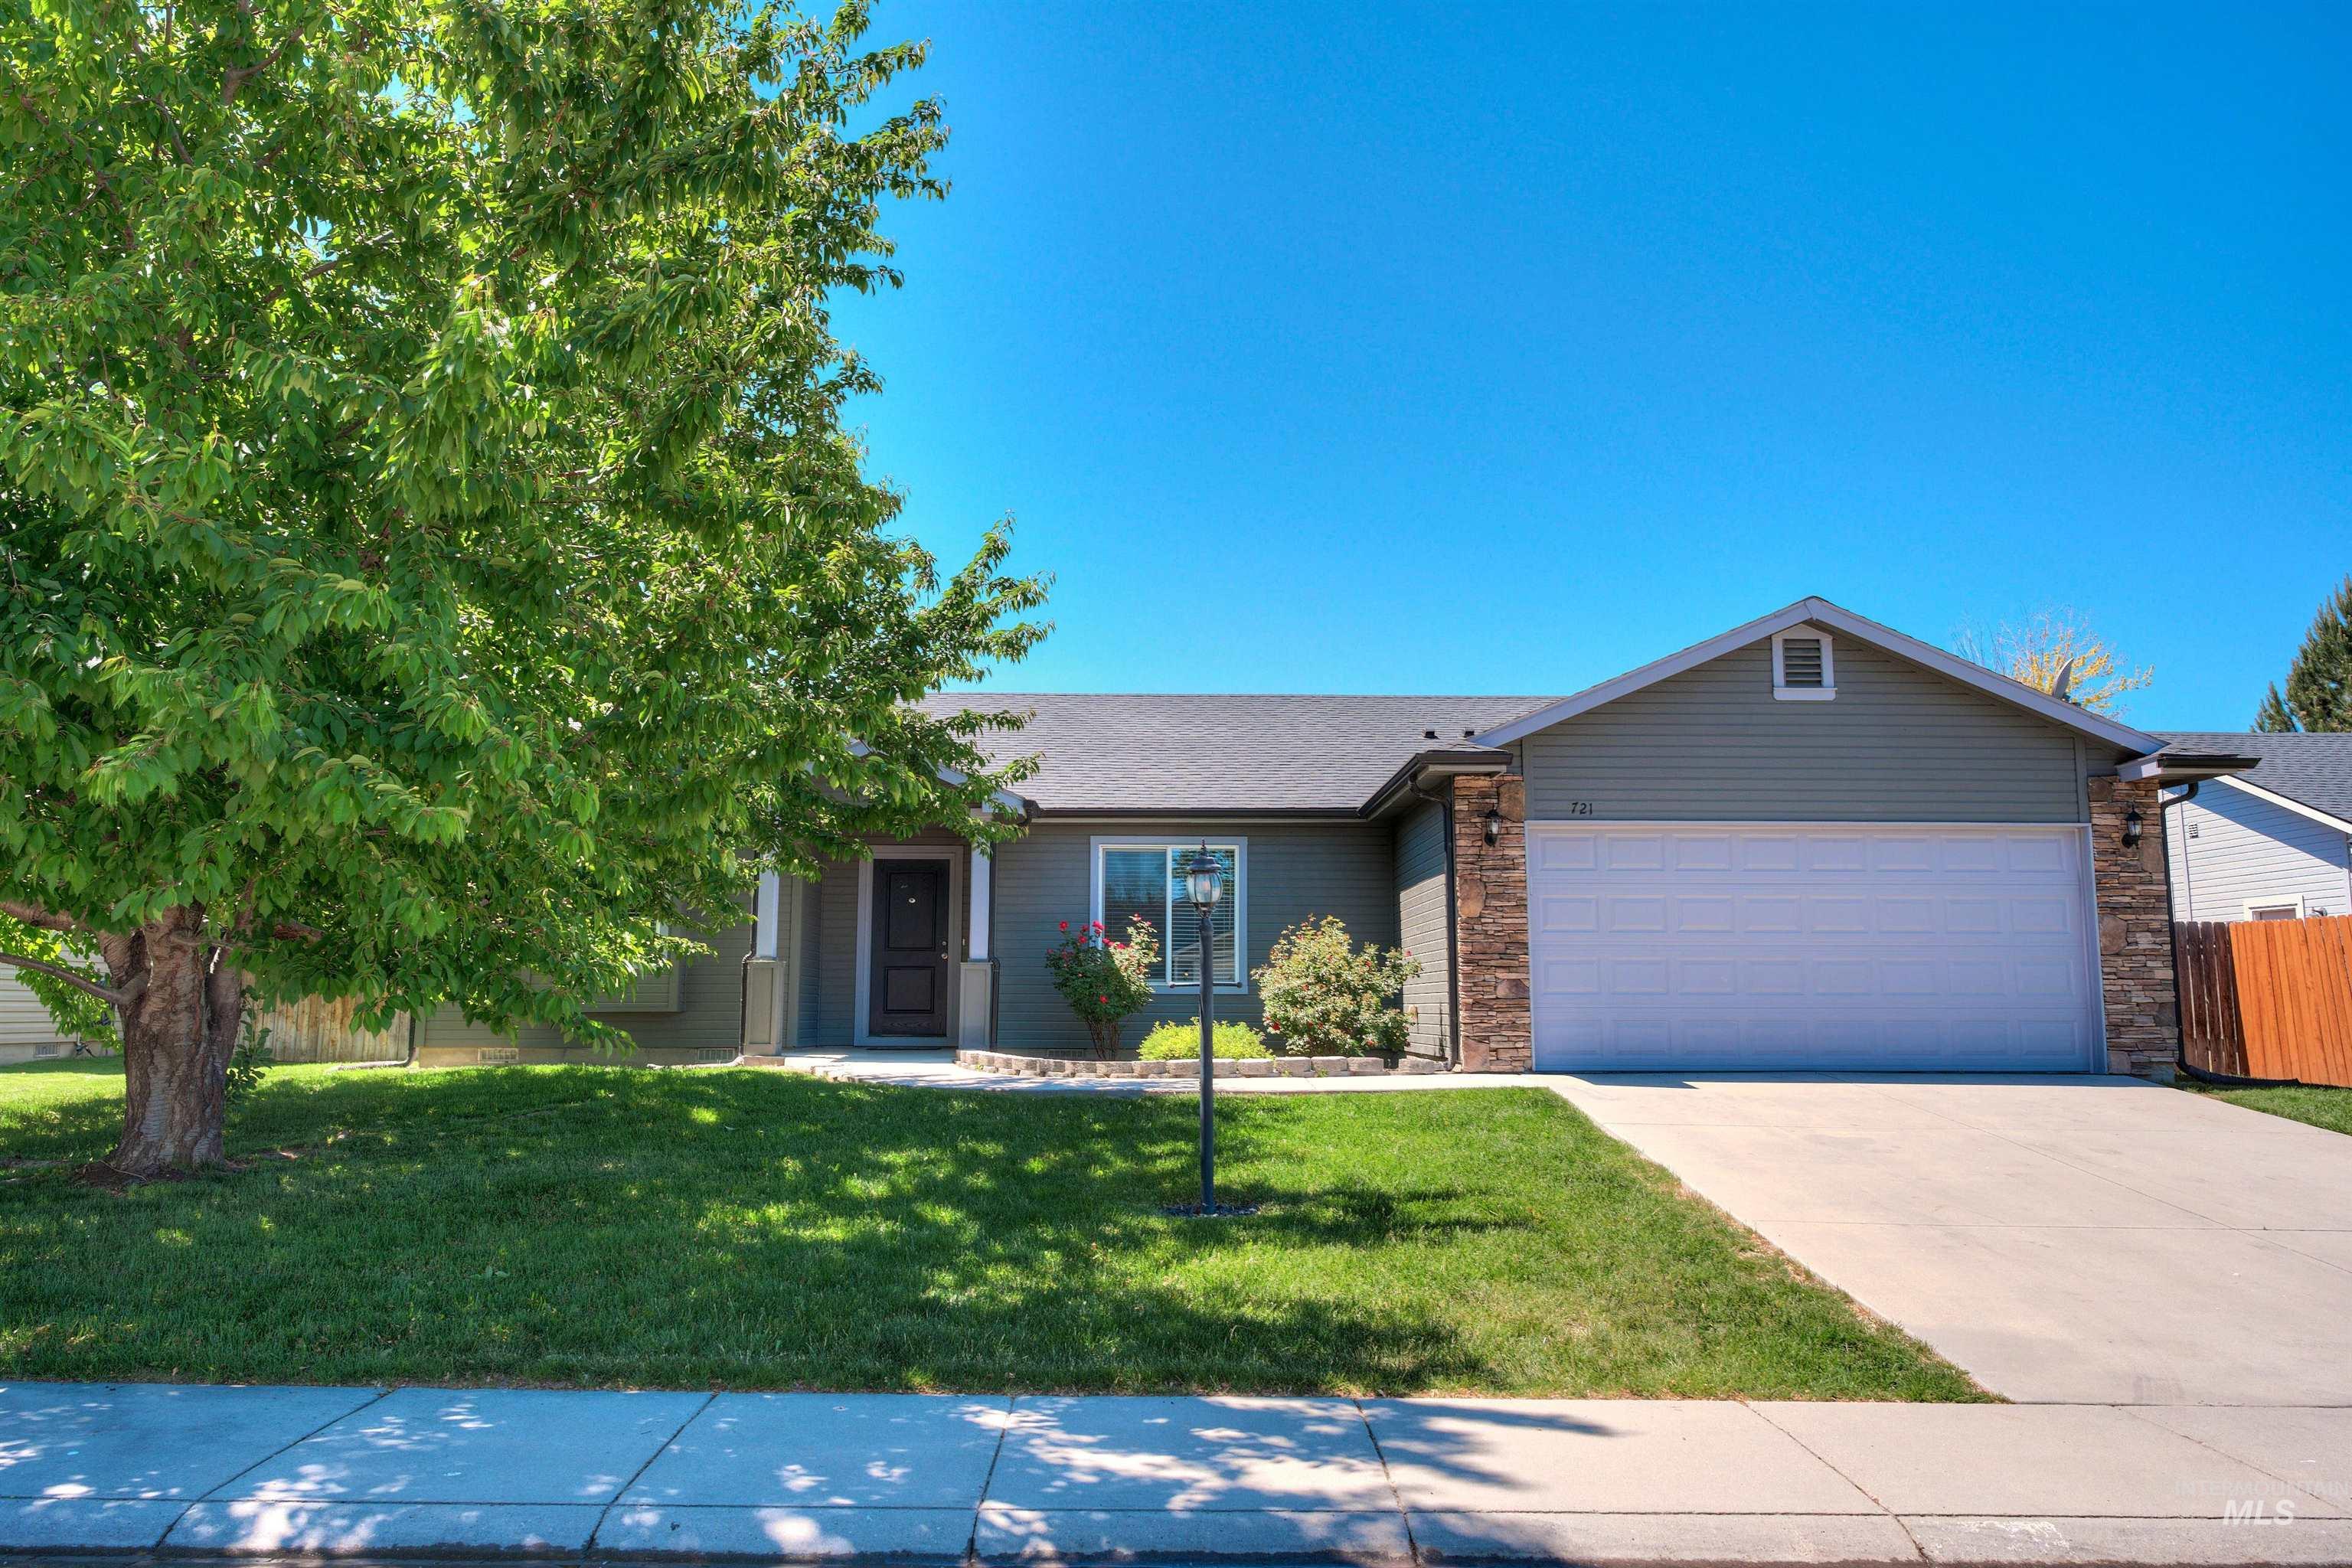 | $389,500721 Chance St.Caldwell, ID 83605 |