3471 E Beamer Court,Meridian, ID 83642
Meridian, ID 83642

Description
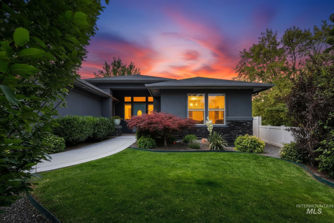
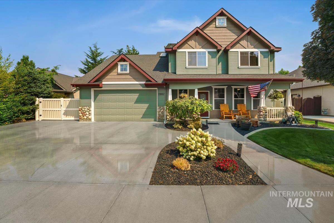
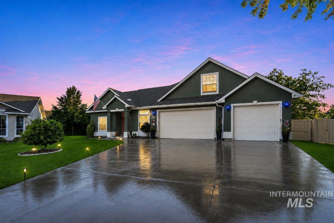
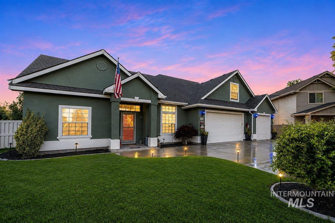
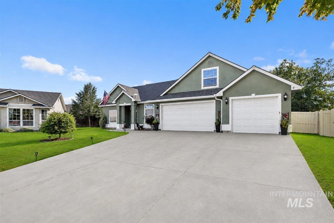
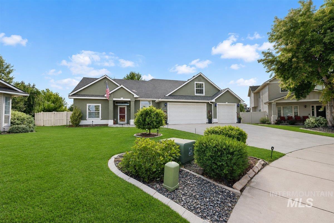
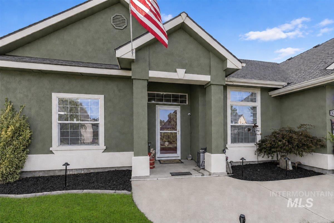
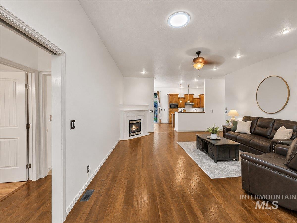
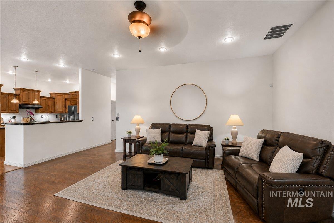
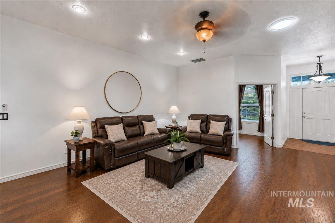
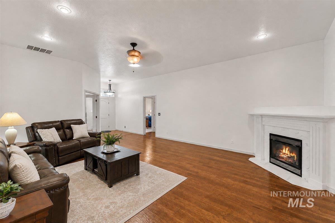
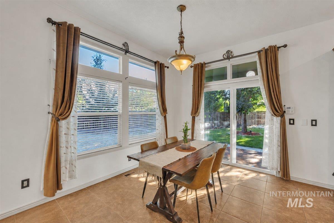
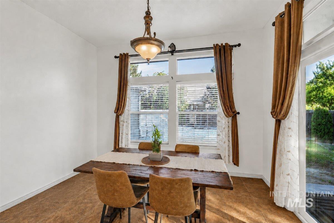
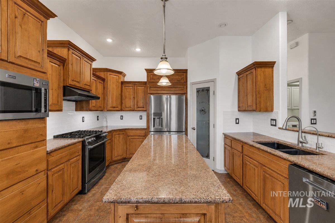
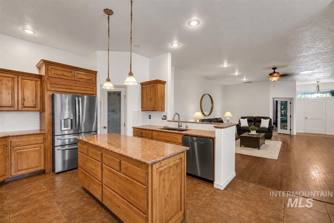
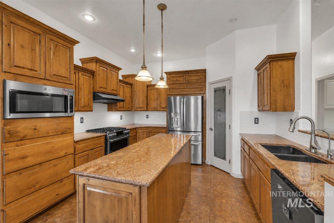
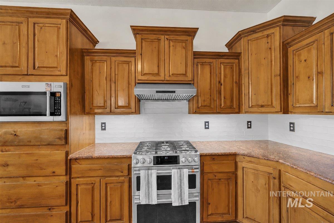
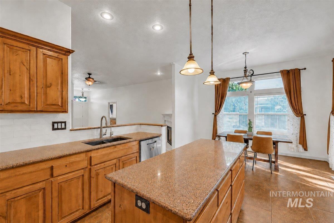
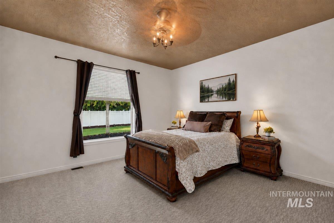
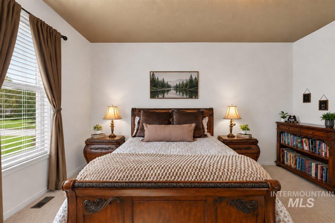
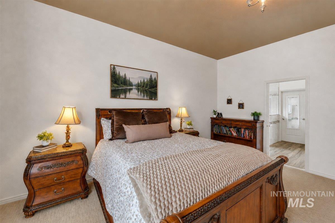
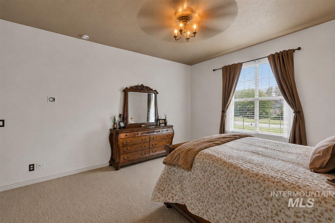
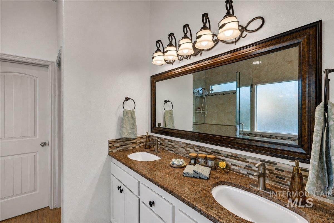
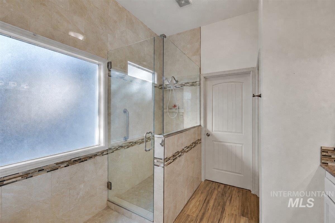
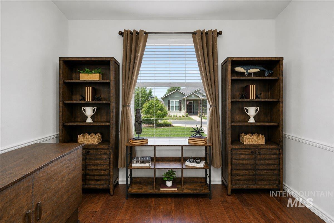
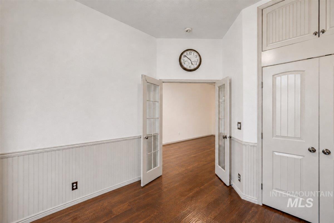
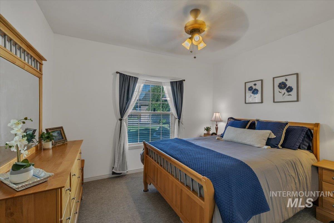
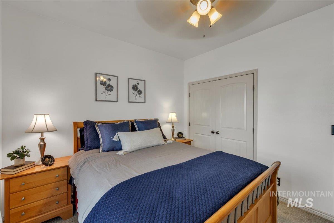
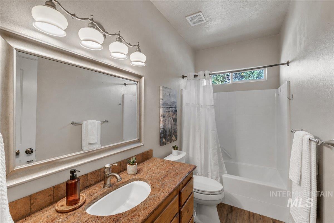
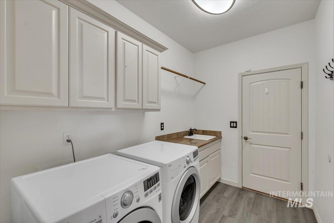
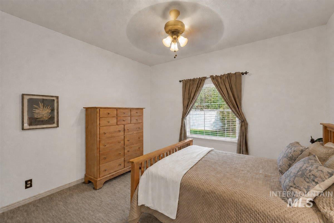
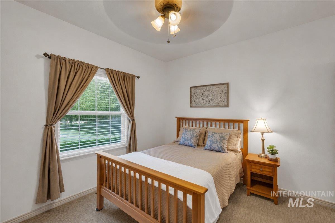
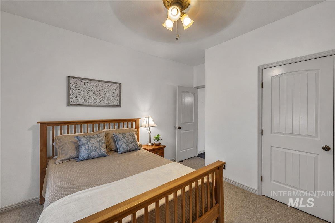
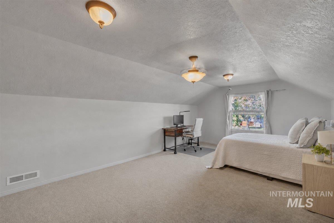
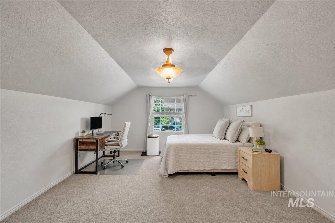
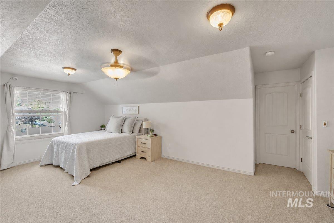
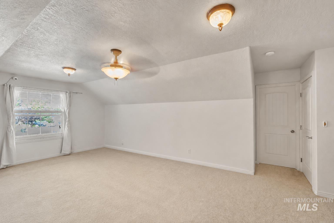
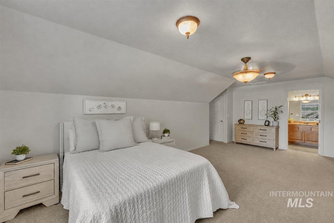
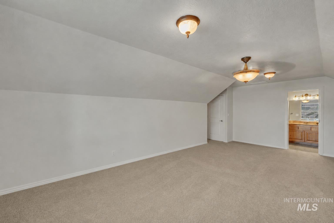
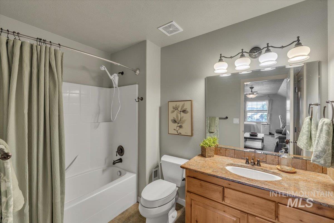
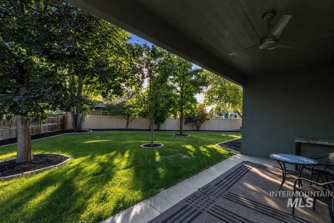
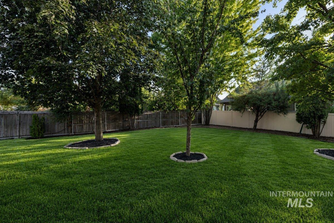
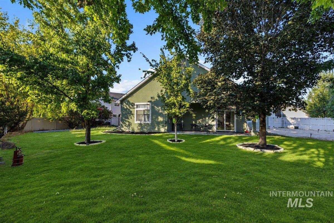
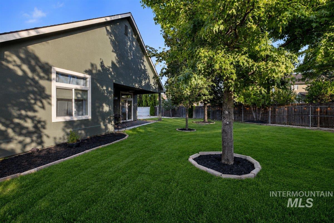
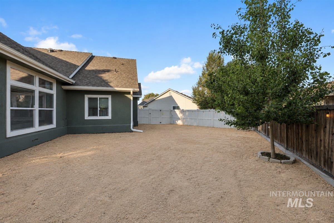
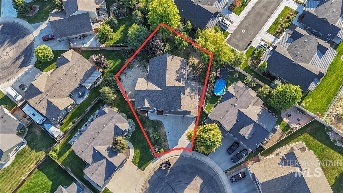
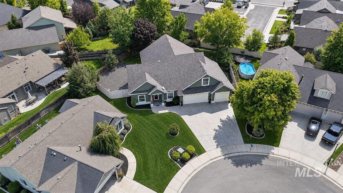
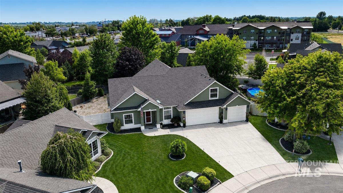
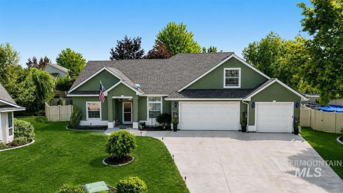
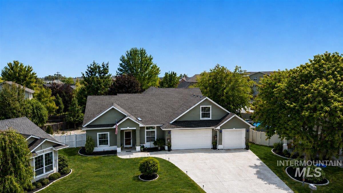
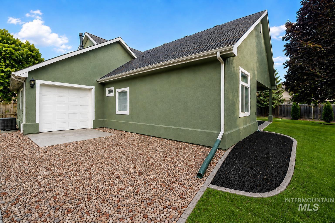
This beautiful home truly shows pride of ownership. Featuring 10-foot ceilings and an impressive 4-car garage with a drive-through bay, this property offers excellent space for vehicles, toys, storage, and projects. Inside, the kitchen features granite countertops and an abundance of cabinet and storage space, with quality finishes continuing throughout the home. The expansive primary suite offers an impressive amount of space, with plenty of room for a full bedroom setup and additional seating or furniture. The primary bathroom completes the suite with a beautiful full tile walk in shower. Upstairs, the spacious loft functions as an ensuite with its own full bathroom and closet, offering incredible flexibility as a second primary suite, guest suite, or bonus room. Outside, mature trees create a peaceful and relaxing backyard setting with plenty of room for garden boxes. making it easy to create your own garden space. With 10-foot ceilings, generous room sizes, tons of storage, flexible living space, an exceptional 4-car garage, and a peaceful backyard, this home has so much to offer. Please note: Exterior photos have been digitally enhanced to represent the intended finished appearance of the yard. Yard improvements are currently underway with the goal of achieving the appearance shown in the photos. Some interior photos have also been digitally de-staged.
Details
| MLS # | 98997352 |
|---|---|
| Listing Type | For Sale |
| Style | House |
| HOA Dues | $400 |
| Sub-Type | Resale |
| Status | Active |
| Year | 2004 |
| Days On Site | 24 |
| Listing Provided By | exp Realty, LLC | Jason Lowies |
Features
| Bed(s) | 4 |
|---|---|
| Bath(s) | 3 |
| SQ Feet | 2,556 |
| Garage | 4 |
| Acreage | 0.26 |
Interior
| Cooling | Central Air |
|---|---|
| Cooling Yes / No | Yes |
| Heating | Forced Air, Natural Gas |
| Heating Yes / No | Yes |
| Interior Features | Bath-Master, Bed-Master Main Level, Double Vanity, Walk-In Closet(s), Walk In Shower, Pantry, Kitchen Island, Granite Counters |
| Appliances | Gas Water Heater, Tank Water Heater, Dishwasher, Disposal, Microwave, Oven/Range Freestanding, Refrigerator, Gas Oven, Gas Range |
| Fireplace Features | Gas |
| Flooring | Carpet |
| Fireplace Yes / No | Yes |
Exterior
| Roof | Composition |
|---|---|
| Foundation Details | Crawl Space |
| Lot Features | 10000 SF - .49 AC |
| Construction Materials | Frame, Stucco |
| Patio And Porch Features | Covered Patio/Deck |
| Fencing | Full, Wood |
Parking
| Parking Features | Attached, Garage (Drive Through Doors), Tandem |
|---|---|
| Garage Spaces | 4 |
| Attached Garage Yes / No | Yes |
Utilities
| Utilities | Sewer Connected |
|---|
Taxes
| Tax Year | 2025 |
|---|---|
| Tax Annual Amount | 2465.74 |
| Tax Legal Description | LOT 13 BLK 01 SUTHERLAND FARMS SUB NO 01 |
| Tax Exemptions | Home Owner Exempt |
Area Information
| State | ID |
|---|---|
| County | Ada |
| City | Meridian |
| Zip Code | 83642 |
| Area | Ada |
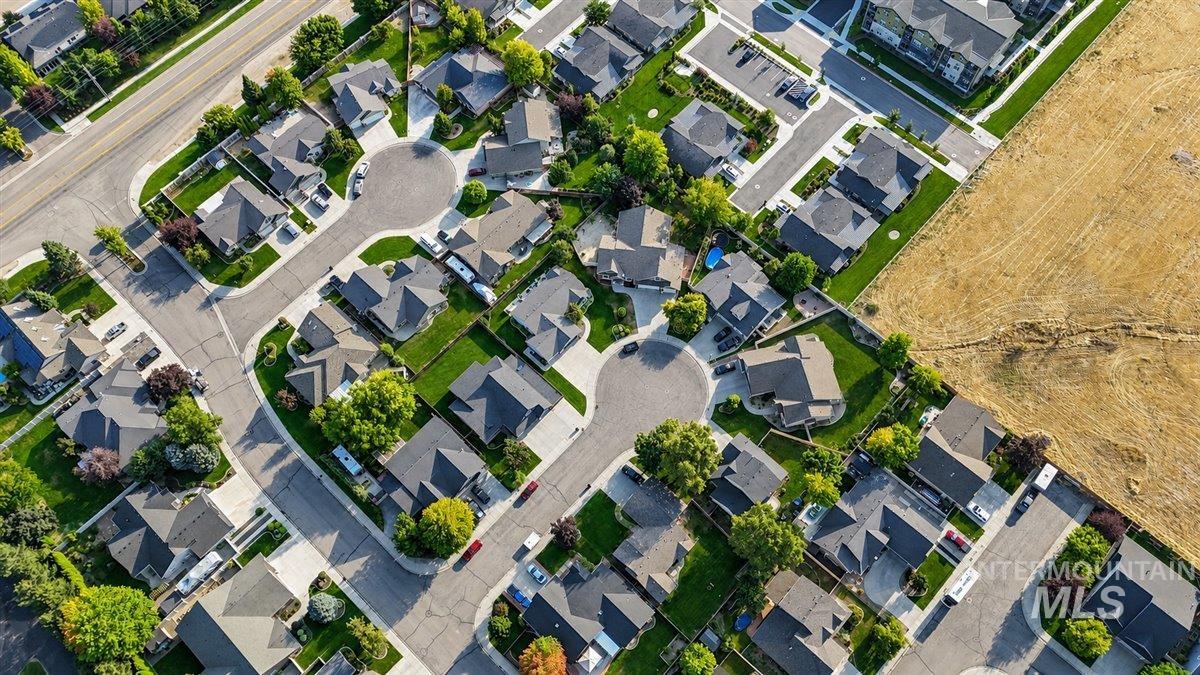
| Community Name | Sutherland Farm |
| School District | West Ada School District |
| Elementary School | Pepper Ridge |
| High School | Mountain View |
| Listing VS Median (in Sutherland Farm) | |
Price: $649,900 low | high Med: $614,950 sqft: 2,556 low | high Med: 2,437 $ / sqft: $254 low | high Med: $252 On site: 24 low | high Med: 24.5 | |
Request a showing
Request a showing
Contact
Learn More About This Property

| State | ID |
|---|---|
| County | Ada |
| City | Meridian |
| Zip Code | 83642 |
| Area | Ada |
| Community Name | Sutherland Farm |
| School District | West Ada School District |
| Elementary School | Pepper Ridge |
| High School | Mountain View |
| Listing VS Median (in Sutherland Farm) | |
Price: $649,900 low | high Med: $614,950 sqft: 2,556 low | high Med: 2,437 $ / sqft: $254 low | high Med: $252 On site: 24 low | high Med: 24.5 | |