

174 Konkolville Road,Orofino, ID 83544
Orofino, ID 83544



















Description
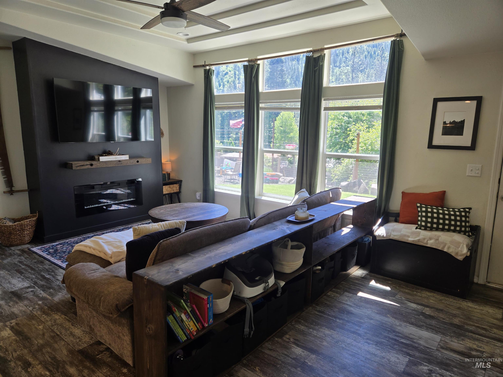
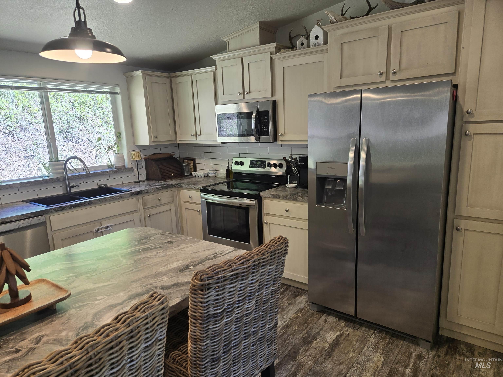
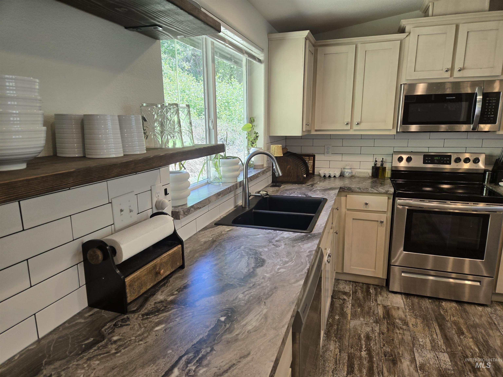
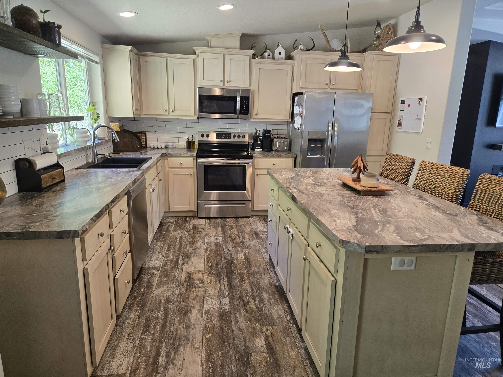
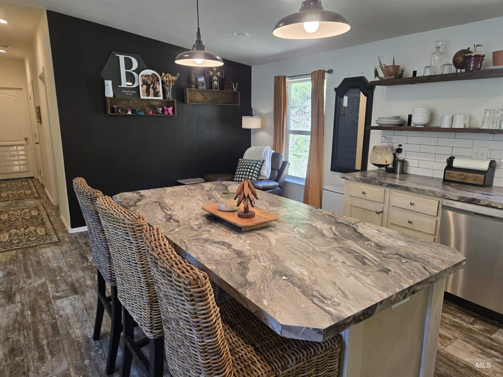
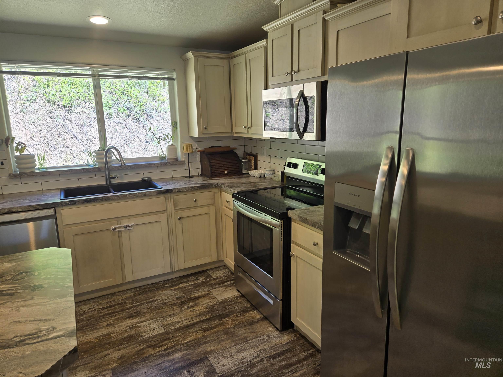
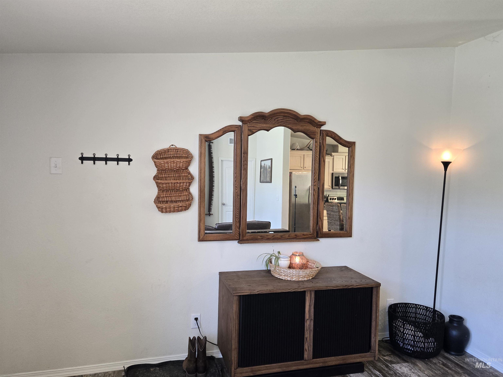
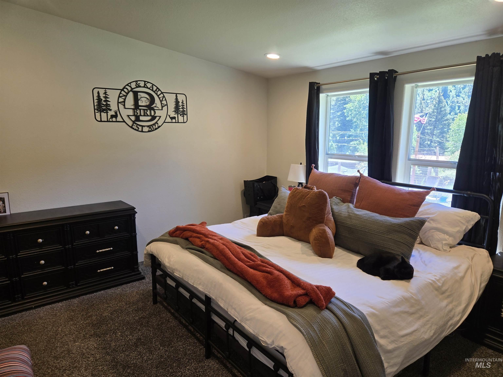
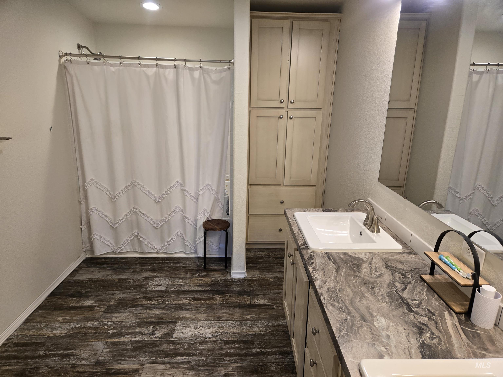
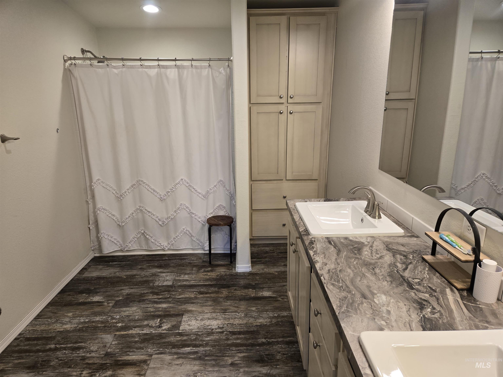
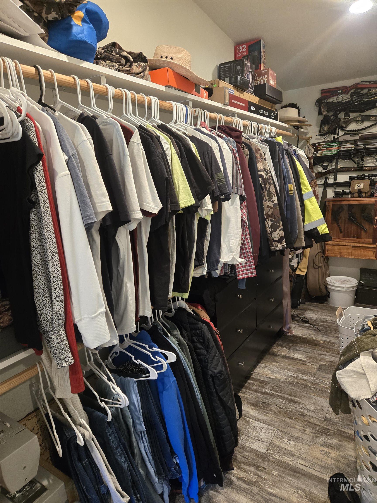
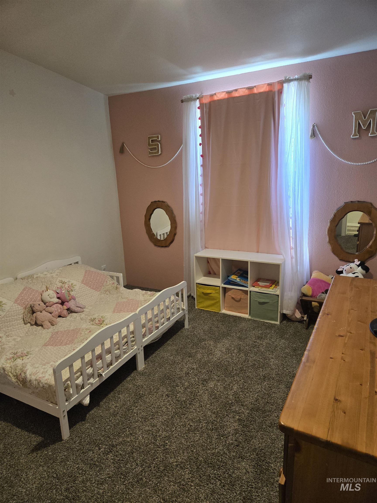
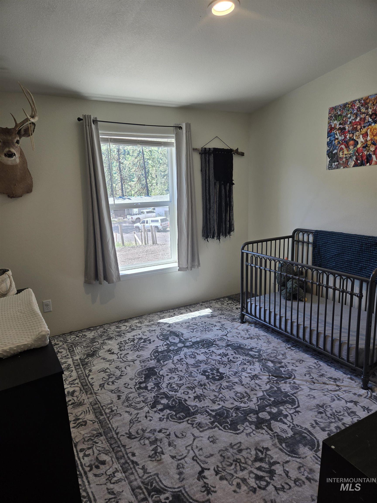
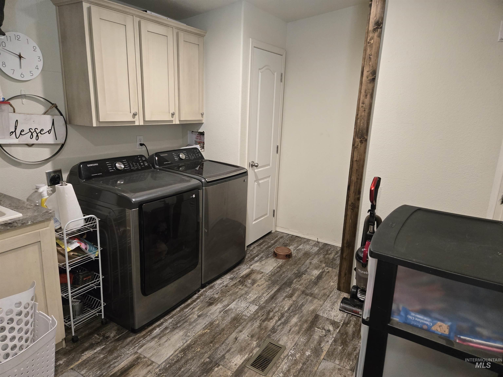
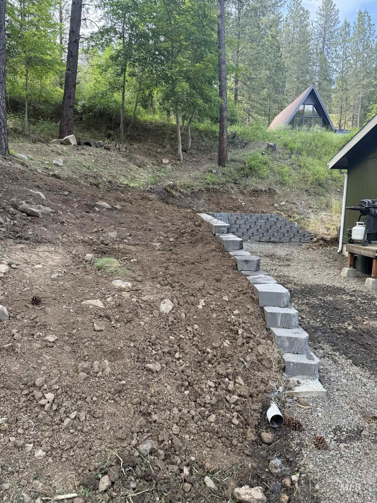
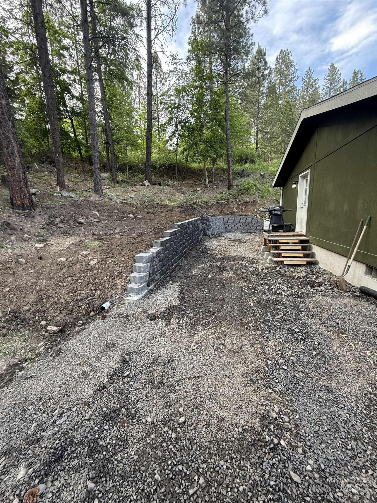
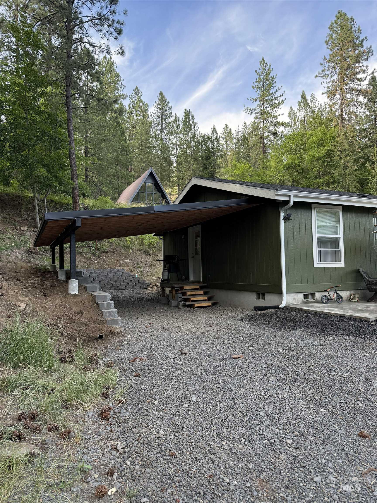
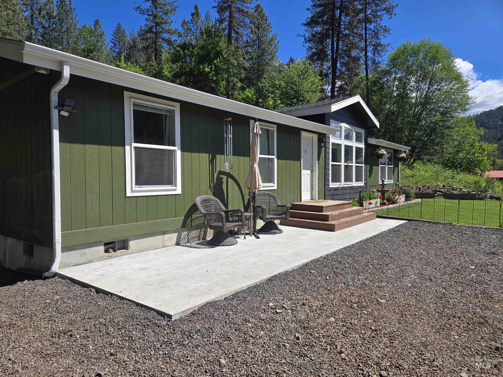
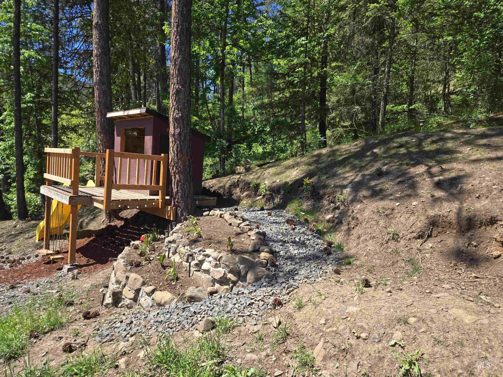
What a View! This beautiful newer home is truly move-in ready and offers the perfect blend of comfort, space, and style. From the moment you walk in, you’ll love the open-concept floor plan, soaring ceilings, and large windows that fill the home with natural light while showcasing the stunning views. The spacious living, dining, and kitchen areas flow seamlessly together, creating the ideal space for entertaining or everyday living. The kitchen offers abundant counter space, generous cabinetry, and a layout designed to keep everyone connected. The oversized primary suite is a relaxing retreat with plenty of room for large furniture and a massive walk-in closet that feels like an extra room. The spacious primary bath provides comfort and convenience with room for everyone to get ready with ease. On the opposite wing of the home are two additional bedrooms, a large hall bathroom, and a utility room with all the storage and workspace you need. Outside, enjoy a beautifully maintained front yard designed for relaxing and enjoying the outdoors. Complete with sprinklers and a drip system, the landscaping is low maintenance and practically takes care of itself. Come take a look and see why this could be the perfect place to call home!
Details
| MLS # | 98987418 |
|---|---|
| Listing Type | For Sale |
| Style | House |
| Sub-Type | Resale |
| Status | Active |
| Year | 2022 |
| Days On Site | 101 |
| Listing Provided By | The Real Estaters | Scotty Tondevold |
Features
| Bed(s) | 3 |
|---|---|
| Bath(s) | 2 |
| SQ Feet | 1,512 |
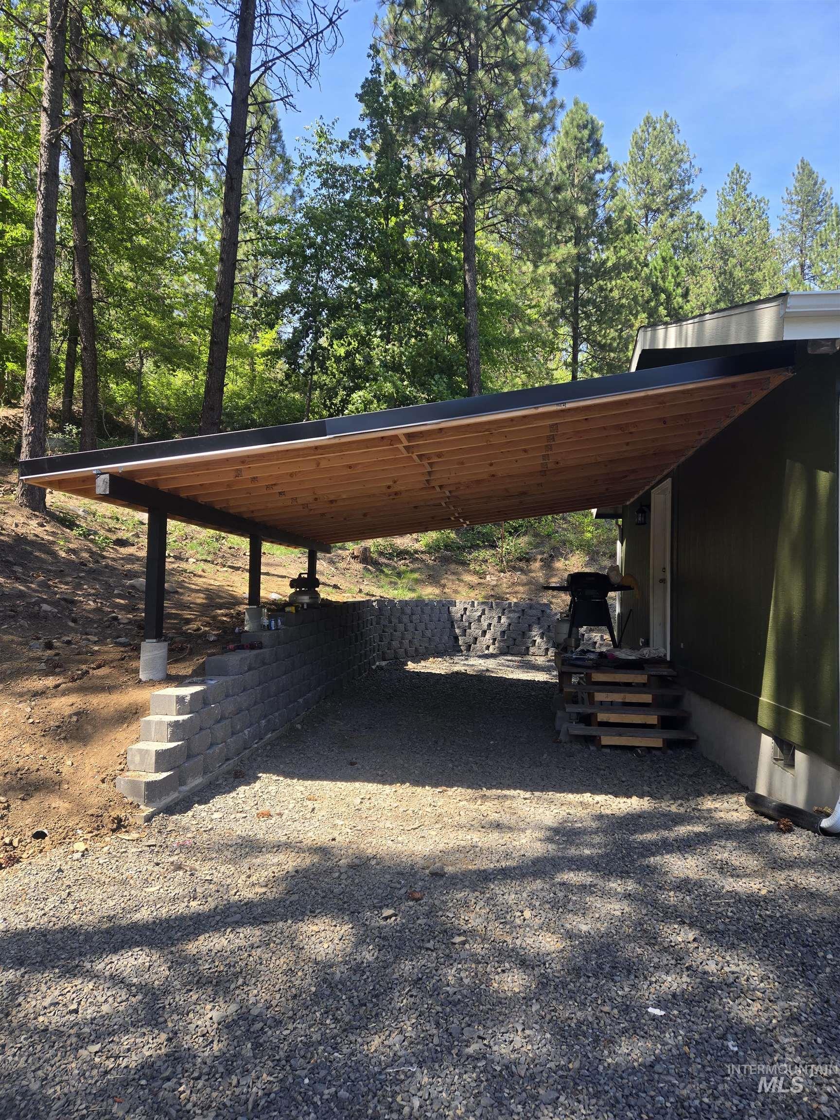
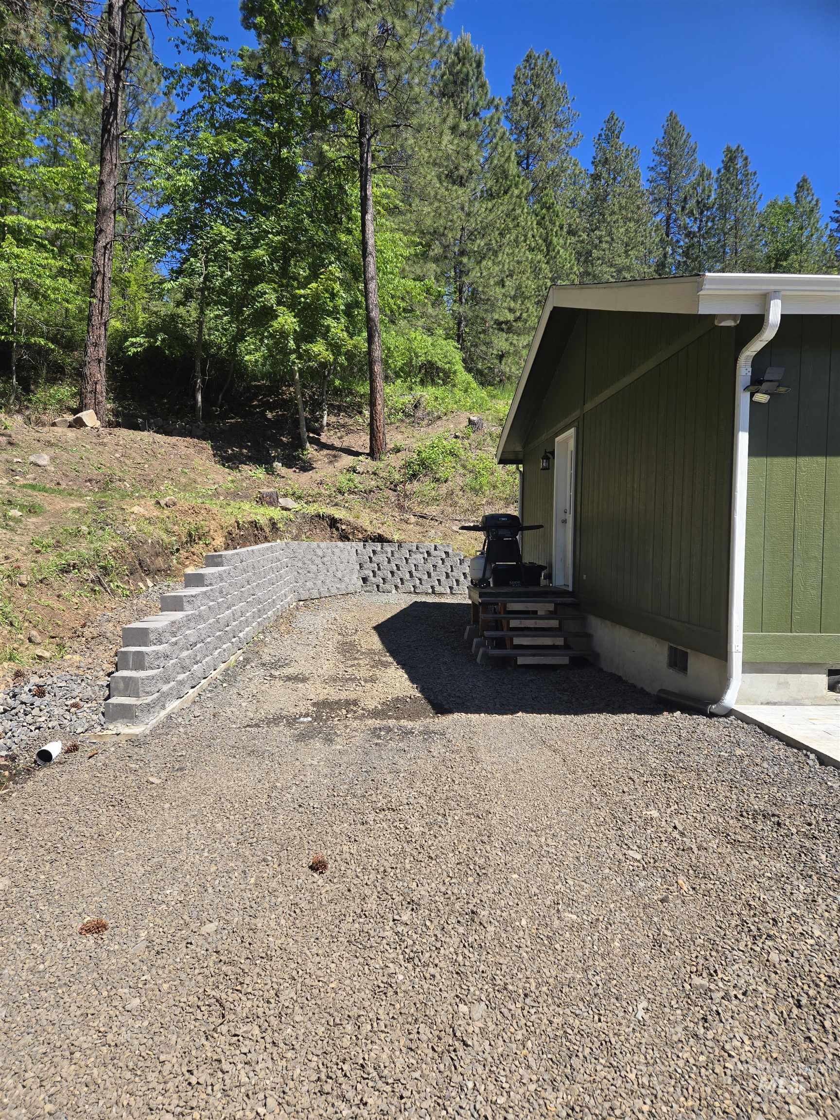
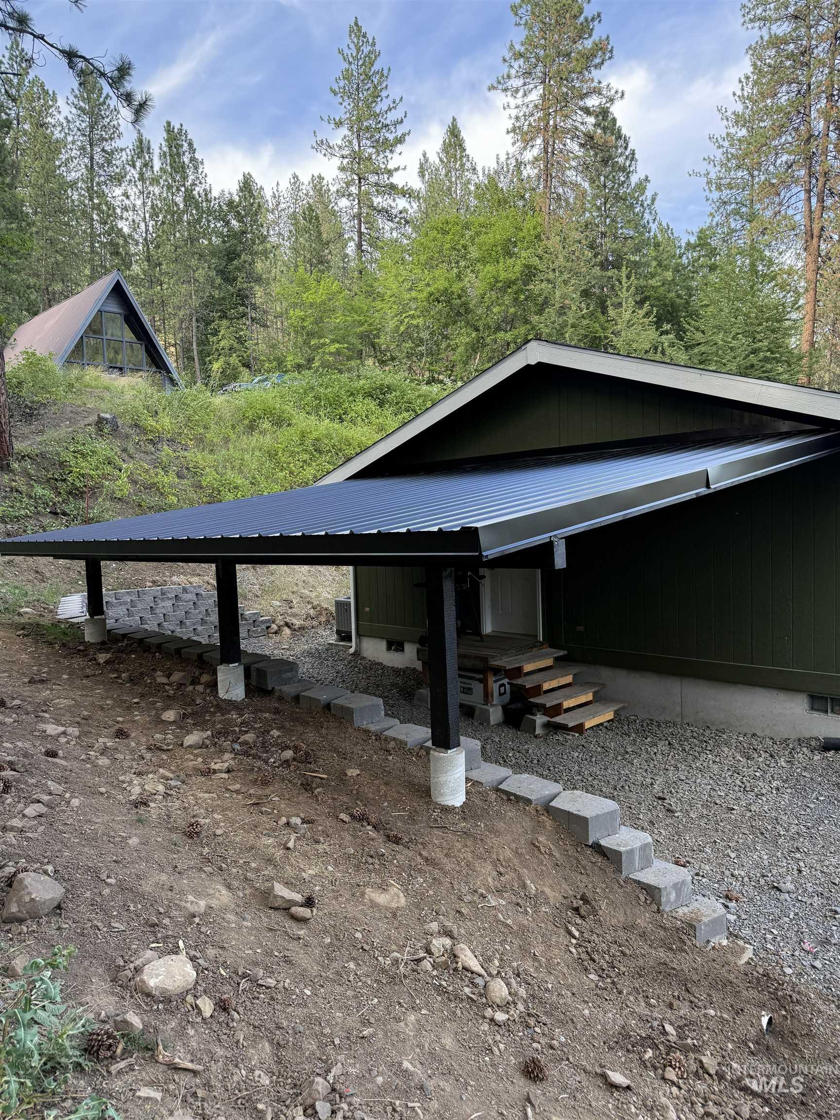
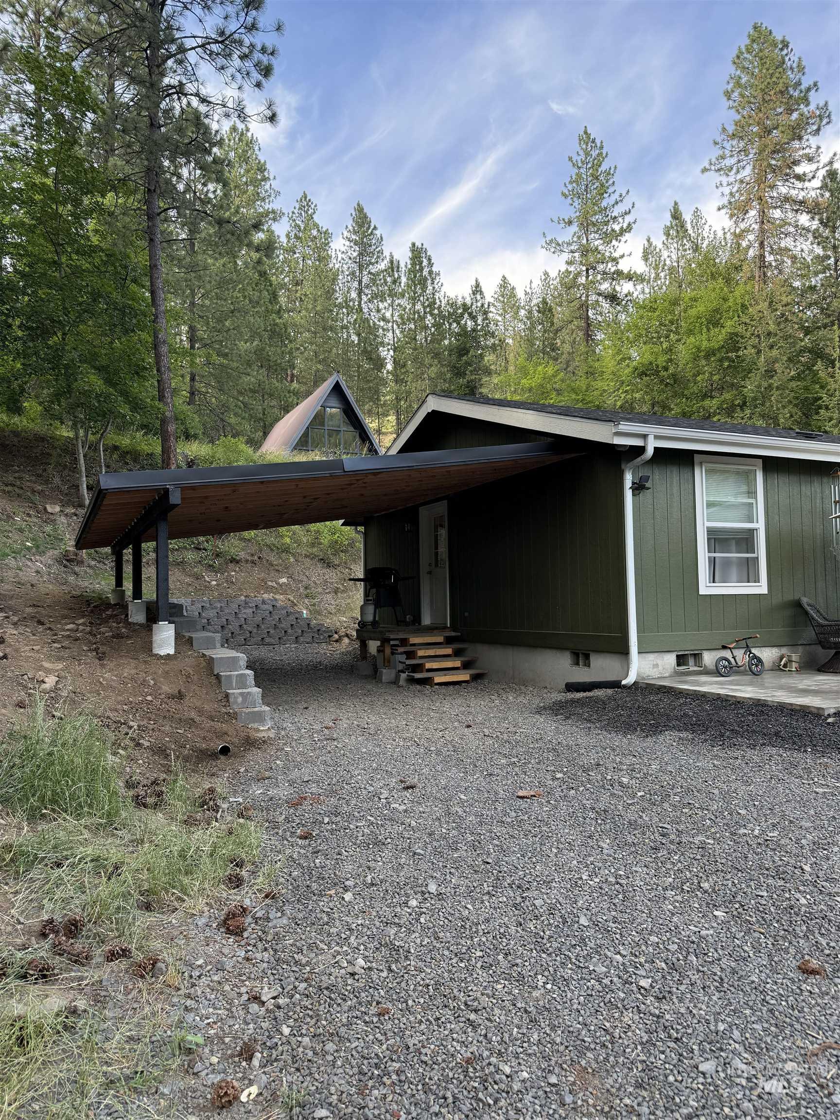
| Car Port | Yes |
| Story(s) | 1 |
| Acreage | 0.22 |
Interior
| Cooling | Central Air |
|---|---|
| Cooling Yes / No | Yes |
| Heating | Forced Air |
| Heating Yes / No | Yes |
| Appliances | Electric Water Heater |
| Flooring | Laminate |
| Fireplace Yes / No | No |
Exterior
| Roof | Composition |
|---|---|
| Foundation Details | Crawl Space |
| Lot Features | Standard Lot 6000-9999 SF |
| Construction Materials | Concrete |
Parking
| Parking Features | Attached, Carport |
|---|---|
| Garage Spaces | 0 |
| Attached Garage Yes / No | Yes |
Utilities
| Utilities | Sewer Connected |
|---|
Taxes
| Tax Year | 2025 |
|---|---|
| Tax Annual Amount | 1526.46 |
| Tax Legal Description | Konkolville Addition Sec 4 & 9 36N 2E PT Vacated Ralph St Lot 1, BLK 2 less SE 101.60' 2022 Marlette 27x56 |
| Tax Exemptions | Home Owner Exempt |
Area Information
| State | ID |
|---|---|
| County | Clearwater |
| City | Orofino |
| Zip Code | 83544 |
| Area | Clearwater |
| School District | Joint School District #171 (Orof |
| Elementary School | Orofino Elementary |
| High School | Orofino High School |
| Listing VS Median (in 83544) | |
Price: $374,900 low | high Med: $399,000 sqft: 1,512 low | high Med: 4,360 $ / sqft: $248 low | high Med: $92 On site: 101 low | high Med: 54 | |
Request a showing
Request a showing
Contact
Learn More About This Property

| State | ID |
|---|---|
| County | Clearwater |
| City | Orofino |
| Zip Code | 83544 |
| Area | Clearwater |
| School District | Joint School District #171 (Orof |
| Elementary School | Orofino Elementary |
| High School | Orofino High School |
| Listing VS Median (in 83544) | |
Price: $374,900 low | high Med: $399,000 sqft: 1,512 low | high Med: 4,360 $ / sqft: $248 low | high Med: $92 On site: 101 low | high Med: 54 | |