148 Homesteaders St.,Middleton, ID 83644
Middleton, ID 83644





Description
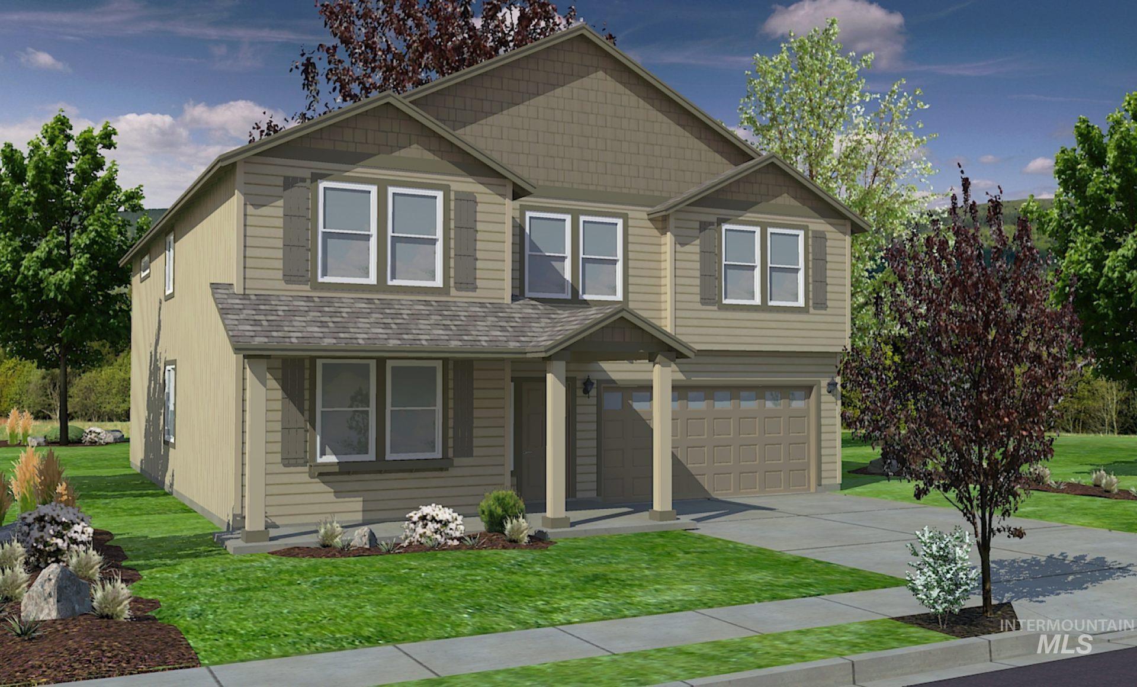
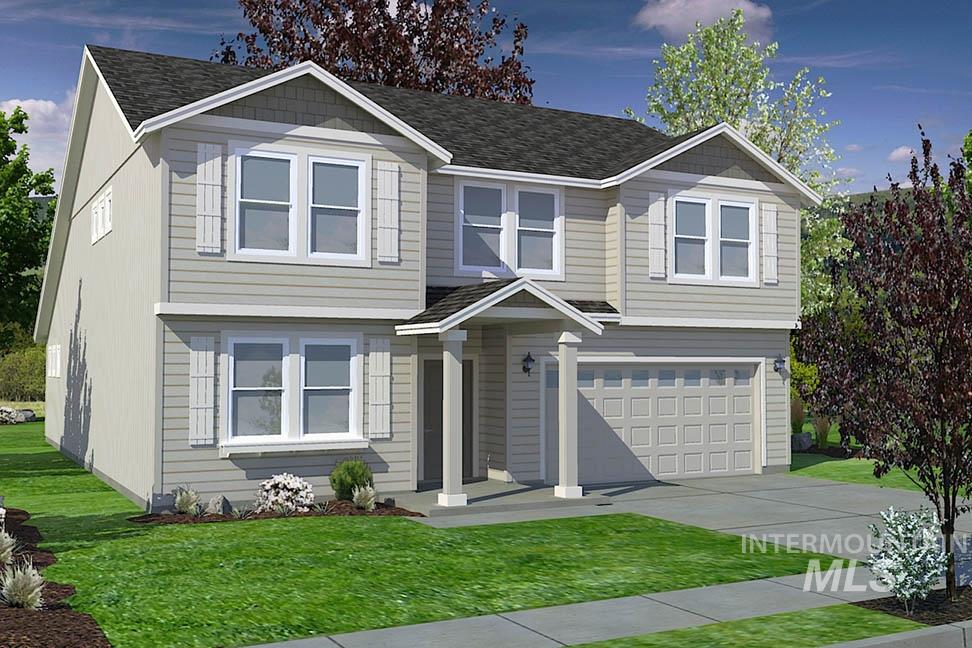
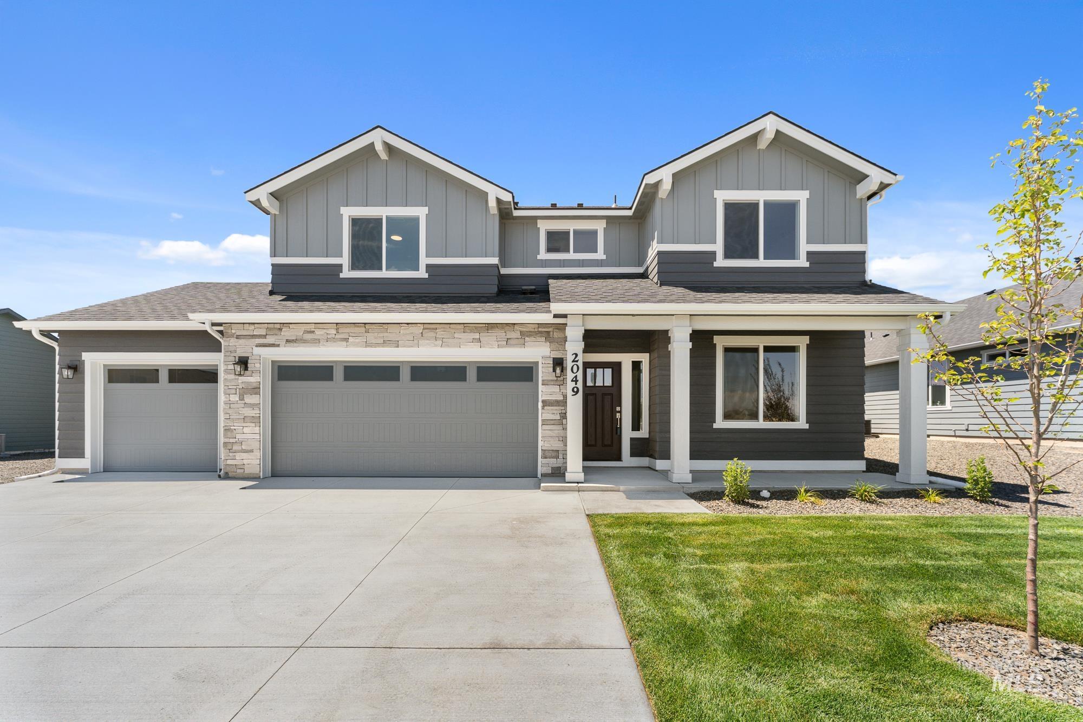
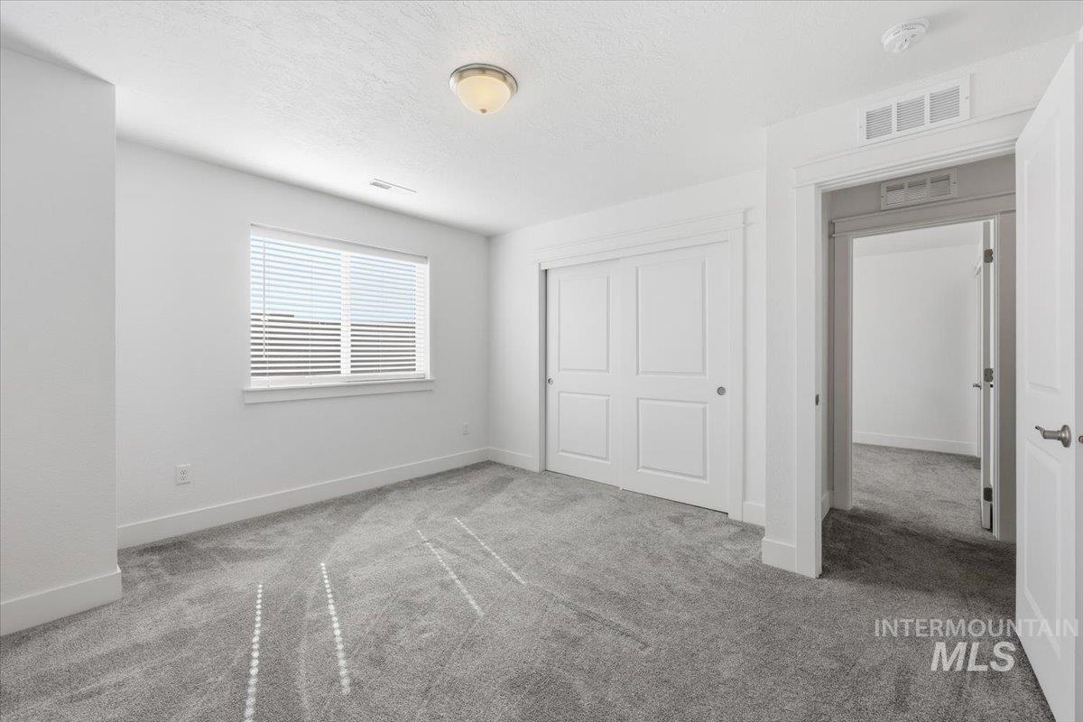
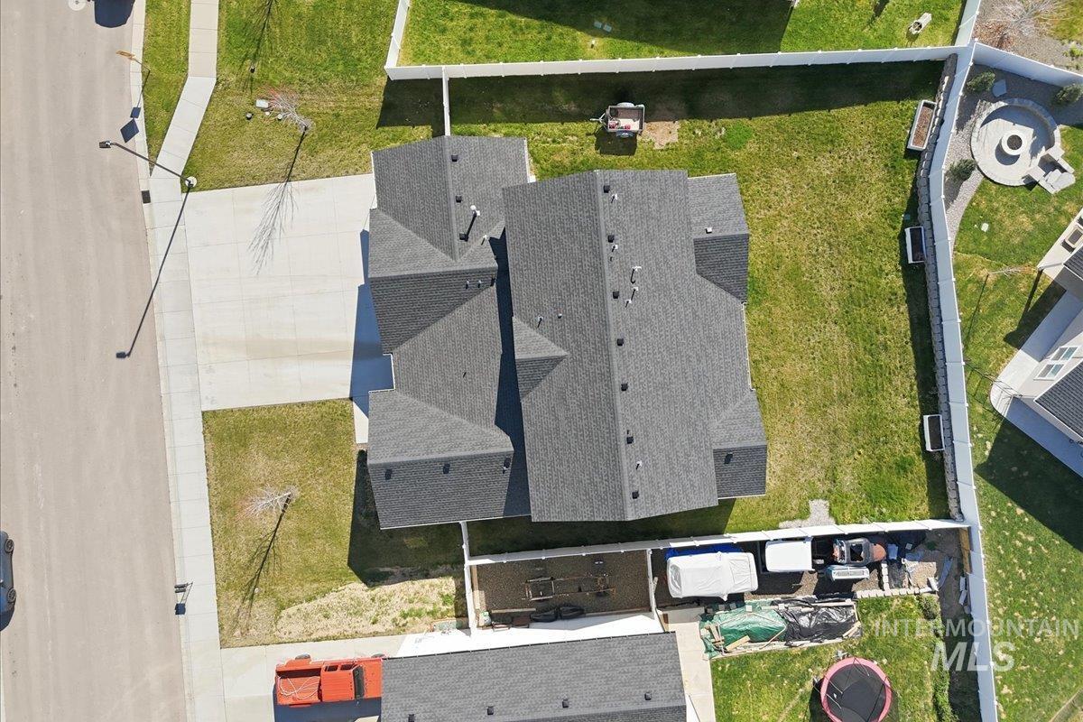
Welcome home to this truly turnkey property loaded with thoughtful upgrades throughout! The beautifully appointed kitchen and bathrooms feature granite countertops and upgraded cabinetry with soft-close doors, while the deluxe kitchen is a dream with double ovens, a gas cooktop, and an exceptionally large pantry. The main level offers durable LVP flooring, soaring 9-foot ceilings, enhanced lighting, and upgraded trim for a refined finish. The spacious primary suite provides a relaxing retreat with a luxurious soaker tub, separate tiled shower, and ample space to unwind. You’ll also appreciate the well-designed laundry room with built-in cabinets and a convenient folding counterand best of all, the home is pristine with no nail holes! Step outside to enjoy even more value, including a covered patio perfect for entertaining, RV parking with a double gate, a 50-amp RV plug-in, and a dedicated hot tub hookup. The impressive 4-car garage is insulated and finished (excluding the separation wall) and is plumbed for a utility sink. Additional upgrades such as full gutters and dual HVAC systems add comfort and efficiency year-round. This beautifully maintained home is truly move-in ready and waiting for its new owners!
Details
| MLS # | 98981121 |
|---|---|
| Listing Type | For Sale |
| Style | House |
| HOA Dues | $600 |
| Sub-Type | Resale |
| Status | Active |
| Year | 2021 |
| Days On Site | 144 |
| Listing Provided By | RE/MAX Executives | Judy Trimble |
Features
| Bed(s) | 5 |
|---|---|
| Bath(s) | 3 |
| SQ Feet | 3,277 |
| Garage | 4 |
| Story(s) | 2 |
| Acreage | 0.24 |
Interior
| Cooling | Central Air |
|---|---|
| Cooling Yes / No | Yes |
| Heating | Forced Air, Natural Gas |
| Heating Yes / No | Yes |
| Interior Features | Bed-Master Main Level, Den/Office, Great Room, Double Vanity, Walk-In Closet(s), Breakfast Bar, Pantry, Granite Counters |
| Appliances | Gas Water Heater, Disposal, Double Oven, Microwave, Oven/Range Built-In |
| Fireplace Yes / No | No |
Exterior
| Roof | Architectural Style |
|---|---|
| Foundation Details | Crawl Space |
| Lot Features | 10000 SF - .49 AC, Sidewalks, Full Sprinkler System, Pressurized Irrigation Sprinkler System |
| Construction Materials | Frame, Stone, Hardi Plank Type |
| Fencing | Full, Vinyl |
Parking
| Parking Features | Attached, Finished Driveway |
|---|---|
| Garage Spaces | 4 |
| Attached Garage Yes / No | Yes |
Utilities
| Utilities | Sewer Connected, Cable Connected |
|---|
Taxes
| Tax Year | 2025 |
|---|---|
| Tax Annual Amount | 4045 |
| Tax Legal Description | 31-5N-2W NW CROSSING MDW PRK2 P2 LT 6 BLK 4 |
| Tax Exemptions | Home Owner Exempt |
Area Information
| State | ID |
|---|---|
| County | Canyon |
| City | Middleton |
| Zip Code | 83644 |
| Area | Canyon |
| Community Name | Crossing at Meadow Park |
| School District | Middleton School District #134 |
| Elementary School | Middleton Heights |
| High School | Middleton |
| Listing VS Median (in Crossing at Meadow Park) | |
Price: $635,000 low | high Med: $563,292 sqft: 3,277 low | high Med: 2,782 $ / sqft: $194 low | high Med: $204 On site: 144 low | high Med: 125.5 | |
Request a showing
Request a showing
Contact
Learn More About This Property

| State | ID |
|---|---|
| County | Canyon |
| City | Middleton |
| Zip Code | 83644 |
| Area | Canyon |
| Community Name | Crossing at Meadow Park |
| School District | Middleton School District #134 |
| Elementary School | Middleton Heights |
| High School | Middleton |
| Listing VS Median (in Crossing at Meadow Park) | |
Price: $635,000 low | high Med: $563,292 sqft: 3,277 low | high Med: 2,782 $ / sqft: $194 low | high Med: $204 On site: 144 low | high Med: 125.5 | |