

Description
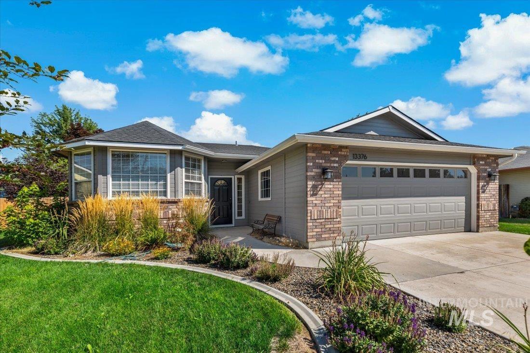
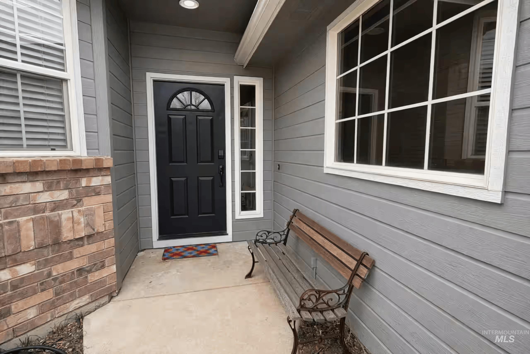
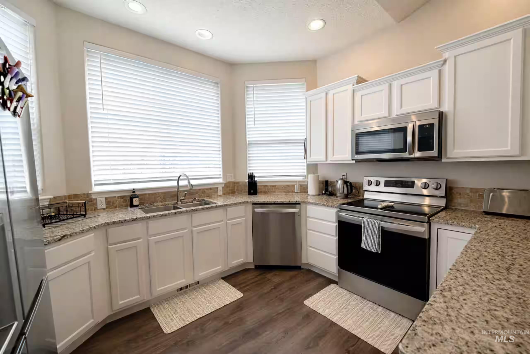
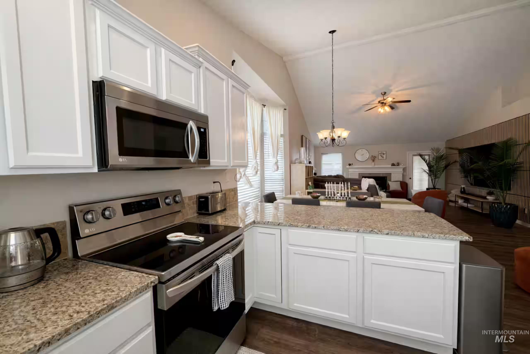
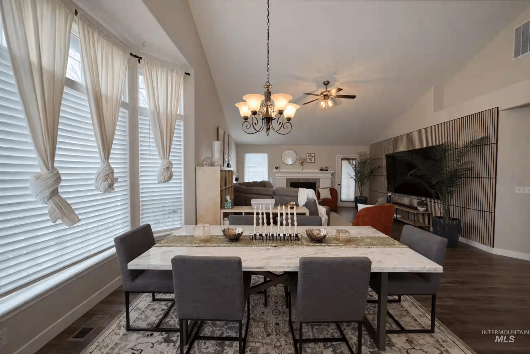
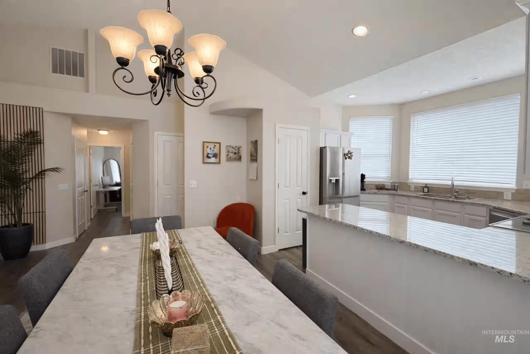
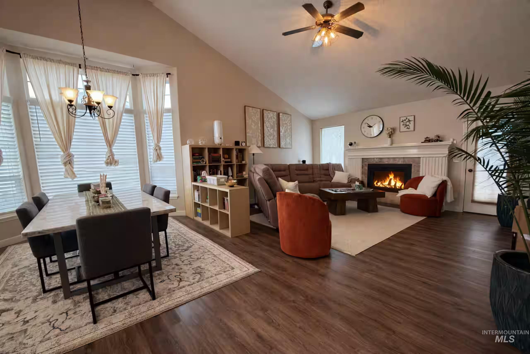
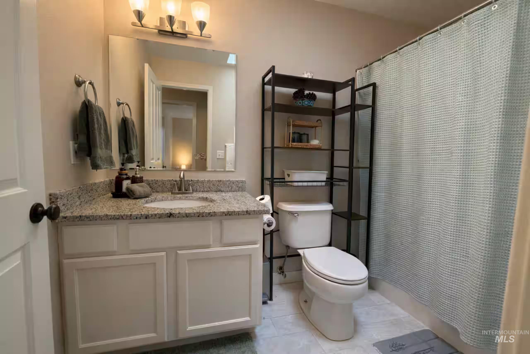
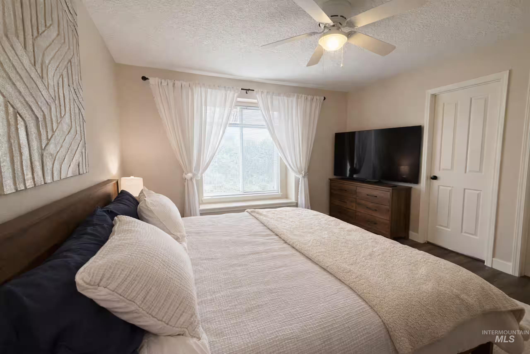
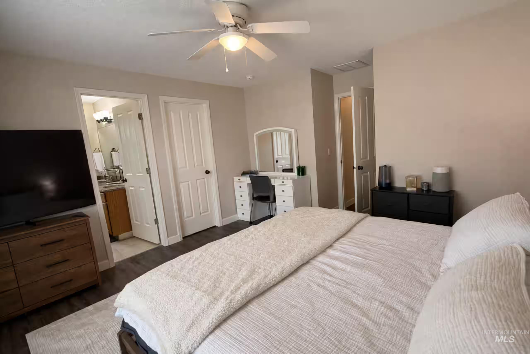
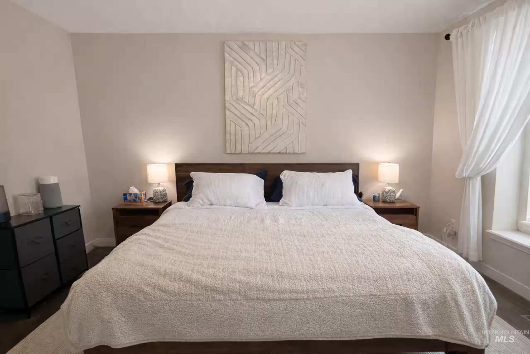
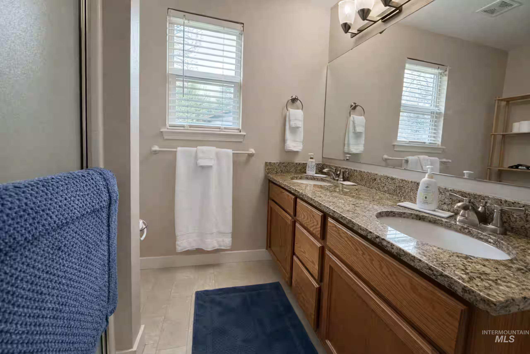
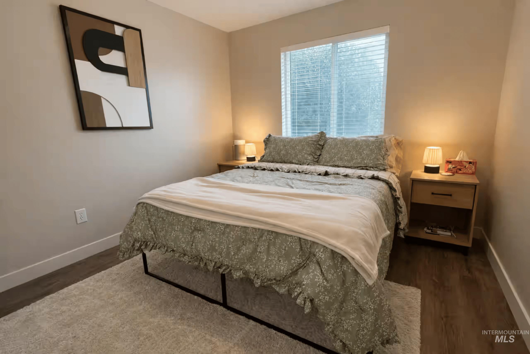
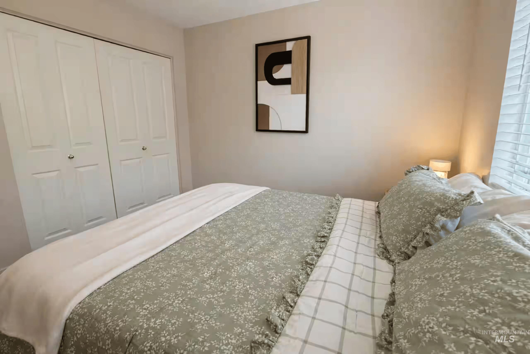
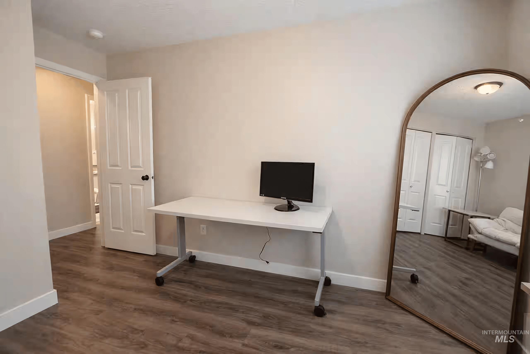
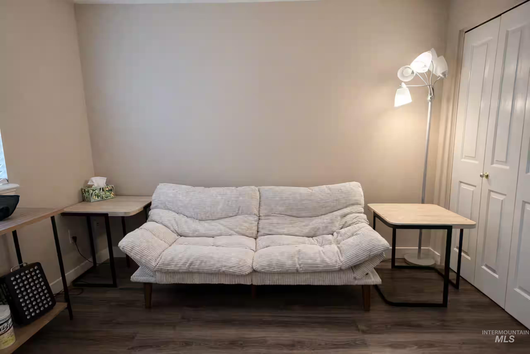
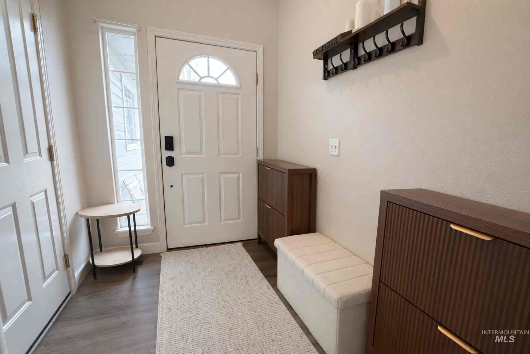
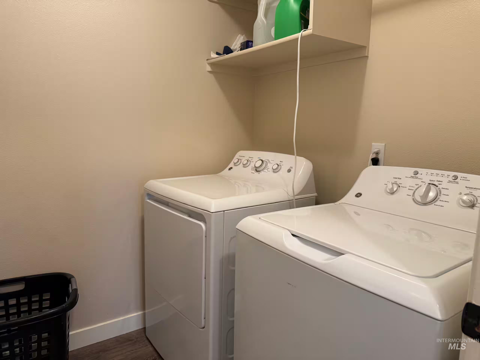
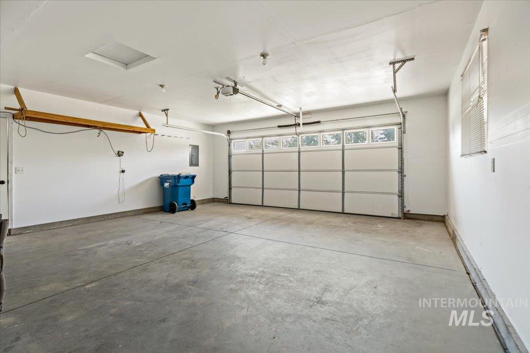
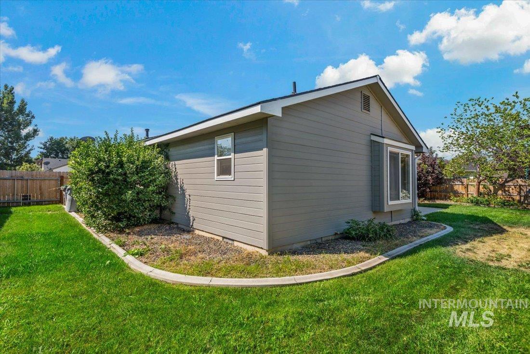
Beautifully updated open floor plan on quiet street in desirable neighborhood. Large, bright sunny kitchen has granite counters and all upgraded LG appliances including refrigerator. Breakfast bar and dining area open to large great room with vaulted ceilings and gas fireplace Great room opens to fully fenced backyard. House has newer LVP flooring and paint (no carpet). Master bedroom includes bath with dual vanities, and large walk-in closet. The laundry room includes the washer and dryer. New full HVAC system provides energy savings year round. Attached garage provides access to the fully fenced yard w/automatic sprinklers on pressurized irrigation for economy while watering in the summer. Side yard can accommodate a utility trailer, or boat. Albertsons is just a short walk away, and The Village at Meridian is just a short drive. Convenient to downtown, shopping, schools, parks, bike to YMCA.
Details
| MLS # | 98997604 |
|---|---|
| Listing Type | For Sale |
| Style | House |
| HOA Dues | $180 |
| Sub-Type | Resale |
| Status | Pending |
| Year | 1998 |
| Days On Site | 14 |
| Listing Provided By | Silvercreek Realty Group | Wendy Brings |
Features
| Bed(s) | 3 |
|---|---|
| Bath(s) | 2 |
| SQ Feet | 1,401 |
| Garage | 2 |
| Story(s) | 1 |
| Acreage | 0.21 |
Interior
| Cooling | Central Air |
|---|---|
| Cooling Yes / No | Yes |
| Heating | Forced Air, Natural Gas |
| Heating Yes / No | Yes |
| Interior Features | Bed-Master Main Level, Double Vanity, Walk-In Closet(s), Breakfast Bar, Pantry, Granite Counters |
| Appliances | Gas Water Heater, Dishwasher, Disposal, Microwave, Oven/Range Freestanding, Washer, Dryer, Gas Oven |
| Fireplace Features | Gas |
| Laundry Features | Gas Dryer Hookup |
| Window Features | Skylight(s) |
| Fireplace Yes / No | Yes |
Exterior
| Roof | Composition |
|---|---|
| Foundation Details | Crawl Space |
| Lot Features | Standard Lot 6000-9999 SF, Irrigation Available, Sidewalks, Auto Sprinkler System, Full Sprinkler System, Pressurized Irrigation Sprinkler System |
| Construction Materials | Brick, Frame, Wood Siding |
| Fencing | Full, Wood |
Parking
| Parking Features | Attached |
|---|---|
| Garage Spaces | 2 |
| Attached Garage Yes / No | Yes |
Taxes
| Tax Year | 2025 |
|---|---|
| Tax Annual Amount | 2423 |
| Tax Legal Description | LOT 08 BLK 05 MAHOGANY PARK SUB |
| Tax Exemptions | Home Owner Exempt |
Area Information
| State | ID |
|---|---|
| County | Ada |
| City | Boise |
| Zip Code | 83713 |
| Area | Ada |
| Community Name | Mahogany Park |
| School District | West Ada School District |
| Elementary School | Joplin |
| High School | Centennial |
| Listing VS Median (in Mahogany Park) | |
Price: $444,900 low | high Med: $444,900 sqft: 1,401 low | high Med: 1,401 $ / sqft: $318 low | high Med: $318 On site: 14 low | high Med: 14 | |
Request a showing
Request a showing
Contact
Learn More About This Property

| State | ID |
|---|---|
| County | Ada |
| City | Boise |
| Zip Code | 83713 |
| Area | Ada |
| Community Name | Mahogany Park |
| School District | West Ada School District |
| Elementary School | Joplin |
| High School | Centennial |
| Listing VS Median (in Mahogany Park) | |
Price: $444,900 low | high Med: $444,900 sqft: 1,401 low | high Med: 1,401 $ / sqft: $318 low | high Med: $318 On site: 14 low | high Med: 14 | |
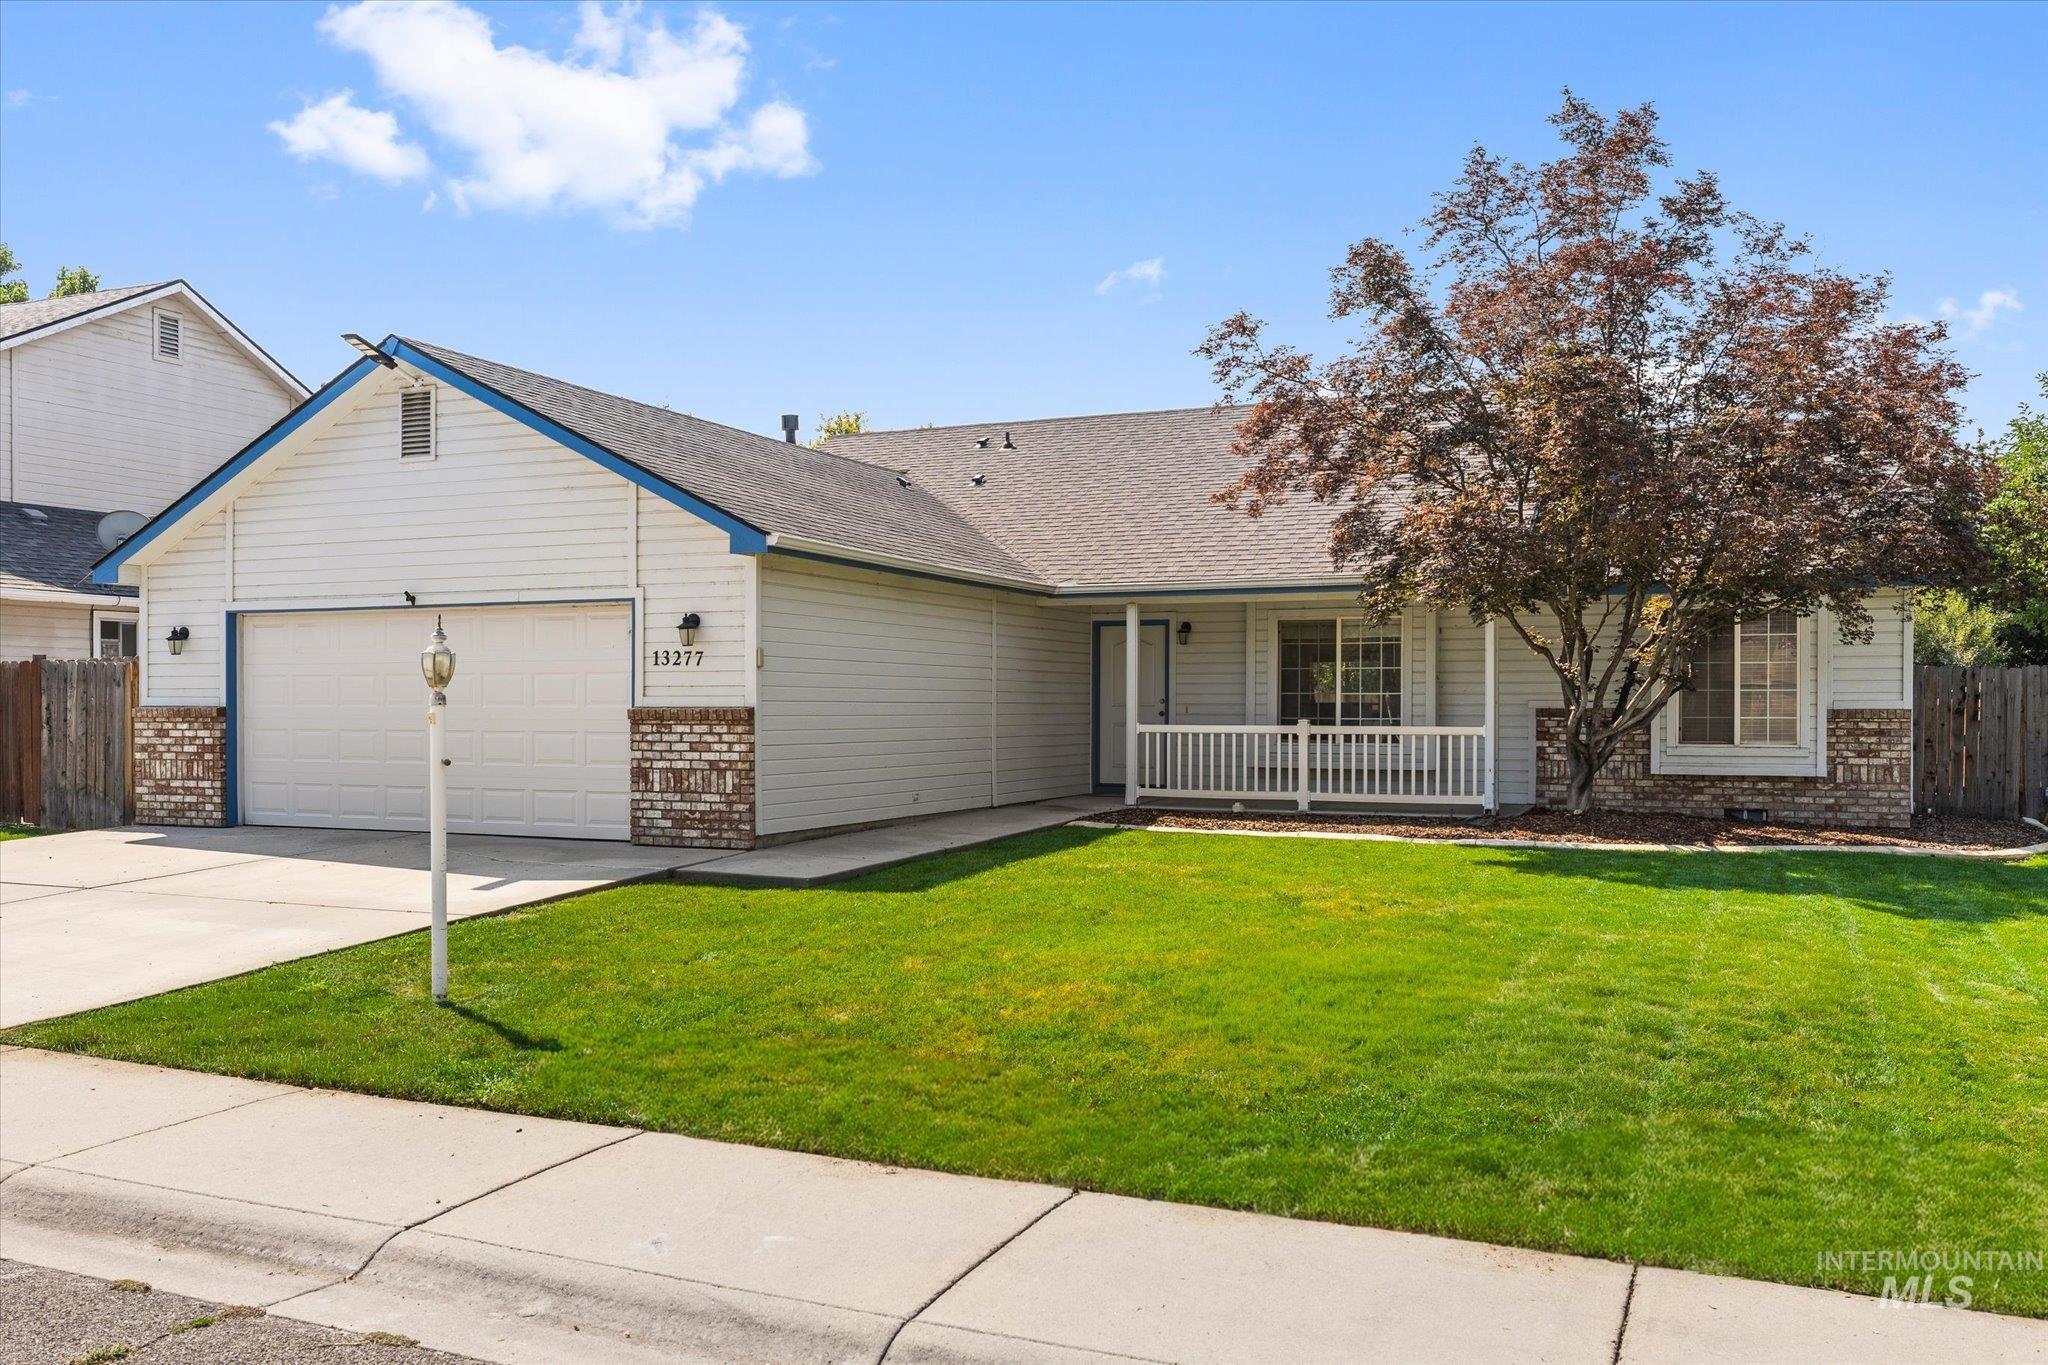 | $425,00013277 W Fig StBoise, ID 83713 |