
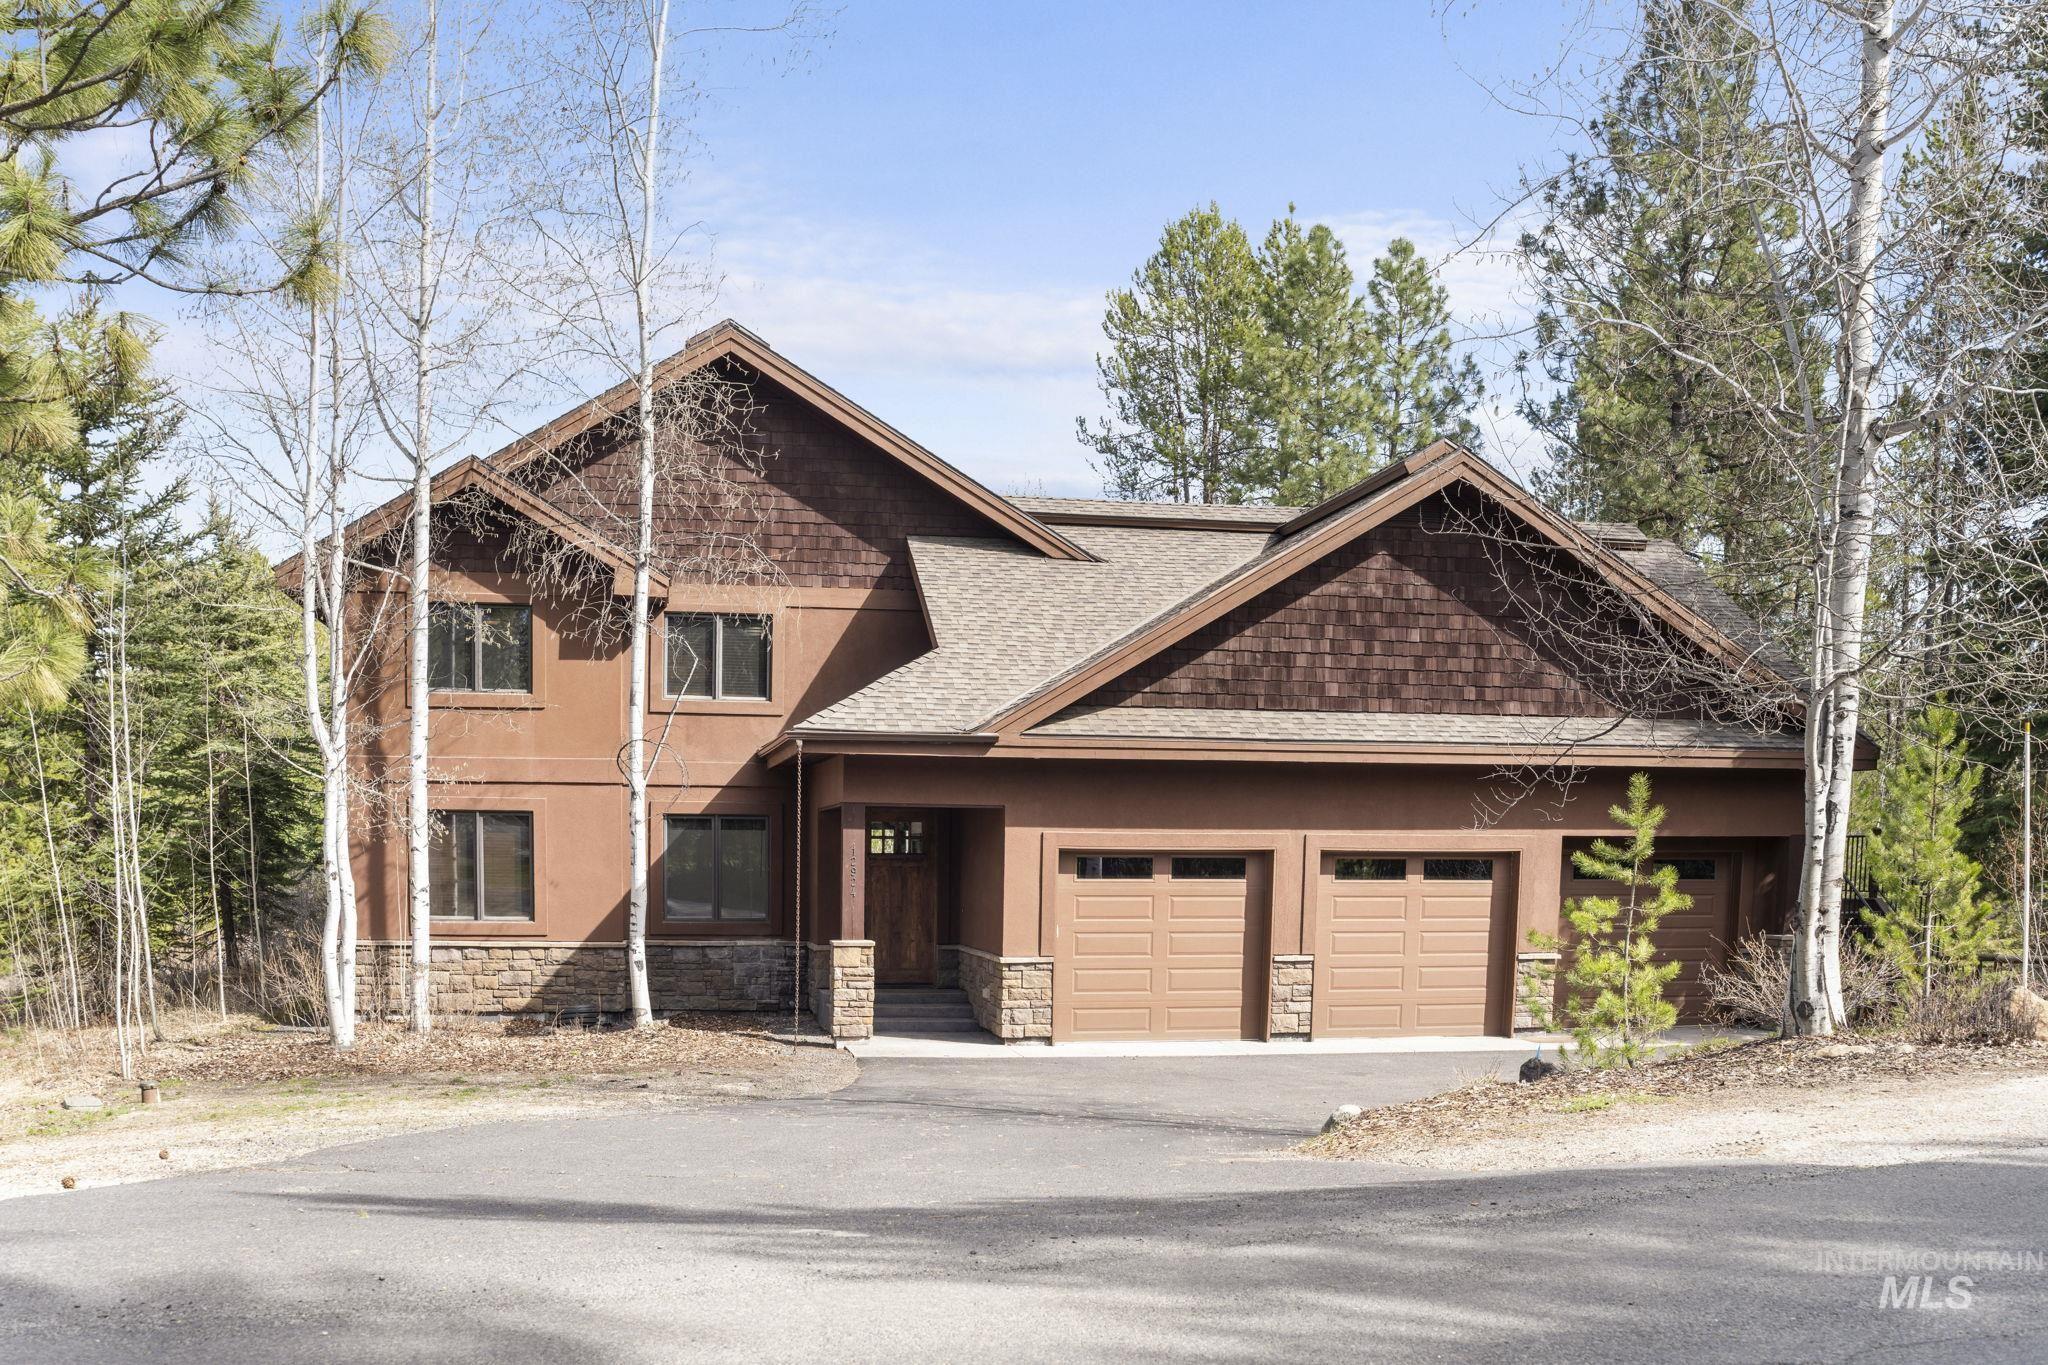
12924 Dawn Drive,Donnelly, ID 83615
Donnelly, ID 83615

Description
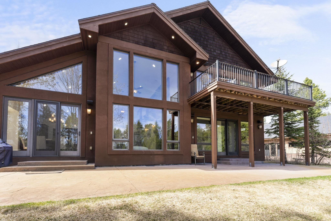
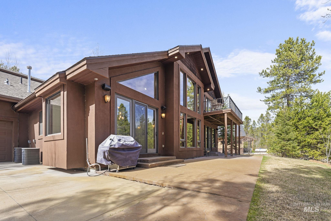
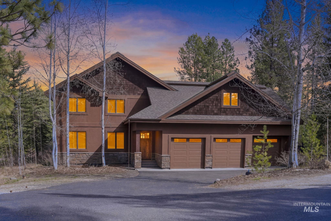
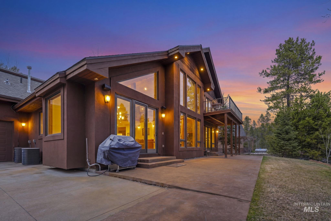
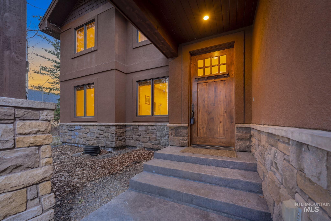
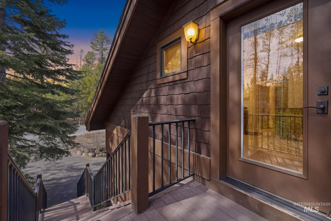
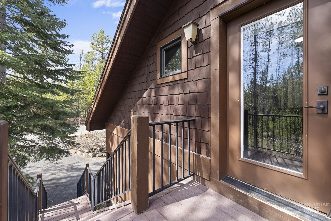
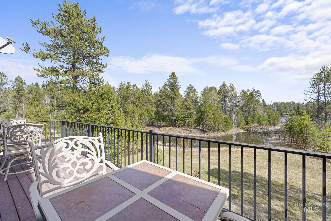
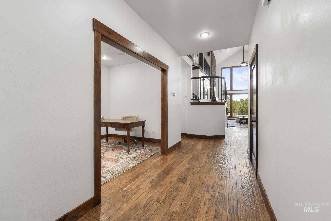
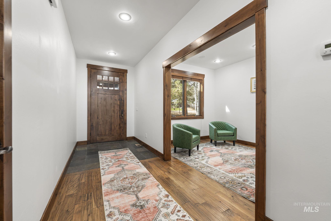
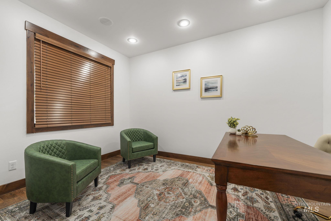
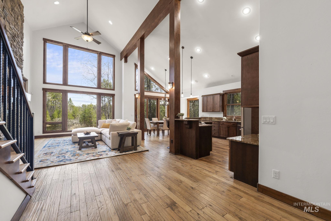
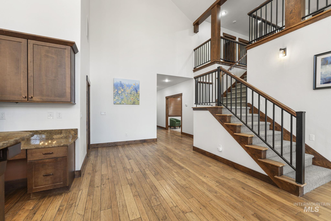
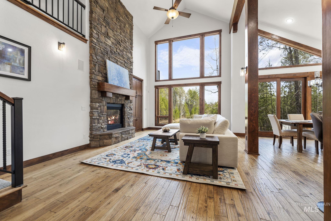
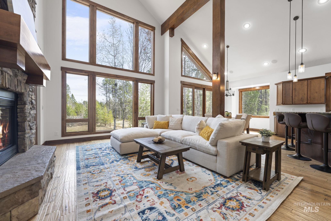
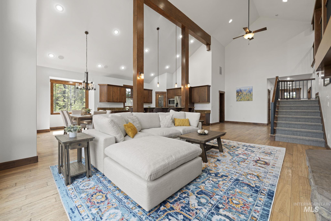
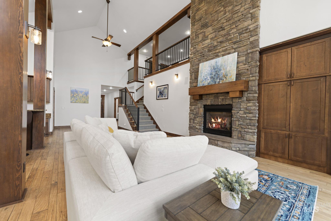
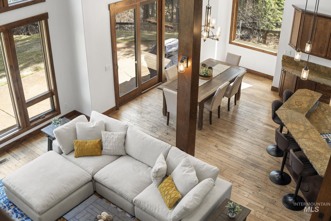
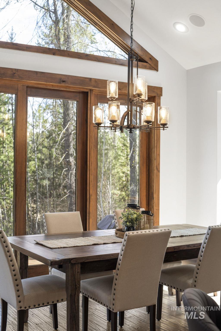
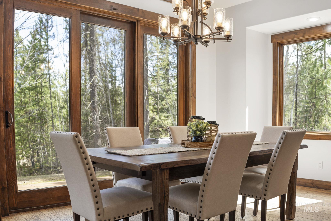
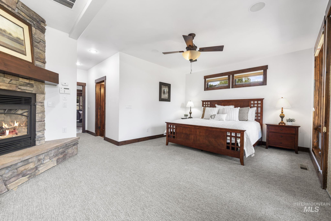
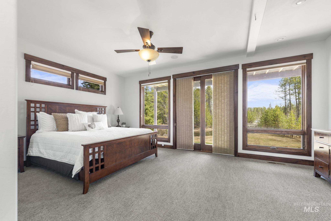
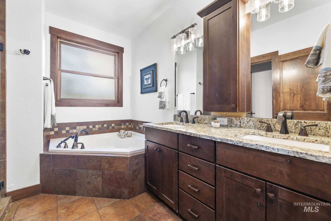
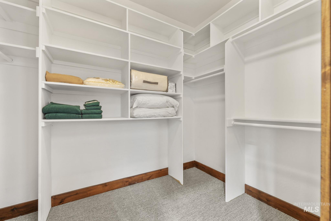
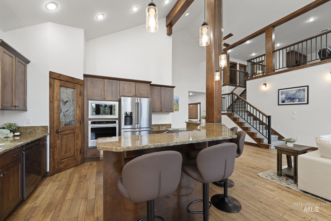
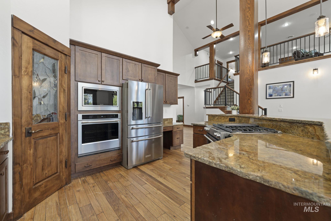
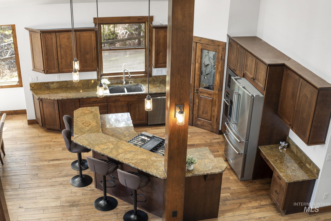
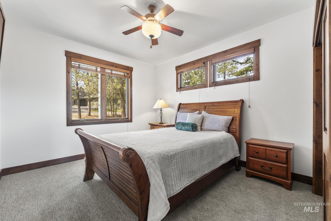
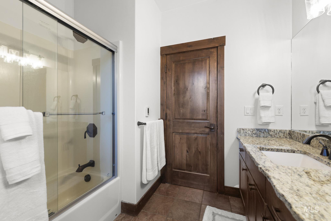
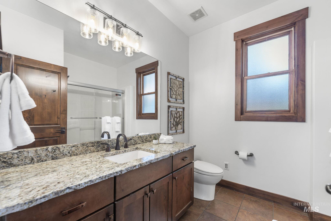
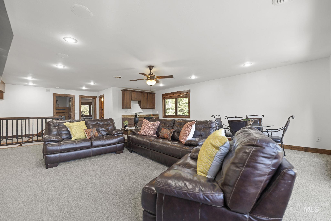
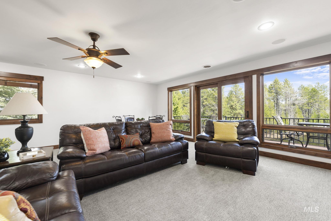
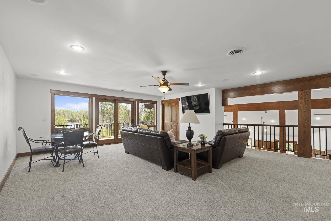
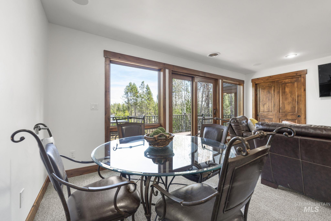
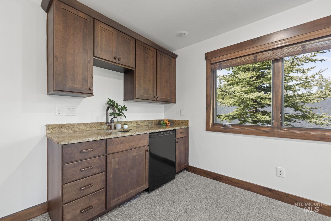
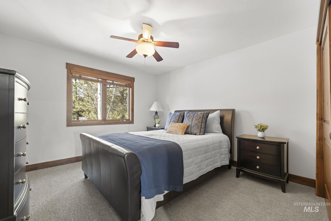
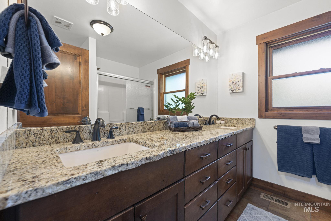
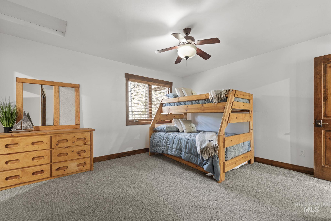
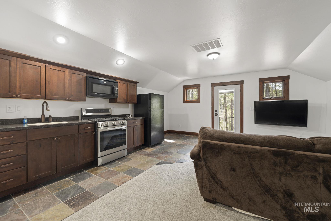
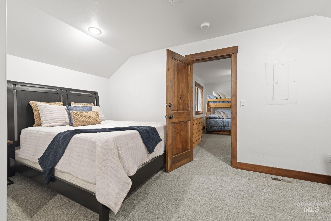
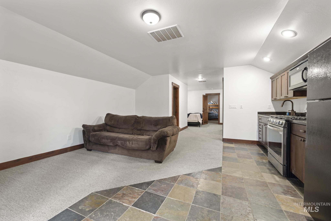
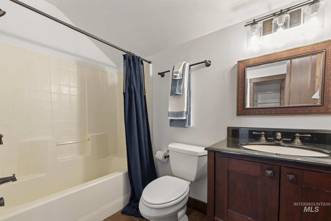
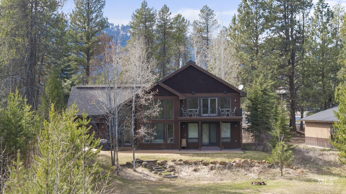
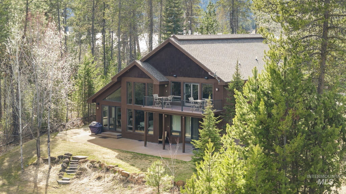
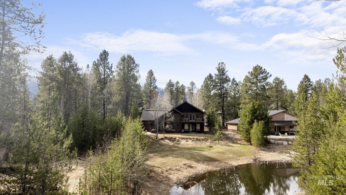
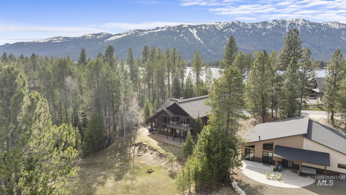
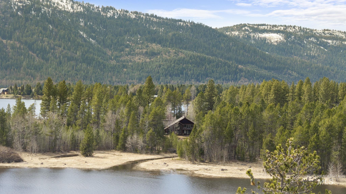
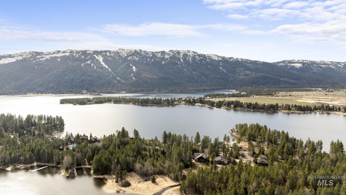
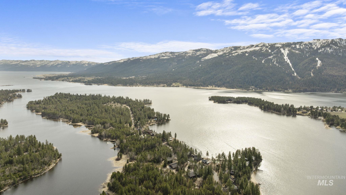
Beautiful waterfront home on the Boulder Creek arm of Cascade Lake, uniquely positioned on a private cove bordered by state land on two sides. Enjoy fantastic views and a well-designed floorplan with inviting entertaining areas and generous guest spaces. The private primary suite features a fireplace and patio access, while the large bonus room offers a balcony and wet bar. A separate mother-in-law or rental apartment includes a full bath and kitchen with both interior and exterior access. Quality finishes include granite countertops, hardwood and tile flooring, vaulted ceilings, abundant natural light, plus NEW carpet and NEW kitchen appliances. The oversized 4-car garage is ready for all your mountain and lake toys, complete with a drive-through door on one bay. Circular drive provides ample parking. Incredible four-season recreation in every direction, with easy access to Tamarack Resort-the only ski, golf, and lake resort in the country. Furnishings are included, so you can move right in and start enjoying everything this exceptional location has to offer.
Details
| MLS # | 98982292 |
|---|---|
| Listing Type | For Sale |
| Style | House |
| Sub-Type | Resale |
| Status | Active |
| Year | 2007 |
| Days On Site | 139 |
| Listing Provided By | Tamarack Realty LLC | Shelly Fisher |
Features
| Bed(s) | 5 |
|---|---|
| Bath(s) | 5 |
| SQ Feet | 3,919 |
| Garage | 4 |
| Story(s) | 2 |
| Acreage | 0.66 |
| Water Front | Yes |
| Property View | Yes |
Interior
| Cooling | Central Air |
|---|---|
| Cooling Yes / No | Yes |
| Heating | Forced Air, Propane |
| Heating Yes / No | Yes |
| Interior Features | Bath-Master, Bed-Master Main Level, Guest Room, Den/Office, Great Room, Rec/Bonus, Two Kitchens, Double Vanity, Walk-In Closet(s), Loft, Walk In Shower, Breakfast Bar, Pantry, Kitchen Island, Granite Counters |
| Appliances | Electric Water Heater, Dishwasher, Disposal, Microwave, Oven/Range Freestanding, Refrigerator, Washer, Dryer, Water Softener Owned, Gas Range |
| Fireplaces Total | 2 |
| Fireplace Features | Two, Propane |
| Flooring | Tile, Engineered Wood Floors |
| Fireplace Yes / No | Yes |
Exterior
| Roof | Architectural Style |
|---|---|
| Foundation Details | Slab |
| Lot Features | 1/2 - .99 AC, Views, Borders Public Owned Land, Wooded, Winter Access, Auto Sprinkler System, Full Sprinkler System |
| Construction Materials | Stone, Stucco, Hardi Plank Type |
| Patio And Porch Features | Covered Patio/Deck |
| Fencing | Partial, Wood |
Parking
| Parking Features | Attached, Garage (Drive Through Doors), Finished Driveway |
|---|---|
| Garage Spaces | 4 |
| Attached Garage Yes / No | Yes |
Utilities
| Utilities | Sewer Connected |
|---|
Taxes
| Tax Year | 2024 |
|---|---|
| Tax Annual Amount | 3315.76 |
| Tax Legal Description | All that certain Lot, piece or parcel of land situate in Valley Co., ID and shown as Lot 5, Drewster Sub No. 1, a plat recorded in the office of the Recorder of Valley County, ID. |
Area Information
| State | ID |
|---|---|
| County | Valley |
| City | Donnelly |
| Zip Code | 83615 |
| Area | Valley |
| Community Name | Drewster |
| School District | McCall-Donnelly Joint District # |
| Elementary School | Donnelly |
| High School | McCall Donnelly |
| Listing VS Median (in Drewster) | |
Price: $1,990,000 low | high Med: $1,744,950 sqft: 3,919 low | high Med: 3,260 $ / sqft: $508 low | high Med: $542 On site: 139 low | high Med: 159.5 | |
Request a showing
Request a showing
Contact
Learn More About This Property

| State | ID |
|---|---|
| County | Valley |
| City | Donnelly |
| Zip Code | 83615 |
| Area | Valley |
| Community Name | Drewster |
| School District | McCall-Donnelly Joint District # |
| Elementary School | Donnelly |
| High School | McCall Donnelly |
| Listing VS Median (in Drewster) | |
Price: $1,990,000 low | high Med: $1,744,950 sqft: 3,919 low | high Med: 3,260 $ / sqft: $508 low | high Med: $542 On site: 139 low | high Med: 159.5 | |
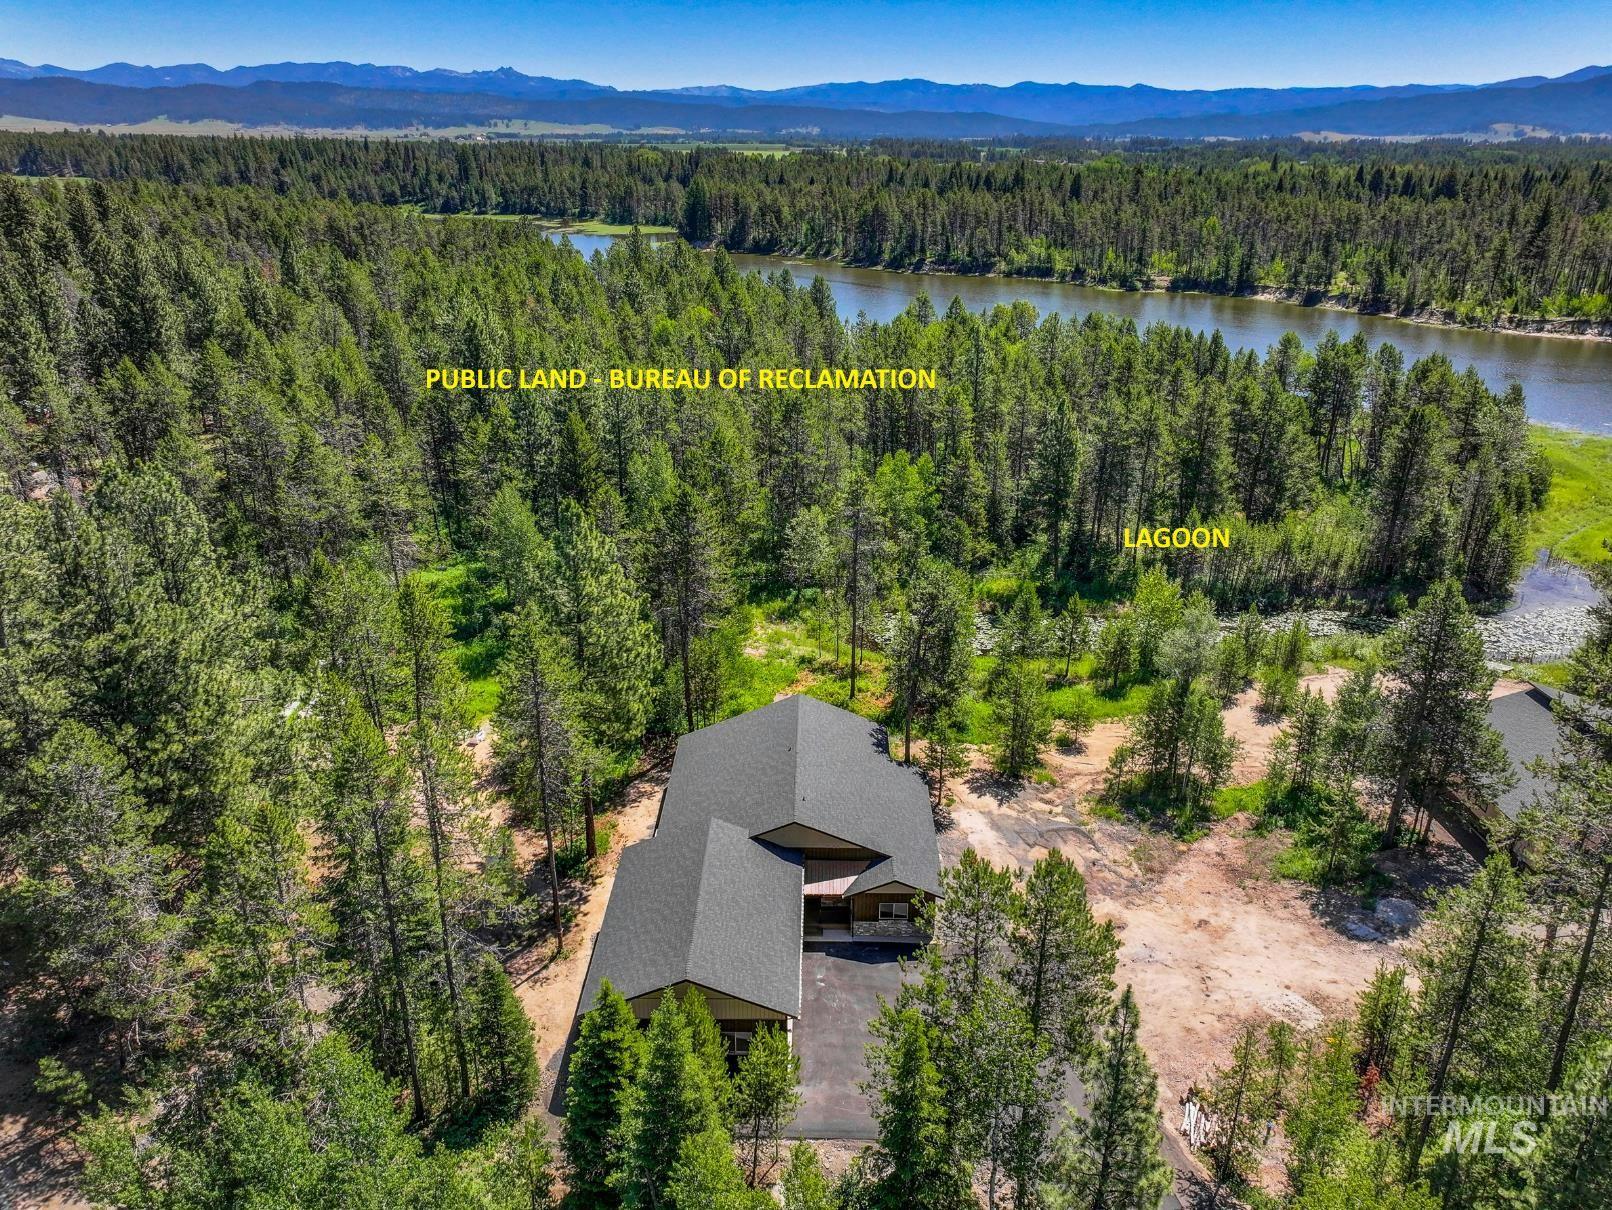 | $1,499,90012930 Dawn Dr.Donnelly, ID 83615 |