
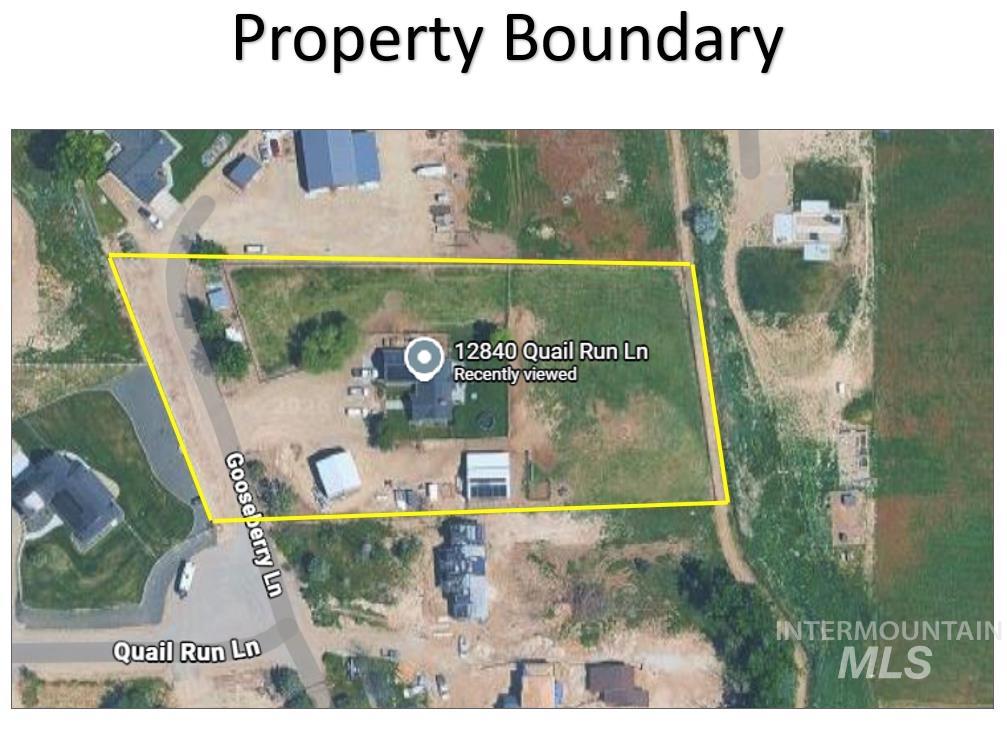
12840 Quail Run Ln.,Caldwell, ID 83607
Caldwell, ID 83607

Description
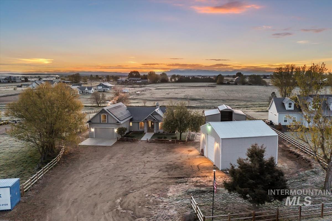
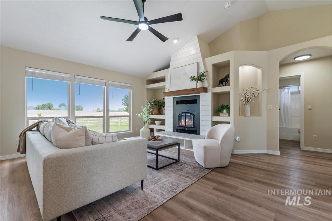
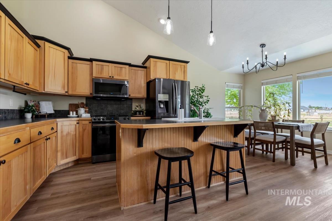
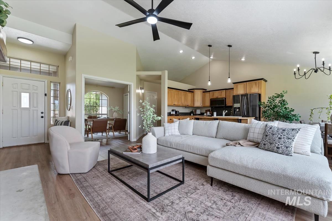
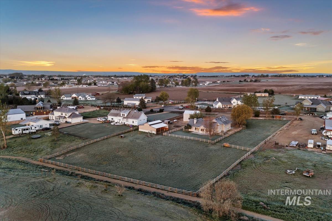
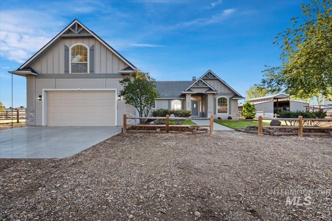
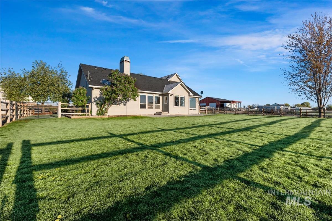
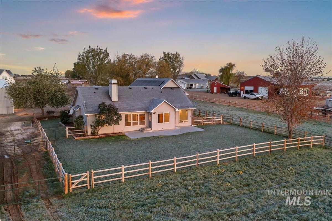
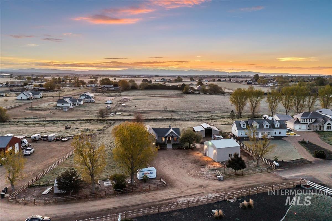
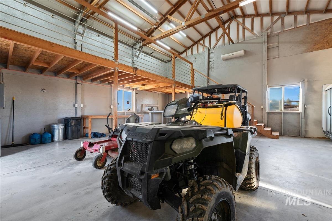
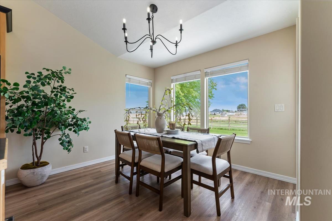
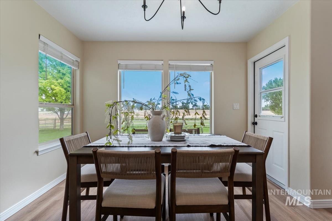
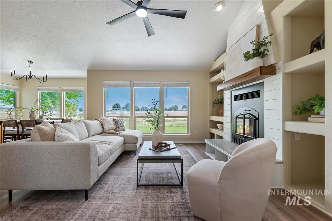
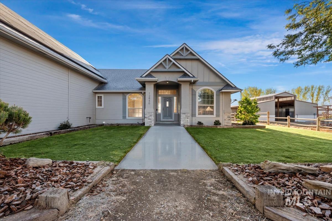
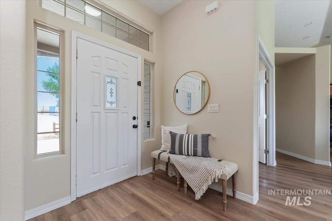
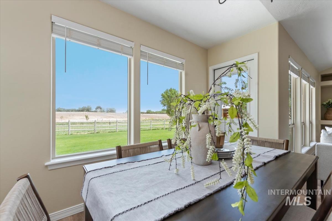
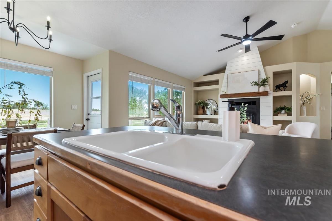
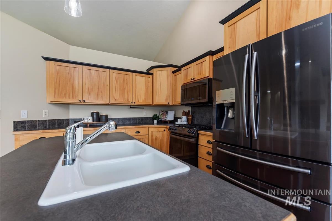
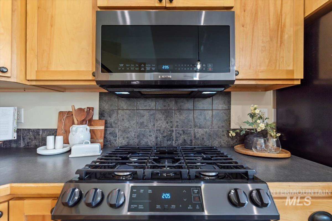
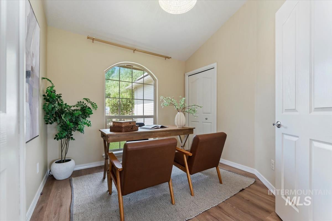
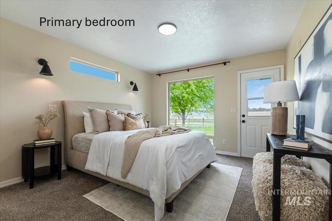
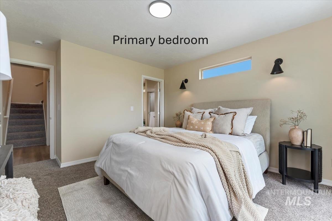
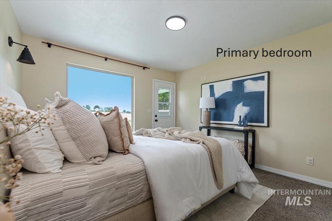
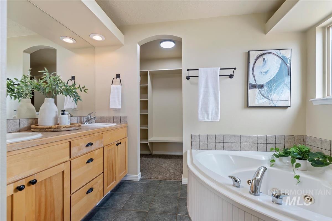
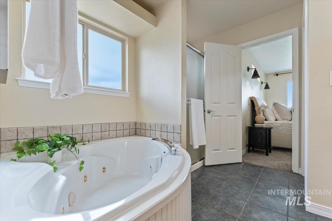
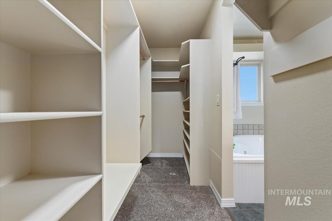
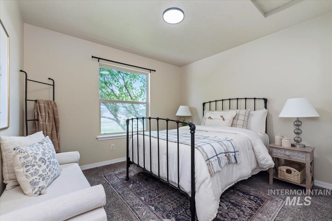
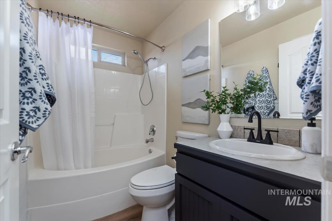
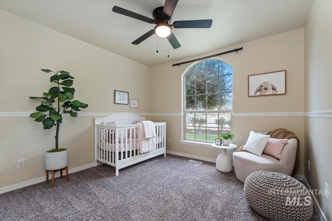
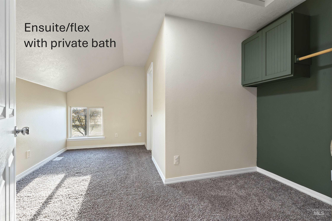
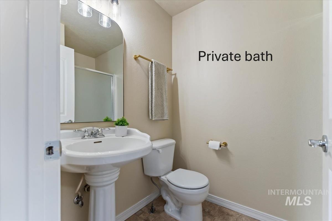
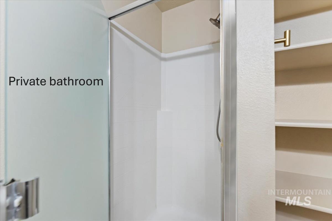
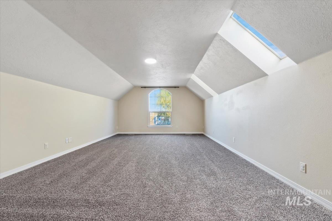
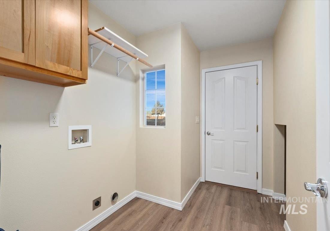
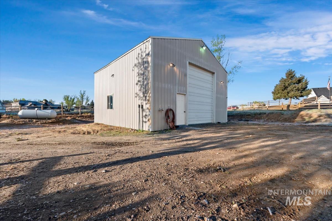
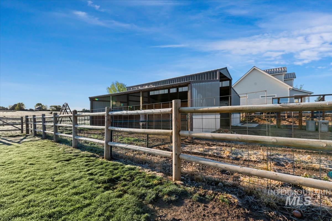
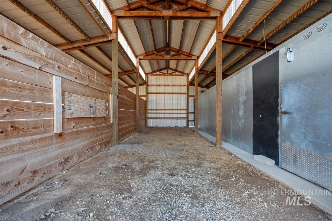
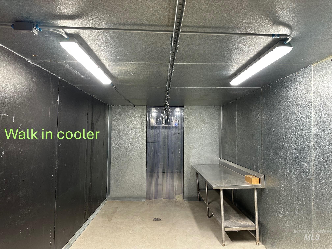
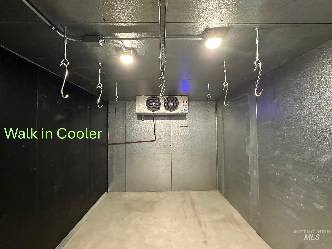
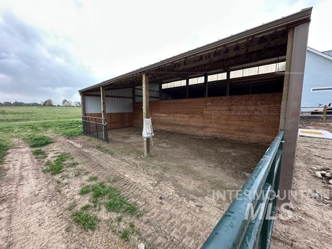
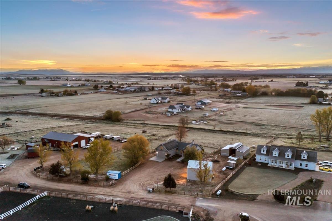
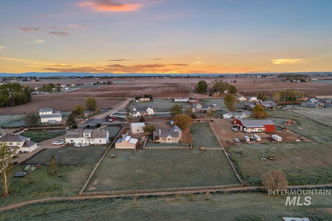
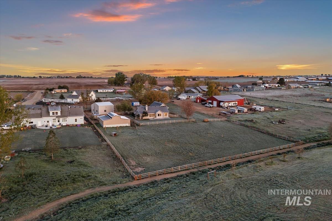
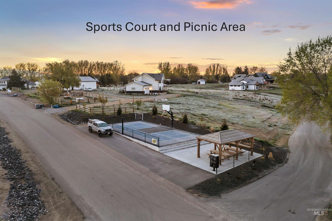
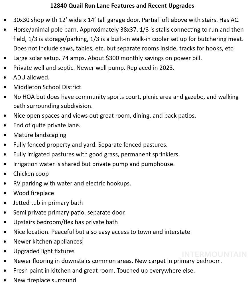
Enjoy space, privacy and a property that supports a hands-on country lifestyle with this 2+ acre property and no HOA in the Middleton School District. The home offers 4 bedrooms, 3 bathrooms, bonus room and office/flex space. Well-suited for hobby farming or livestock, the property features a fully fenced and irrigated pasture, chicken coop, barn with animal stalls, covered parking and walk-in cooler with meat hanger. A 30x30 insulated and cooled shop with loft provides space for equipment and projects. Tucked at the end of a quiet cul-de-sac off Emmett Rd & Purple Sage, enjoy privacy while maintaining easy access to town, plus the peacefulness of open spaces and an east-facing backyard. Additional features include RV parking, large solar system, ADU potential, plus a community sports court with picnic area and a 1-mile scenic walking loop. A well-equipped property with space and flexibility. See 3D tour and Drone video for a sneak peek and features and amenities list for more info!
Details
| MLS # | 98992333 |
|---|---|
| Listing Type | For Sale |
| Style | House |
| Sub-Type | Resale |
| Status | Active |
| Year | 2003 |
| Days On Site | 65 |
| Listing Provided By | Silvercreek Realty Group | Ross Meyer |
Features
| Bed(s) | 4 |
|---|---|
| Bath(s) | 3 |
| SQ Feet | 2,071 |
| Garage | 2 |
| Story(s) | 2 |
| Zoning | Agricultural, ADU allowed |
| Acreage | 2.30 |
| Property View | Yes |
Interior
| Cooling | Cooling, Central Air |
|---|---|
| Cooling Yes / No | Yes |
| Heating | Forced Air, Propane |
| Heating Yes / No | Yes |
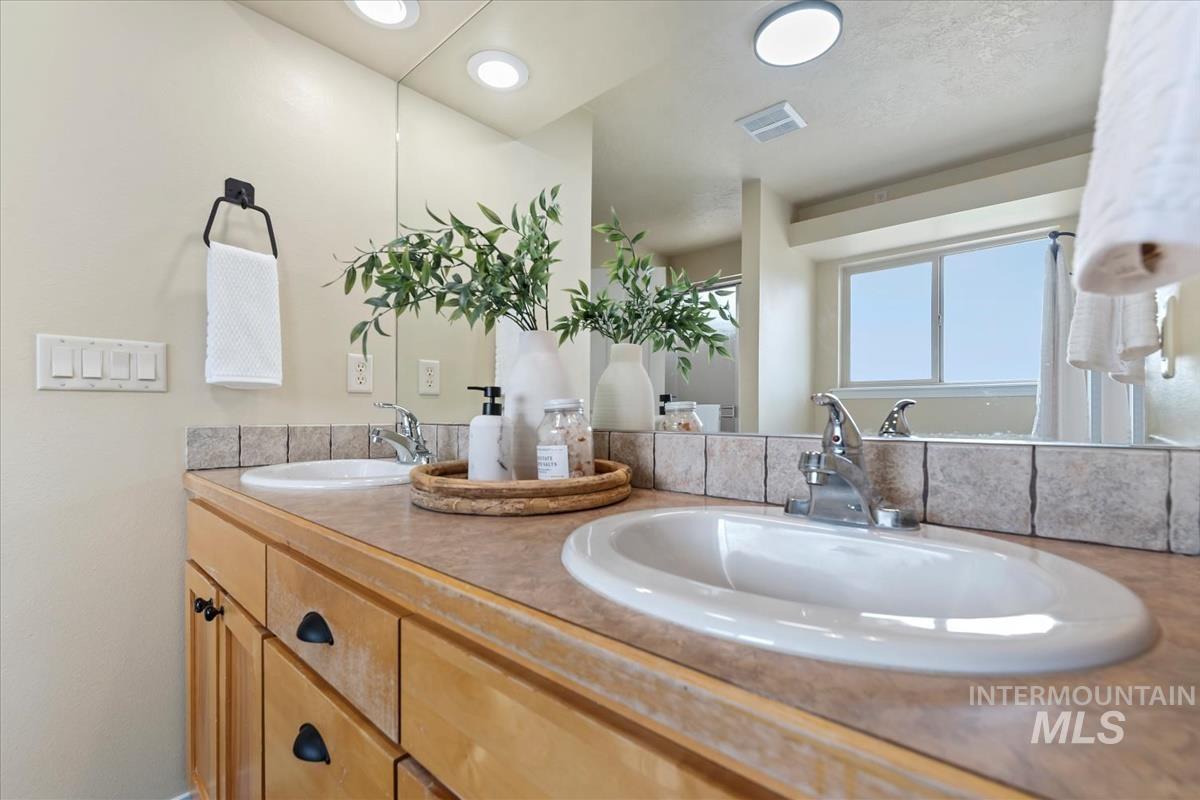
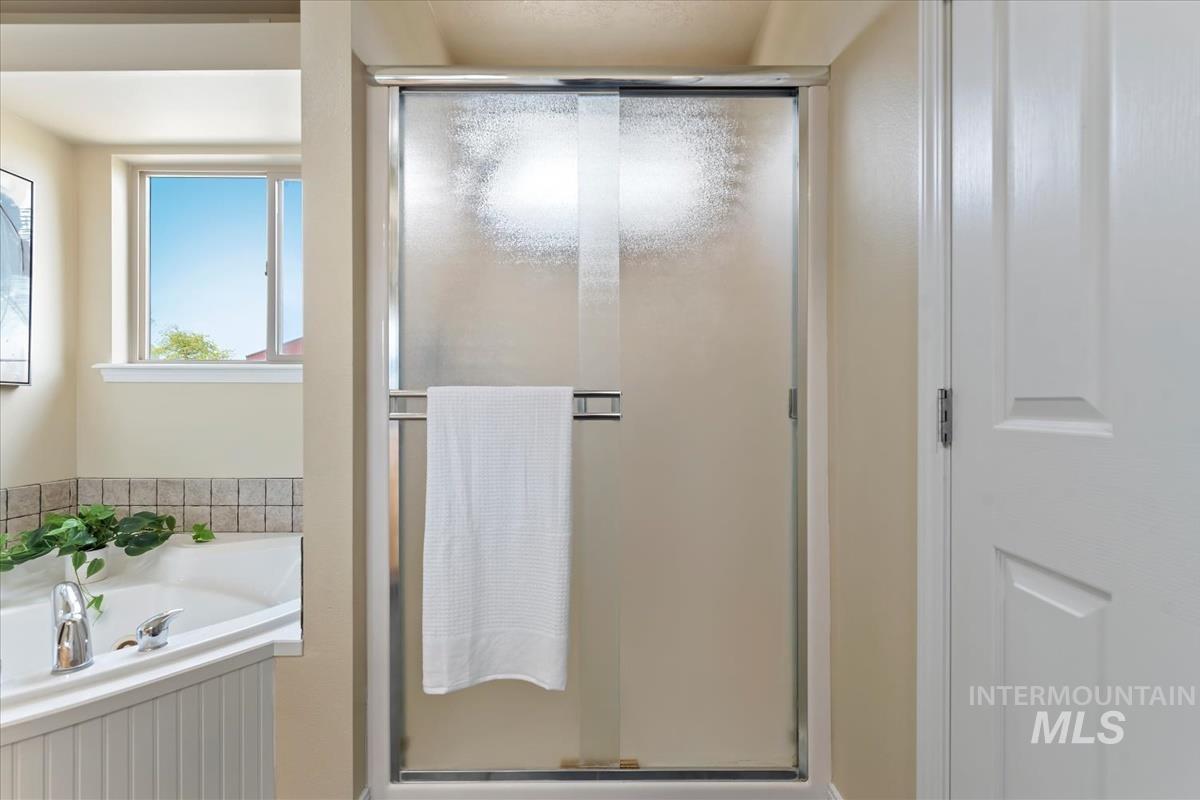
| Interior Features | Loft, Workbench, Bath-Master, Bed-Master Main Level, Guest Room, Split Bedroom, Den/Office, Family Room, Great Room, Double Vanity, Walk-In Closet(s), Kitchen Island, Laminate Counters |
| Appliances | Gas Water Heater, Tank Water Heater, Dishwasher, Disposal, Microwave, Oven/Range Freestanding, Refrigerator, Gas Oven, Gas Range |
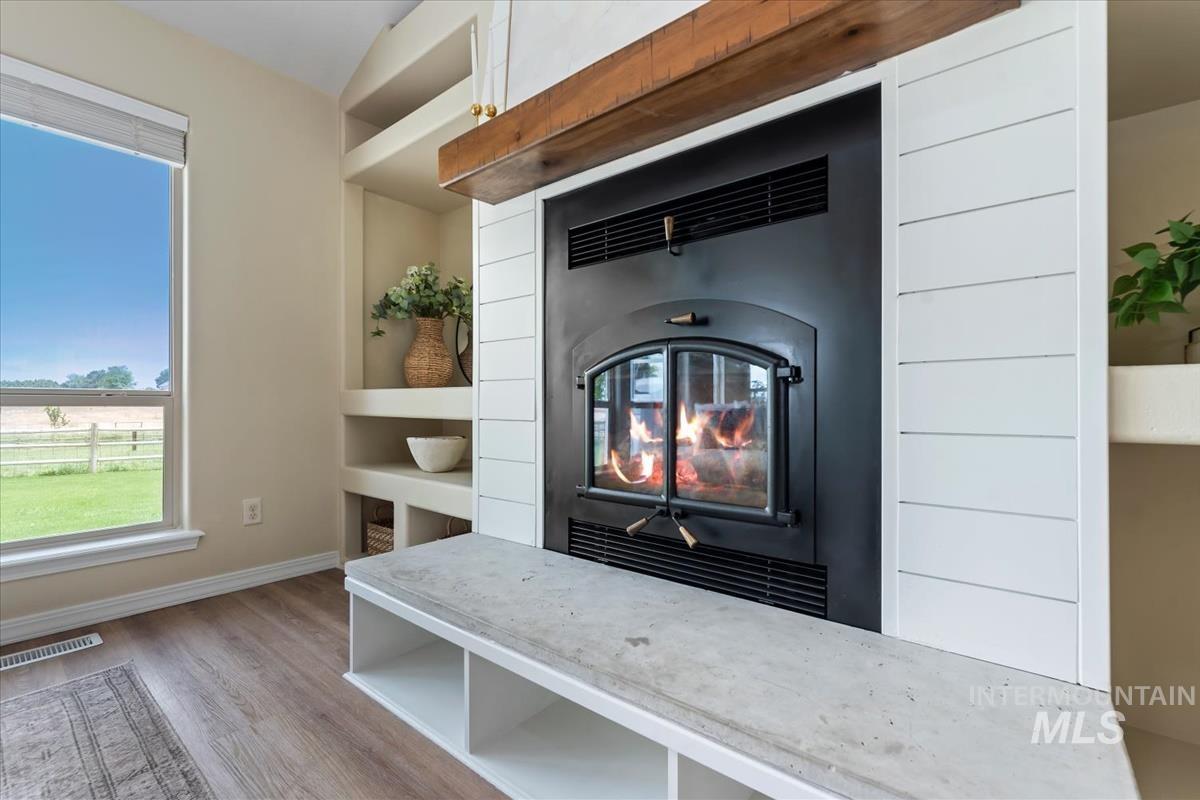
| Fireplace Features | Wood Burning Stove |
| Window Features | Skylight(s) |
| Flooring | Concrete, Tile, Carpet |
| Fireplace Yes / No | Yes |
Exterior
| Roof | Composition, Metal, Architectural Style |
|---|---|
| Foundation Details | Crawl Space |
| Lot Features | 1 - 4.99 AC, Garden, Horses, Irrigation Available, Views, Chickens, Cul-De-Sac, Auto Sprinkler System, Drip Sprinkler System, Full Sprinkler System, Manual Sprinkler System, Pressurized Irrigation Sprinkler System, Irrigation Sprinkler System |
| Construction Materials | Insulation, Frame, Metal Siding, Stone, Stucco, Synthetic |
| Fencing | Full, Block/Brick/Stone, Fence/Livestock, Wood |
Parking
| Parking Features | Garage Door Access, RV/Boat, Attached, RV Access/Parking |
|---|---|
| Garage Spaces | 2 |
| Attached Garage Yes / No | Yes |
Utilities
| Utilities | Electricity Connected, Cable Connected, Broadband Internet |
|---|---|
| Sewer | Septic Tank |
| Electric | 220 Volts |
Taxes
| Tax Year | 2025 |
|---|---|
| Tax Annual Amount | 2518 |
| Tax Legal Description | See Exhibit A in docs |
| Tax Exemptions | Home Owner Exempt |
Area Information
| State | ID |
|---|---|
| County | Canyon |
| City | Caldwell |
| Zip Code | 83607 |
| Area | Canyon |
| Community Name | Christensen Hom |
| School District | Middleton School District #134 |
| Elementary School | Purple Sage |
| High School | Middleton |
| Listing VS Median (in Christensen Hom) | |
Price: $934,900 low | high Med: $1,042,450 sqft: 2,071 low | high Med: 2,847 $ / sqft: $451 low | high Med: $384 On site: 65 low | high Med: 55.5 | |
Request a showing
Request a showing
Contact
Learn More About This Property

| State | ID |
|---|---|
| County | Canyon |
| City | Caldwell |
| Zip Code | 83607 |
| Area | Canyon |
| Community Name | Christensen Hom |
| School District | Middleton School District #134 |
| Elementary School | Purple Sage |
| High School | Middleton |
| Listing VS Median (in Christensen Hom) | |
Price: $934,900 low | high Med: $1,042,450 sqft: 2,071 low | high Med: 2,847 $ / sqft: $451 low | high Med: $384 On site: 65 low | high Med: 55.5 | |