
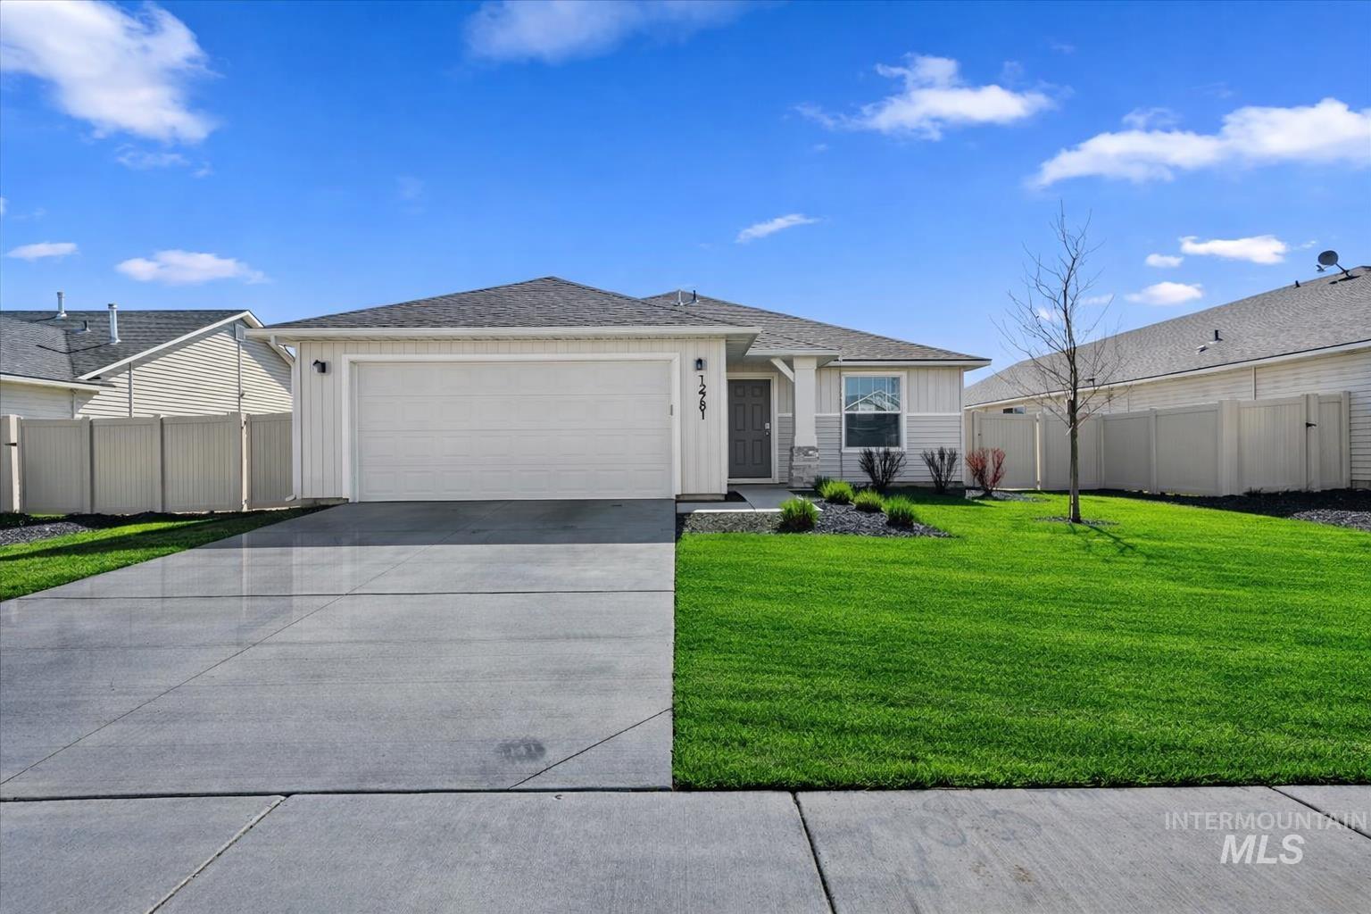
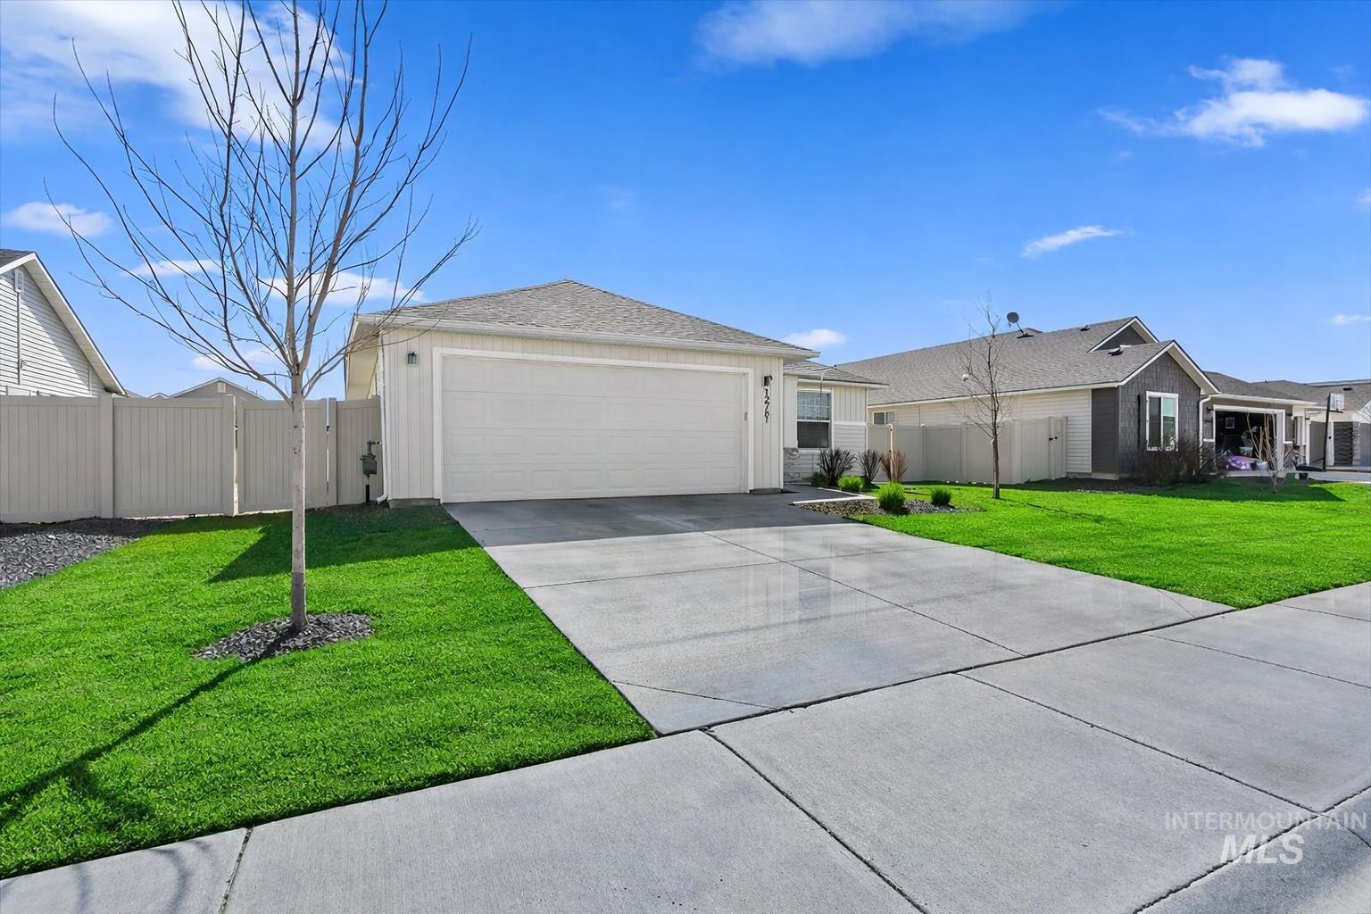
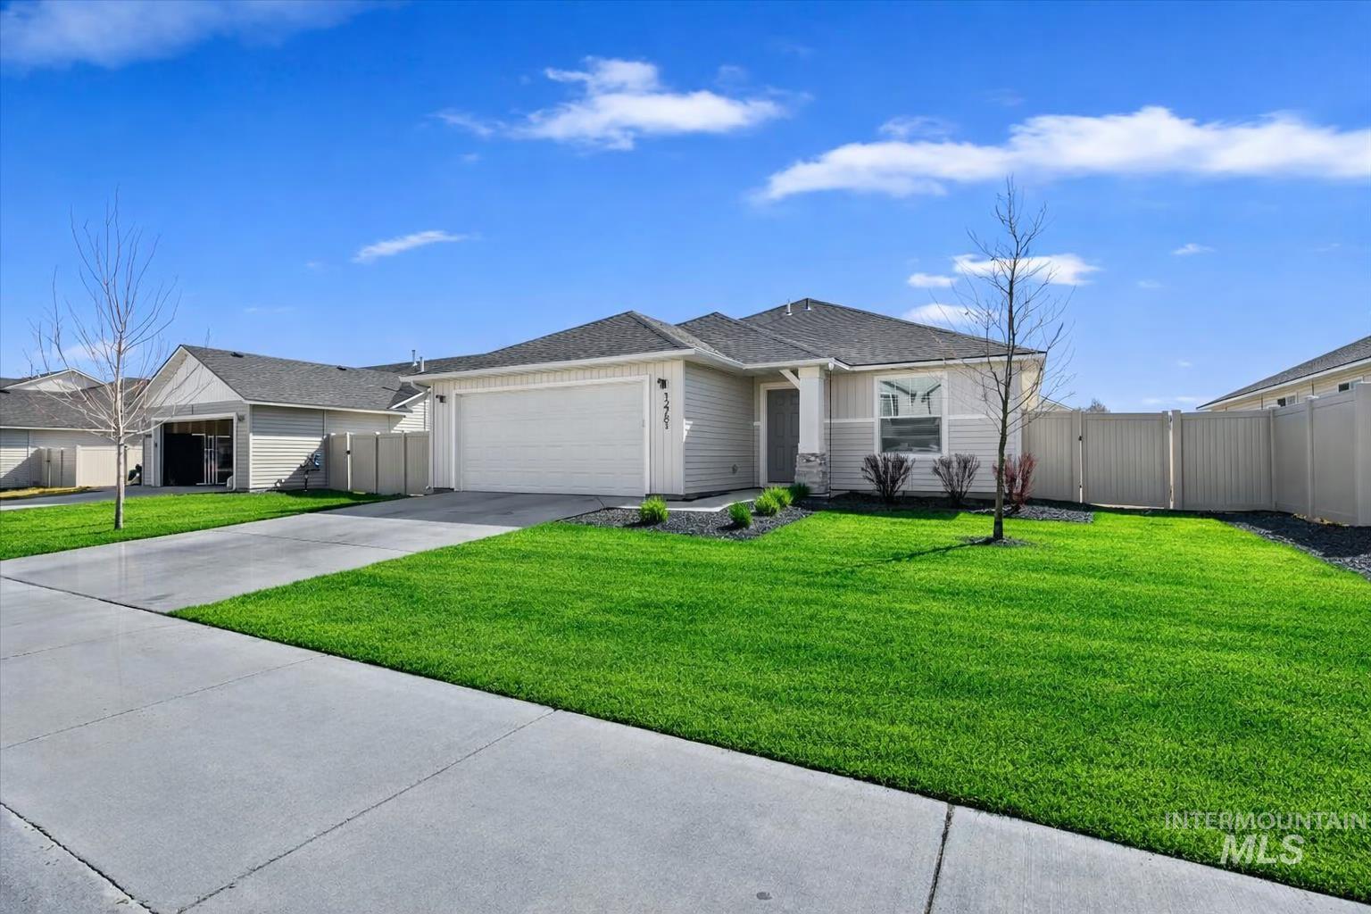


Description
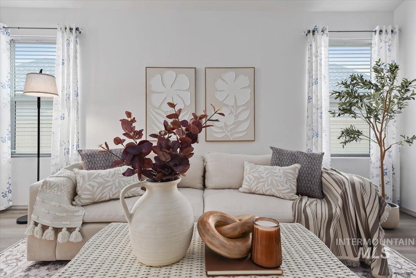
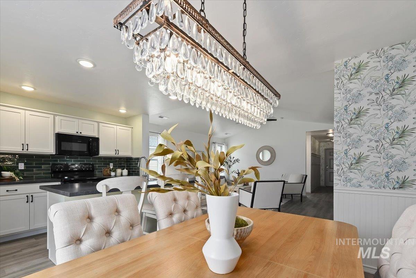
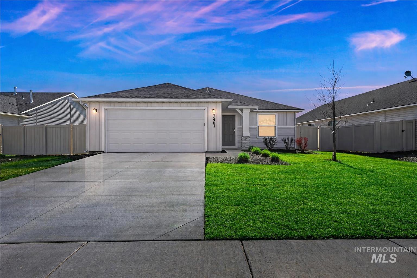
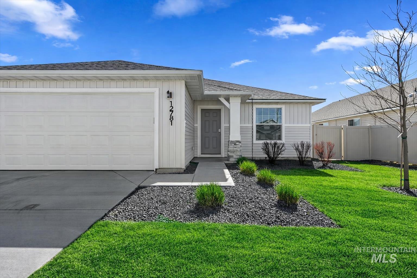
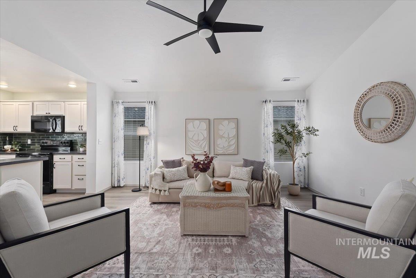
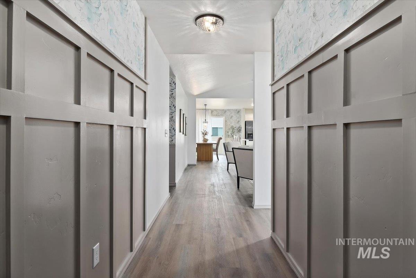
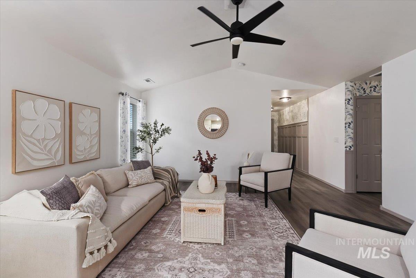
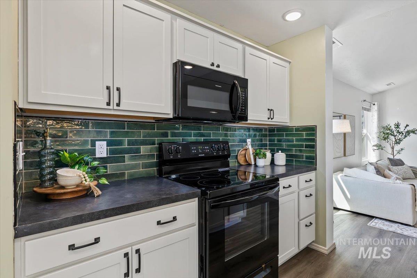
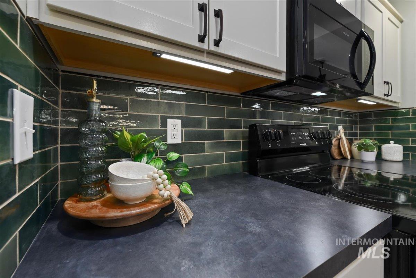
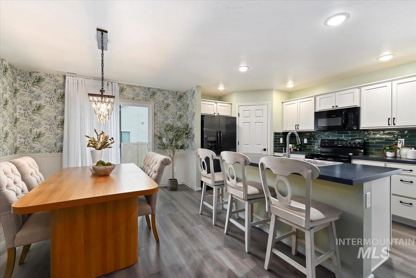
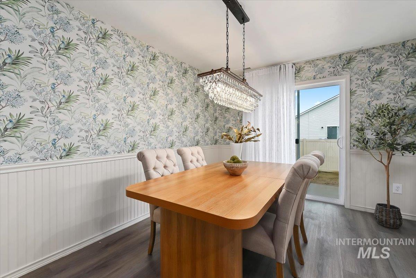
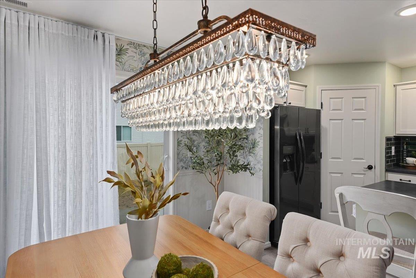
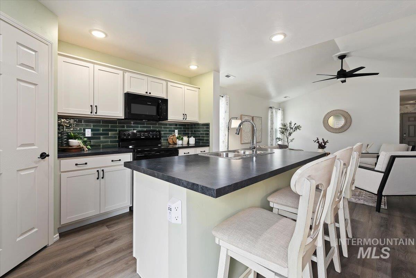
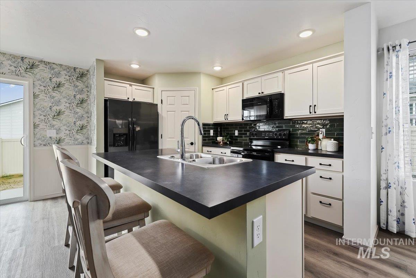
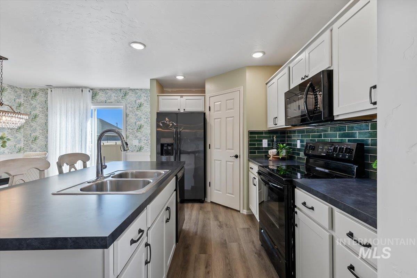
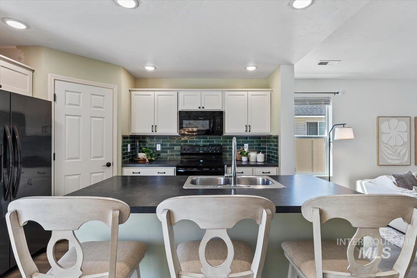
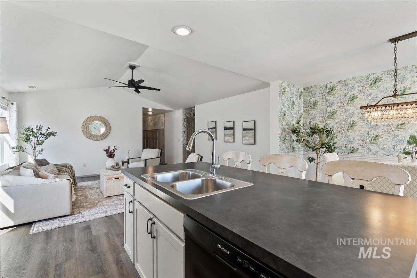
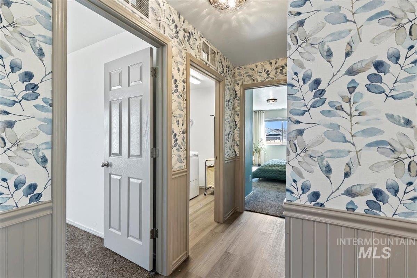
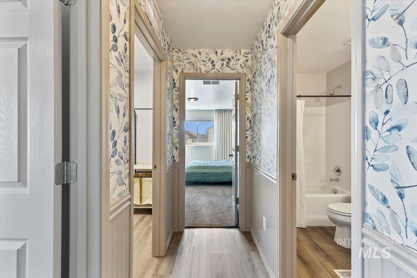
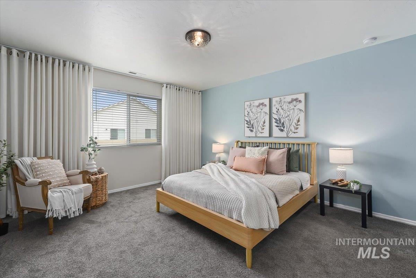

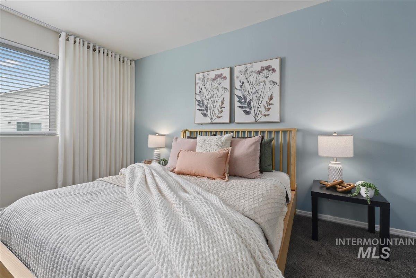
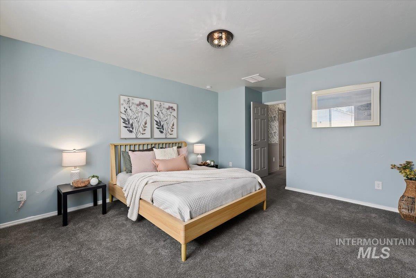
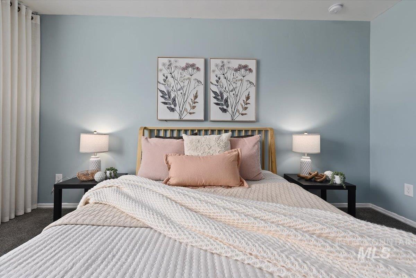
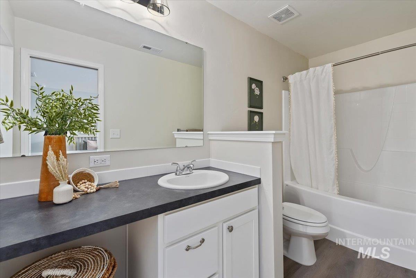
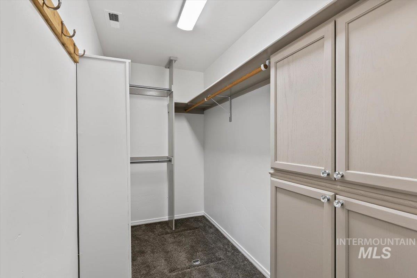
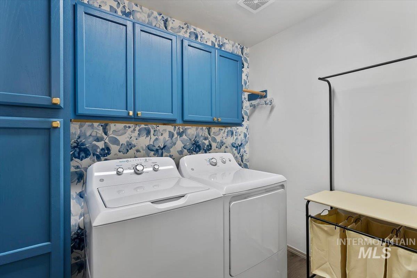
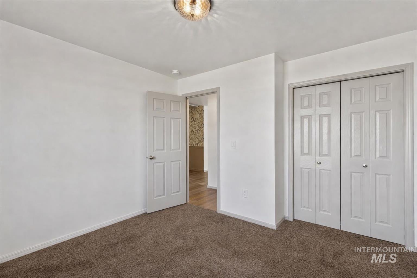
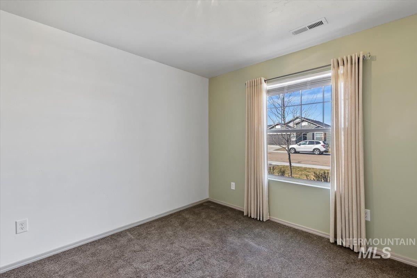
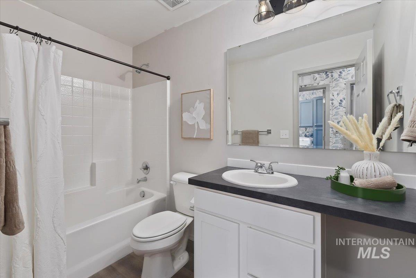
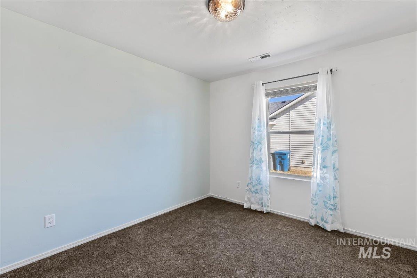
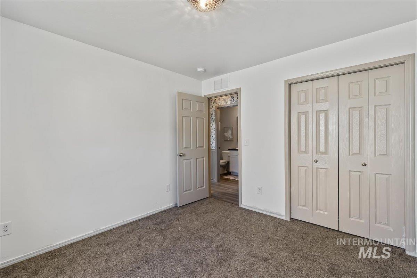
This is not your typical cookie-cutter home! Beautifully updated single-level home combining designer style with everyday comfort and functionality. From the moment you step inside, you'll notice the custom board & batten accents, stylish wallpaper, curated lighting, and warm modern color palette that give the home a custom feel throughout. The vaulted living room creates an open, airy atmosphere filled with natural light, perfect for both relaxing and entertaining. The kitchen blends beauty and function with updated hardware, an eye-catching backsplash, abundant cabinetry, and a spacious island ideal for gathering, dining, or your morning coffee. A statement chandelier adds charm and character to the dining space. Offering 3 bedrooms and 2 bathrooms, the thoughtfully designed floor plan provides comfort, flow, and privacy. The primary suite feels like a retreat with designer finishes, a beautifully updated en-suite bath, walk-in closet, and elegant floor-to-ceiling custom drapes that add warmth, sophistication, and a luxurious touch. Even the laundry room has been elevated with stylish design elements and added storage. LVP flooring throughout the main living areas adds both beauty and easy maintenance. Located with quick freeway access and minutes from shopping, dining, and entertainment in the Vallivue School District. Don't delay!
Details
| MLS # | 98978784 |
|---|---|
| Listing Type | For Sale |
| Style | House |
| HOA Dues | $525 |
| Sub-Type | Resale |
| Status | Pending |
| Year | 2022 |
| Days On Site | 162 |
| Listing Provided By | Peterson & Associates REALTORS, LLC | Ruth Kmiecik |
Features
| Bed(s) | 3 |
|---|---|
| Bath(s) | 2 |
| SQ Feet | 1,500 |
| Garage | 2 |
| Story(s) | 1 |
| Acreage | 0.15 |
Interior
| Cooling | Central Air |
|---|---|
| Cooling Yes / No | Yes |
| Heating | Forced Air, Natural Gas |
| Heating Yes / No | Yes |
| Interior Features | Bath-Master, Bed-Master Main Level, Split Bedroom, Great Room, Walk-In Closet(s), Breakfast Bar, Pantry, Laminate Counters |
| Appliances | Gas Water Heater, Tank Water Heater, Dishwasher, Disposal, Oven/Range Freestanding |
| Flooring | Carpet |
| Fireplace Yes / No | No |
Exterior
| Roof | Composition |
|---|---|
| Foundation Details | Crawl Space |
| Lot Features | Standard Lot 6000-9999 SF, Irrigation Available, Sidewalks, Auto Sprinkler System, Partial Sprinkler System, Pressurized Irrigation Sprinkler System |
| Construction Materials | Masonry, Vinyl Siding |
| Fencing | Partial, Vinyl |
Parking
| Parking Features | Attached, Finished Driveway |
|---|---|
| Garage Spaces | 2 |
| Attached Garage Yes / No | Yes |
Utilities
| Utilities | Sewer Connected, Cable Connected, Broadband Internet |
|---|
Taxes
| Tax Year | 2025 |
|---|---|
| Tax Annual Amount | 2703.14 |
| Tax Legal Description | 12-3N-3W SW KLAMATH FALLS NO2 LT 13 BLK 5 |
Area Information
| State | ID |
|---|---|
| County | Canyon |
| City | Caldwell |
| Zip Code | 83607 |
| Area | Canyon |
| Community Name | Klamath Falls |
| School District | Vallivue School District #139 |
| Elementary School | Lakevue |
| High School | Vallivue |
| Listing VS Median (in Klamath Falls) | |
Price: $384,900 low | high Med: $384,900 sqft: 1,500 low | high Med: 1,500 $ / sqft: $257 low | high Med: $257 On site: 162 low | high Med: 162 | |
Request a showing
Request a showing
Contact
Learn More About This Property

| State | ID |
|---|---|
| County | Canyon |
| City | Caldwell |
| Zip Code | 83607 |
| Area | Canyon |
| Community Name | Klamath Falls |
| School District | Vallivue School District #139 |
| Elementary School | Lakevue |
| High School | Vallivue |
| Listing VS Median (in Klamath Falls) | |
Price: $384,900 low | high Med: $384,900 sqft: 1,500 low | high Med: 1,500 $ / sqft: $257 low | high Med: $257 On site: 162 low | high Med: 162 | |
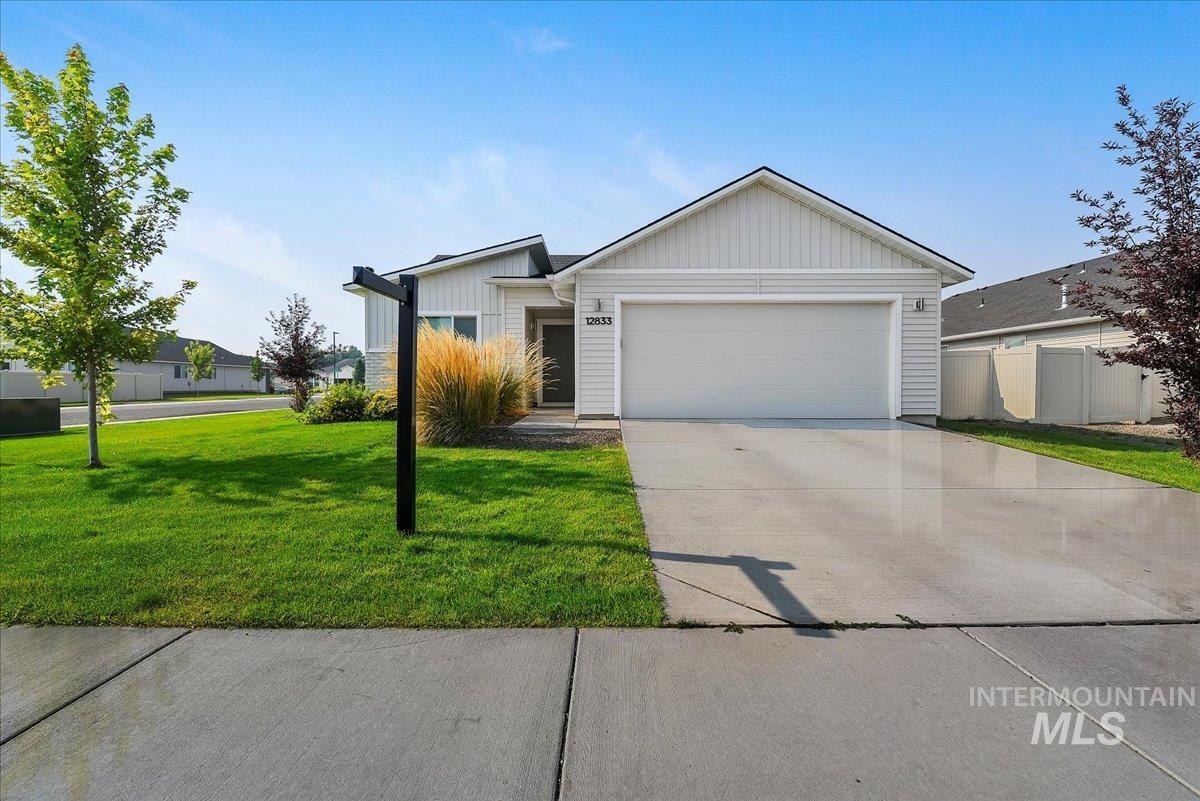 | $364,90012833 AshfieldCaldwell, ID 83607 |