New Listing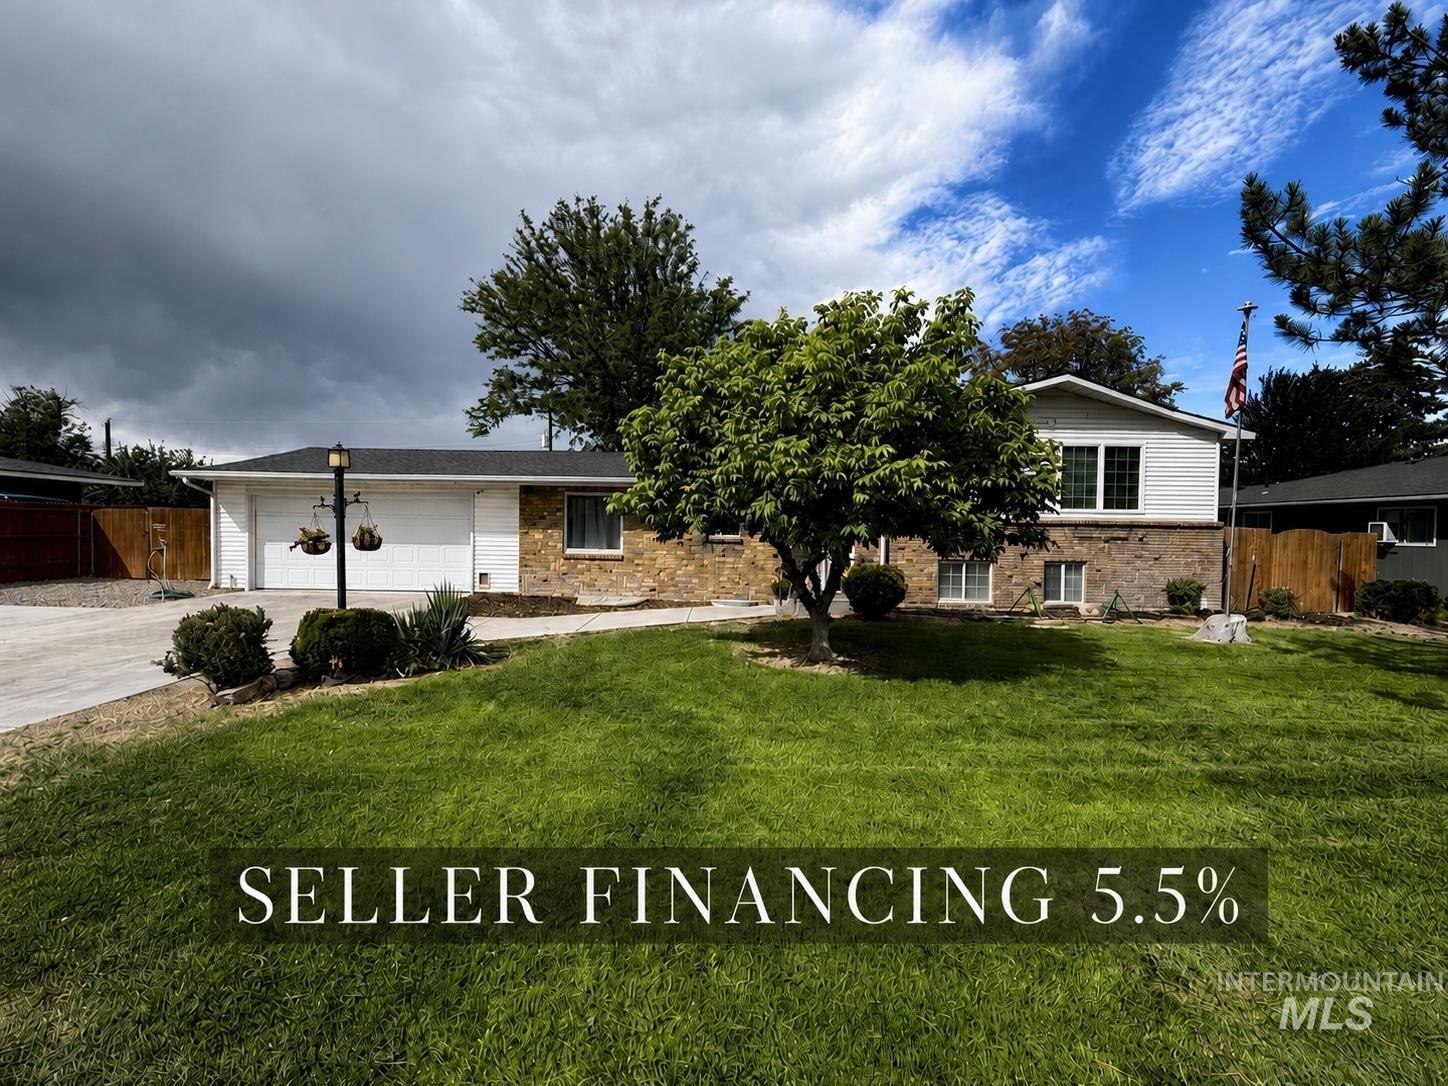
1249 Evergreen Dr.,Twin Falls, ID 83301
Twin Falls, ID 83301

Description
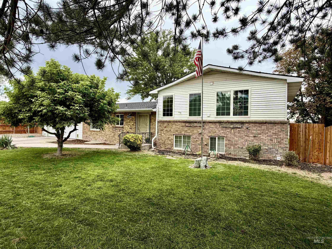
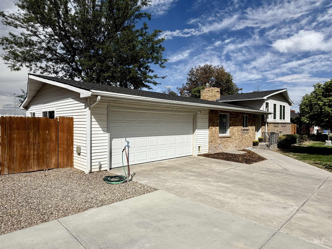
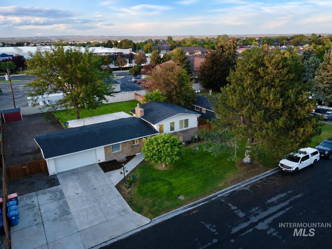
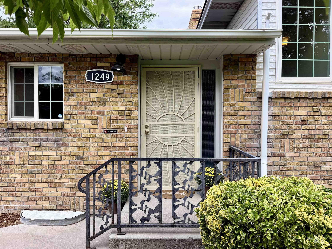
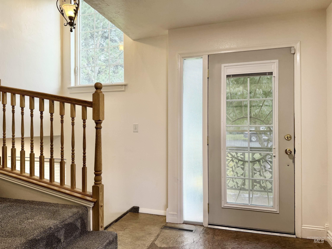
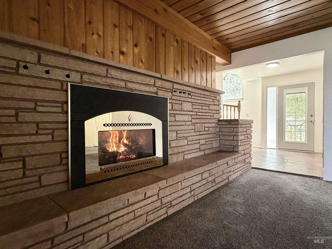
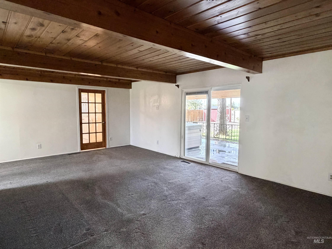
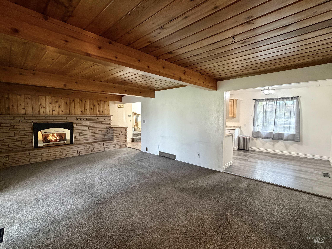
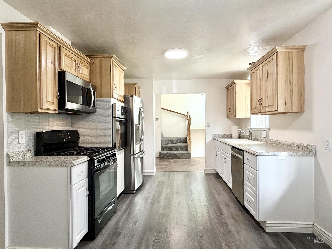
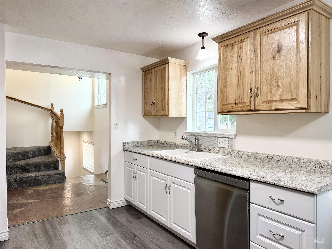
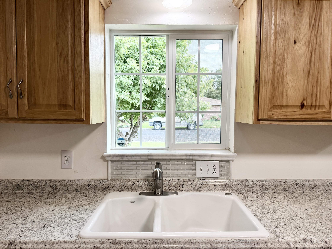
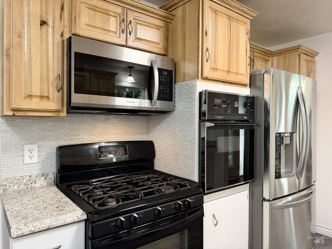
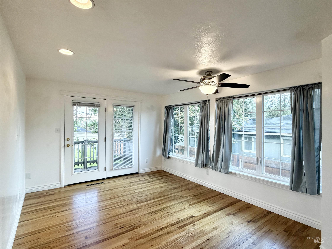
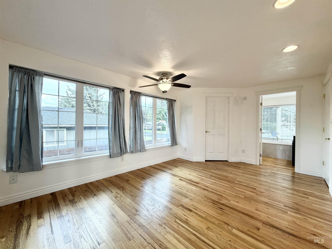
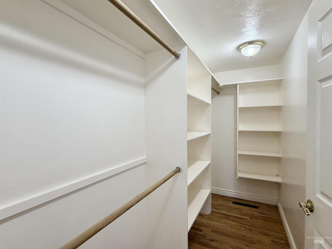
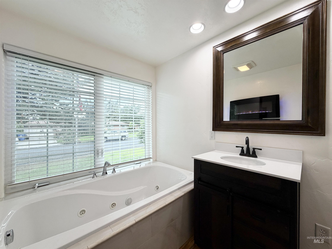
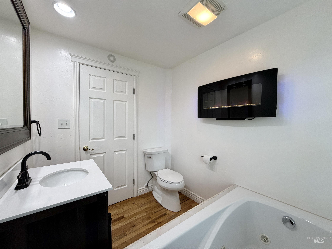
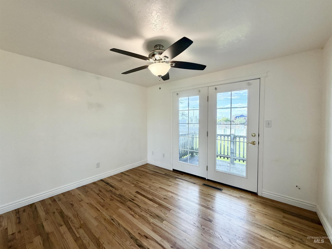
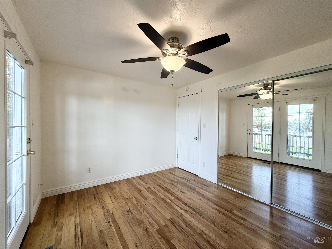
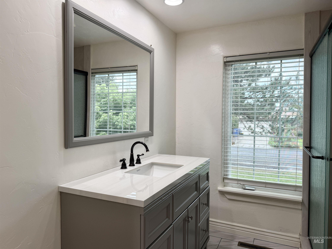
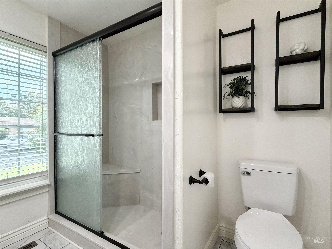
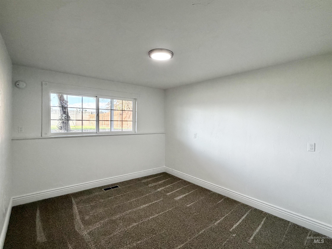
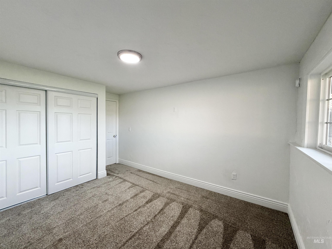
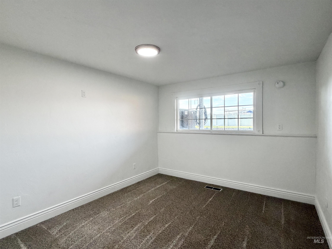
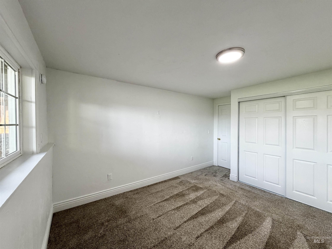
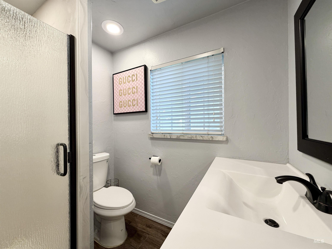
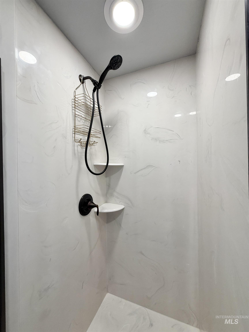
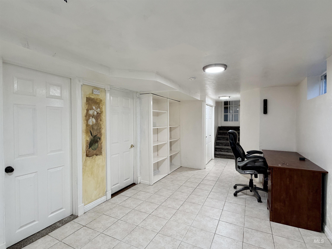
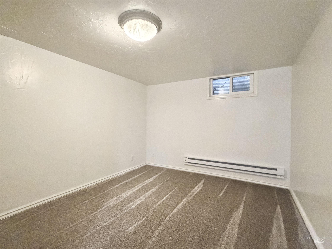
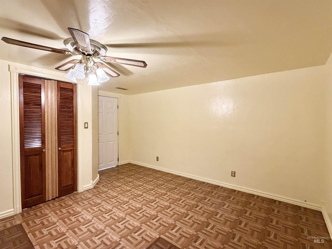
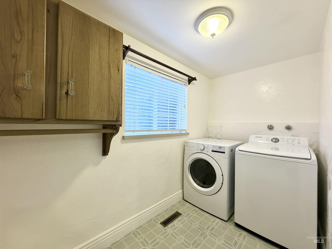
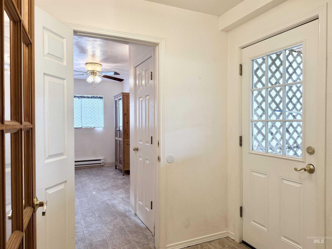
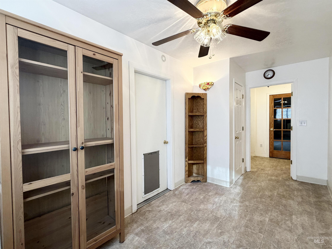
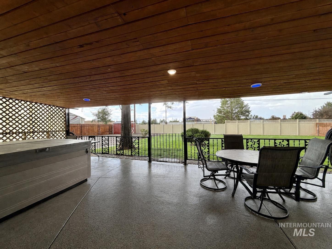
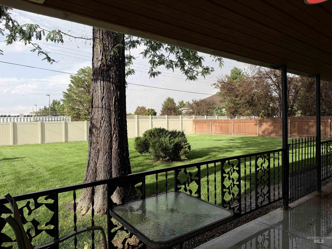
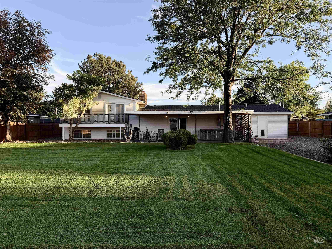
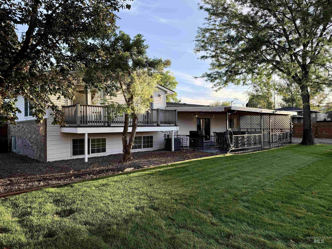
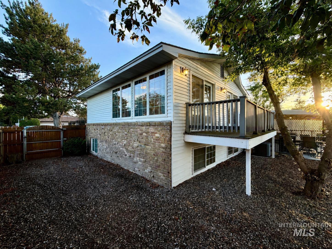
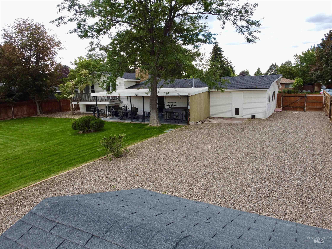
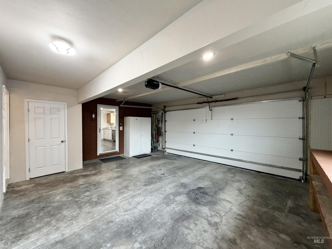
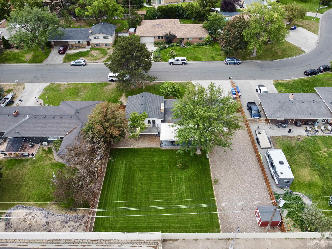
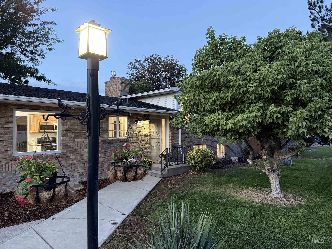
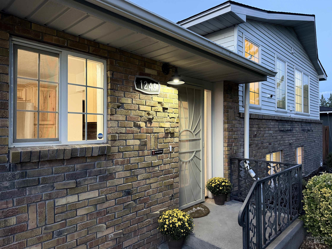
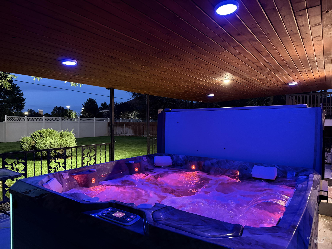
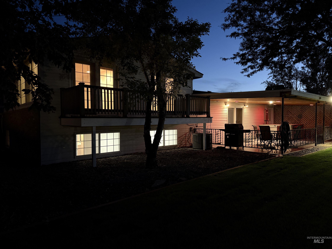
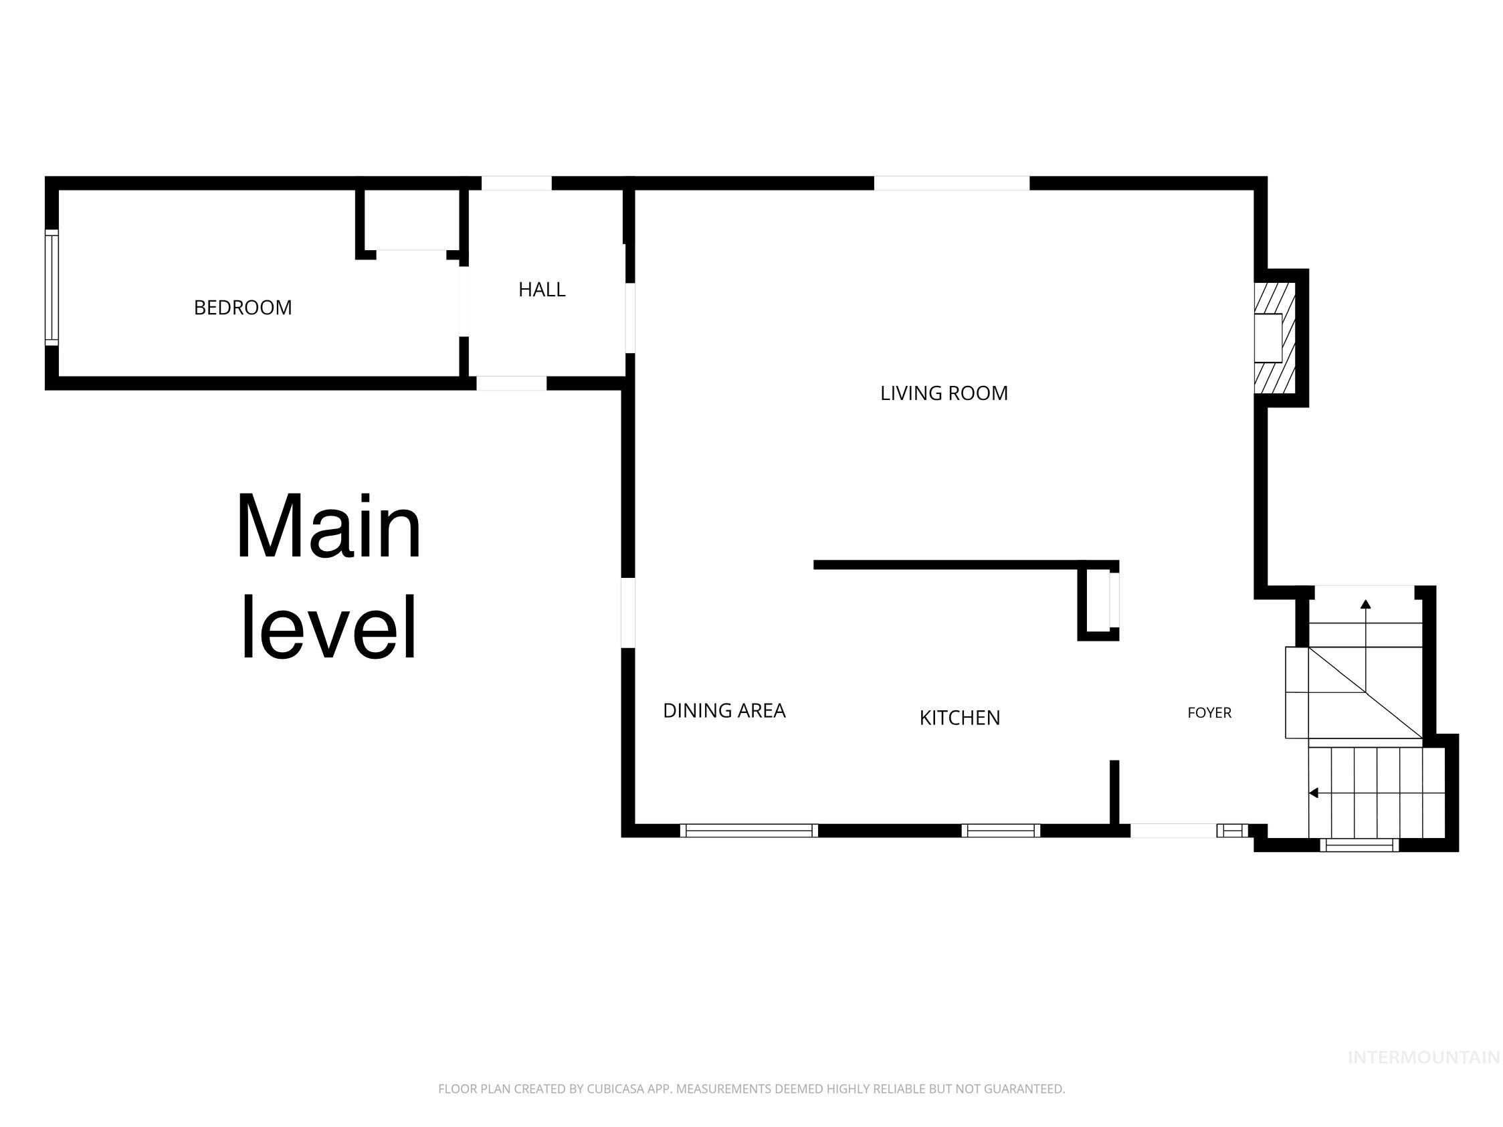
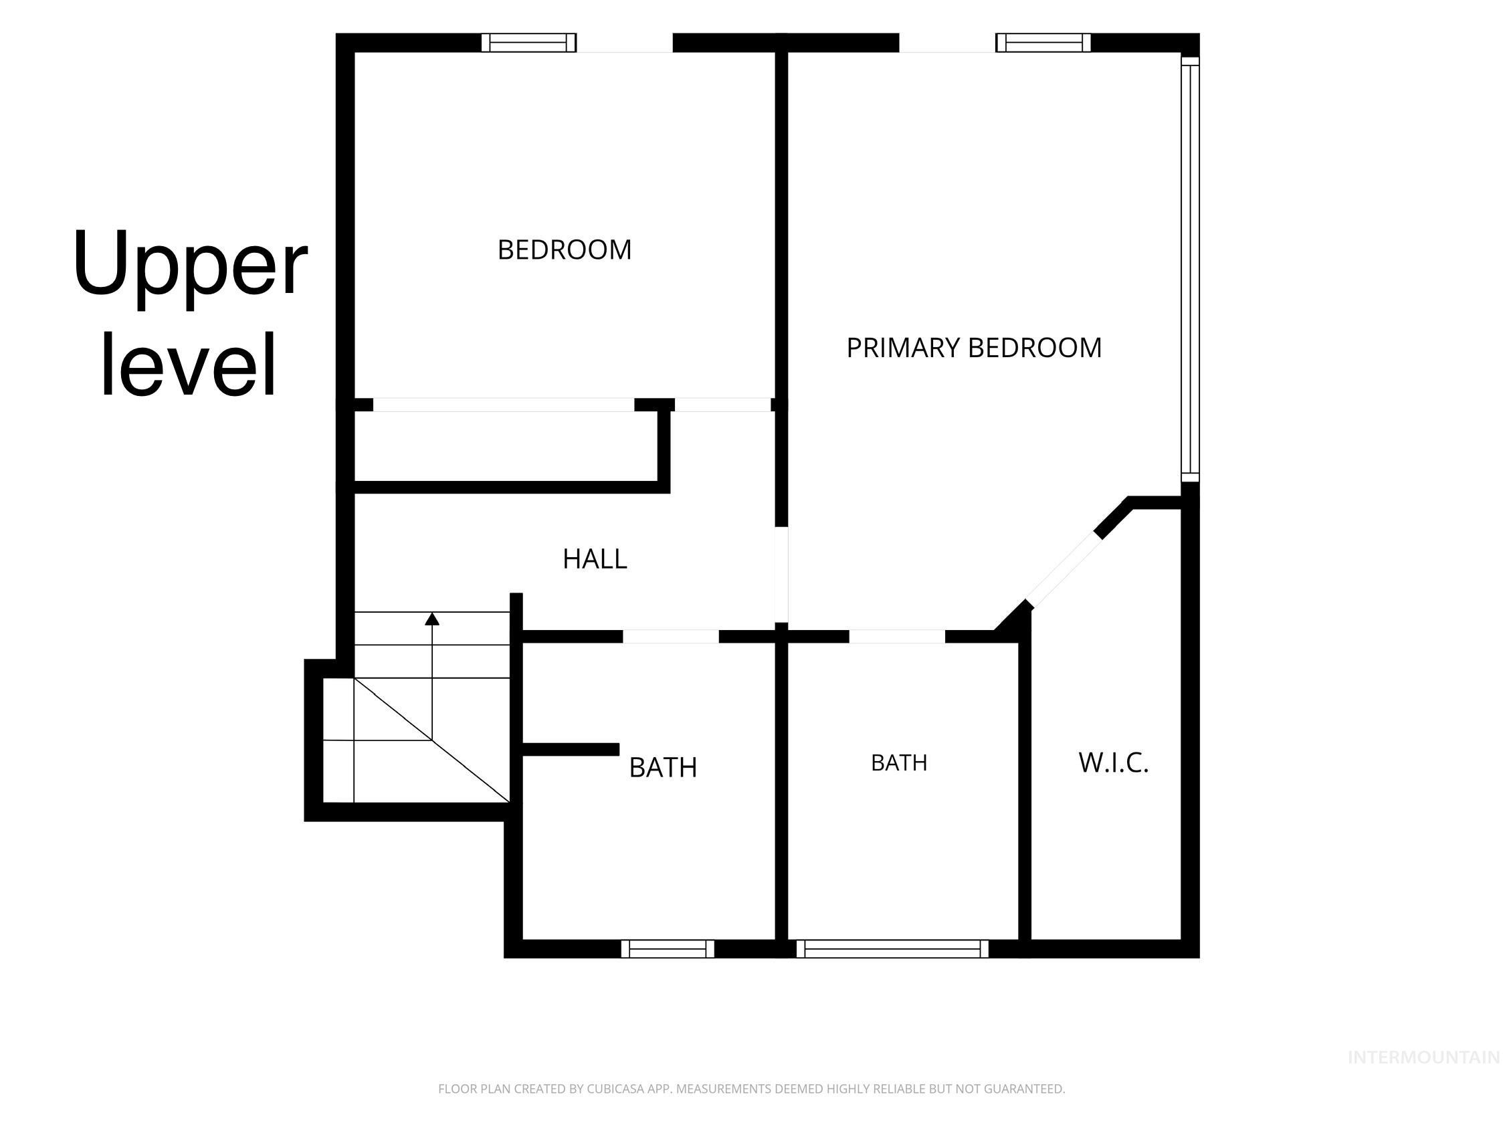
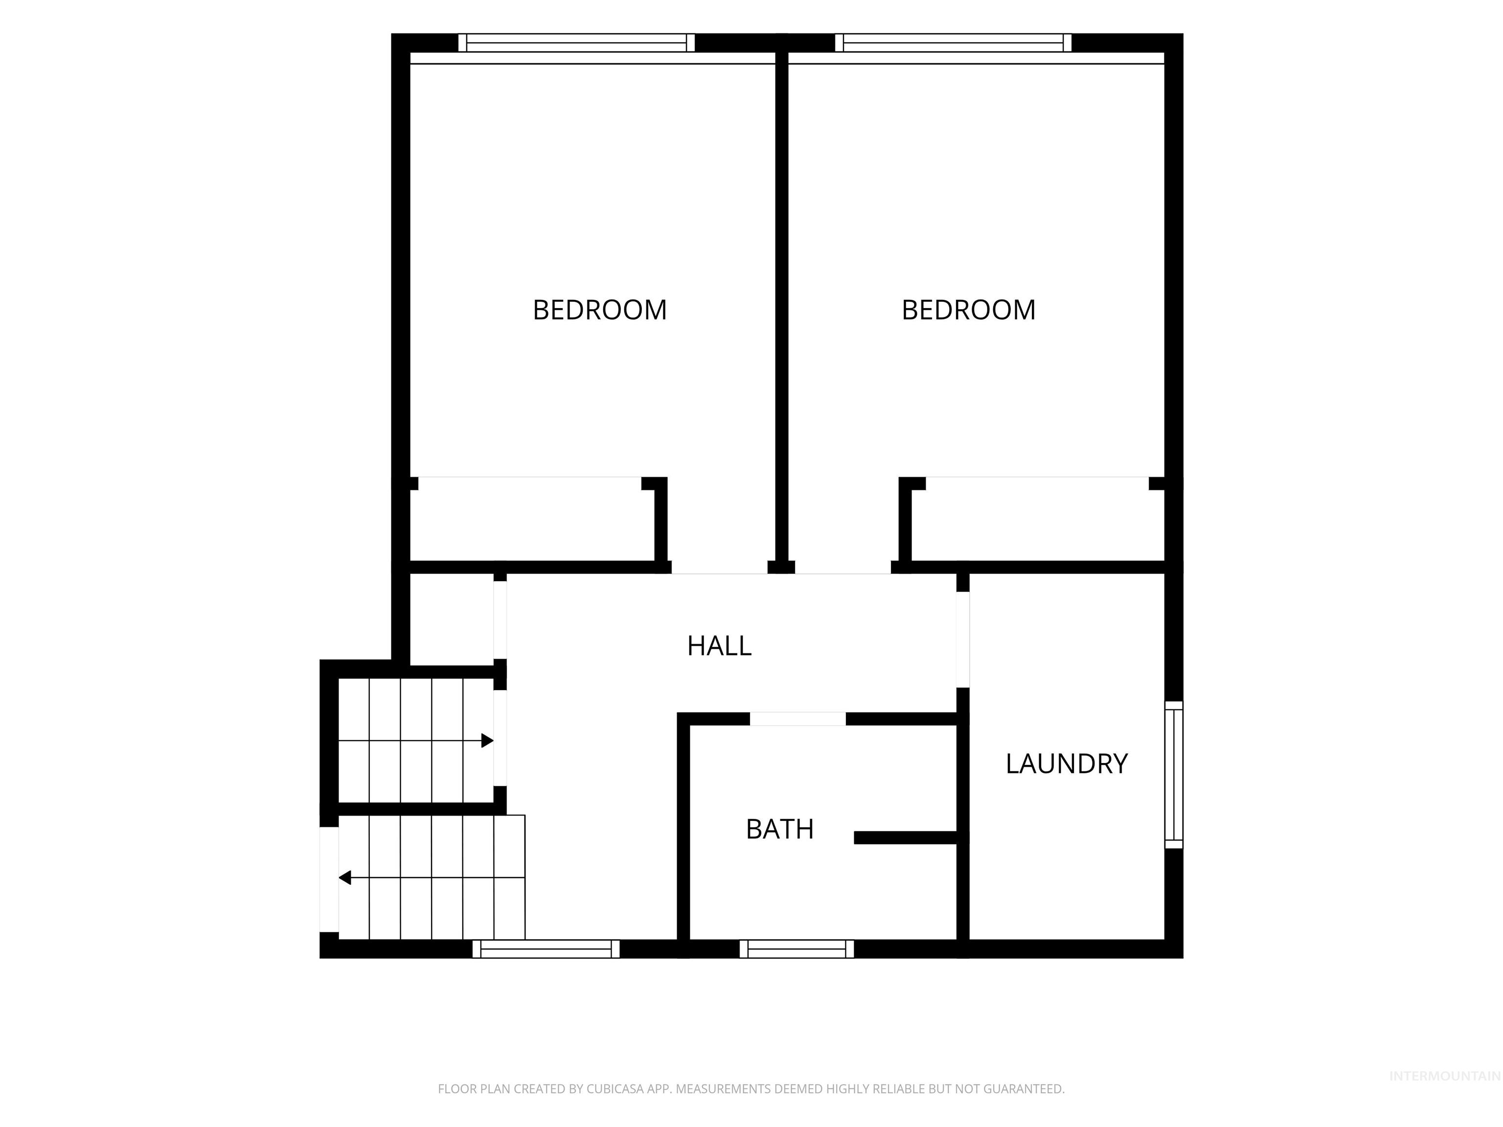
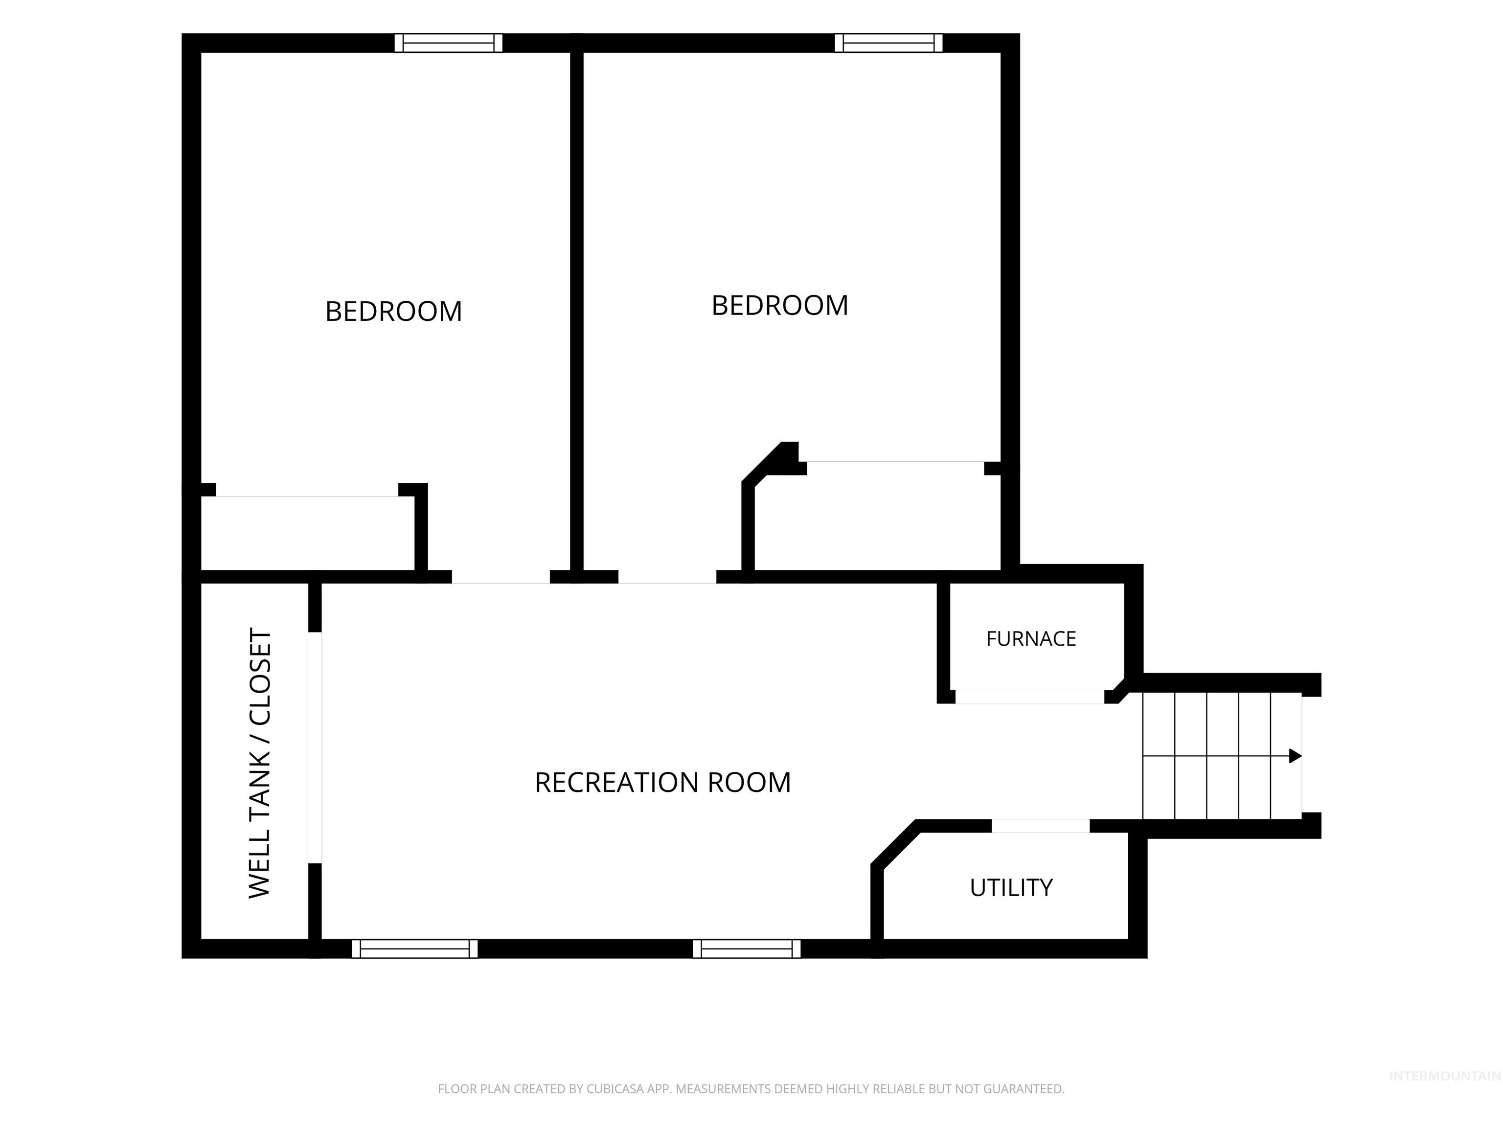
Lots of space and flexibility in this 7-bedroom, 3-bath home on a .32-acre lot. The multi-level layout includes one bedroom with its own exterior entrance-great for an office, home business, guest space or other use. The upper-level features hardwood floors, large windows, and sliding glass doors from the primary bedroom and adjoining bedroom to a balcony overlooking the backyard. The living room features a wood-plank ceiling with exposed beams, a vintage brick fireplace surround and a new gas fireplace. The kitchen and baths have been updated, including two walk-in showers; the primary bath also has a wall-mounted electric fireplace. Outside, the large backyard offers new sod, new automatic sprinklers, a covered patio with a finished wood ceiling and color-changing LED lighting, a Hot Spring Spas Highlife hot tub, new storage shed, and plenty of room for RVs, boats, trailers, a garden or chickens. Major updates include a new roof in 2023, gas furnace and central A/C in 2021, and a 2023 water heater. Vinyl windows, brick and metal siding. City water and sewer plus a private well for lawn irrigation. All appliances included. Walk to nearby shopping and restaurants. Seller financing available.
Details
| MLS # | 98999692 |
|---|---|
| Listing Type | For Sale |
| Style | House |
| Sub-Type | Resale |
| Status | Active |
| Year | 1963 |
| Days On Site | 2 |
| Listing Provided By | Gem State Realty Inc | Ron Castro |
Features
| Bed(s) | 7 |
|---|---|
| Bath(s) | 3 |
| SQ Feet | 2,754 |
| Garage | 2 |
| Basement | Y |
| Story(s) | 3 |
| Zoning | R-2 |
| Acreage | 0.32 |
Interior
| Cooling | Central Air |
|---|---|
| Cooling Yes / No | Yes |
| Heating | Baseboard, Forced Air, Natural Gas |
| Heating Yes / No | Yes |
| Interior Features | Bath-Master, Den/Office, Central Vacuum Plumbed, Walk-In Closet(s), Walk In Shower, Laminate Counters |
| Appliances | Gas Water Heater, Tank Water Heater, Dishwasher, Microwave, Oven/Range Freestanding, Oven/Range Built-In, Refrigerator, Washer, Dryer, Water Softener Owned, Gas Range |
| Fireplaces Total | 1 |
| Fireplace Features | One, Gas |
| Flooring | Carpet |
| Fireplace Yes / No | Yes |
Exterior
| Roof | Composition |
|---|---|
| Foundation Details | Crawl Space |
| Lot Features | 10000 SF - .49 AC, Auto Sprinkler System, Partial Sprinkler System |
| Construction Materials | Brick, Frame, Metal Siding, Vinyl Siding |
| Patio And Porch Features | Covered Patio/Deck |
| Fencing | Partial, Vinyl, Wood |
Parking
| Parking Features | Attached, RV Access/Parking |
|---|---|
| Garage Spaces | 2 |
| Attached Garage Yes / No | Yes |
Utilities
| Utilities | Sewer Connected |
|---|
Taxes
| Tax Year | 2025 |
|---|---|
| Tax Annual Amount | 2431.76 |
| Tax Legal Description | TWIN FALLS SHOSHONE ACRES SUBD W 100' OF E 130' LOT 3 BLOCK 1 (3-10-17 SW) |
| Tax Exemptions | Home Owner Exempt |
Area Information
| State | ID |
|---|---|
| County | Twin Falls |
| City | Twin Falls |
| Zip Code | 83301 |
| Area | Twin Falls |
| Community Name | Shoshone Acres |
| School District | Twin Falls School District #411 |
| Elementary School | Sawtooth |
| High School | Twin Falls |
| Listing VS Median (in Shoshone Acres) | |
Price: $449,000 low | high Med: $432,000 sqft: 2,754 low | high Med: 2,989 $ / sqft: $163 low | high Med: $146 On site: 2 low | high Med: 20 | |
Request a showing
Request a showing
Contact
Learn More About This Property

| State | ID |
|---|---|
| County | Twin Falls |
| City | Twin Falls |
| Zip Code | 83301 |
| Area | Twin Falls |
| Community Name | Shoshone Acres |
| School District | Twin Falls School District #411 |
| Elementary School | Sawtooth |
| High School | Twin Falls |
| Listing VS Median (in Shoshone Acres) | |
Price: $449,000 low | high Med: $432,000 sqft: 2,754 low | high Med: 2,989 $ / sqft: $163 low | high Med: $146 On site: 2 low | high Med: 20 | |