
Description
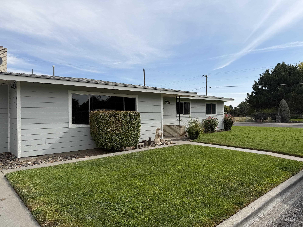
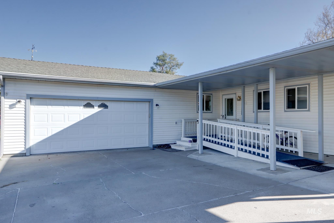
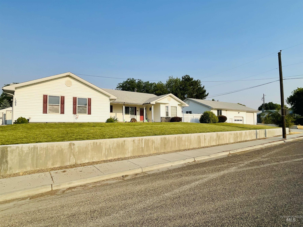
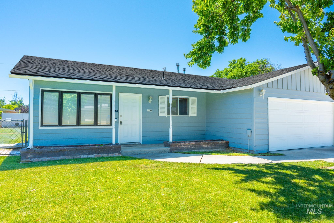
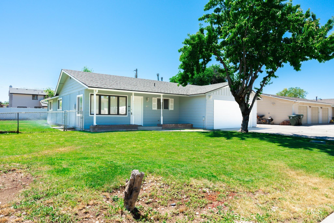
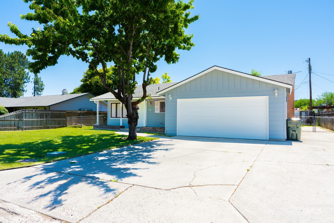
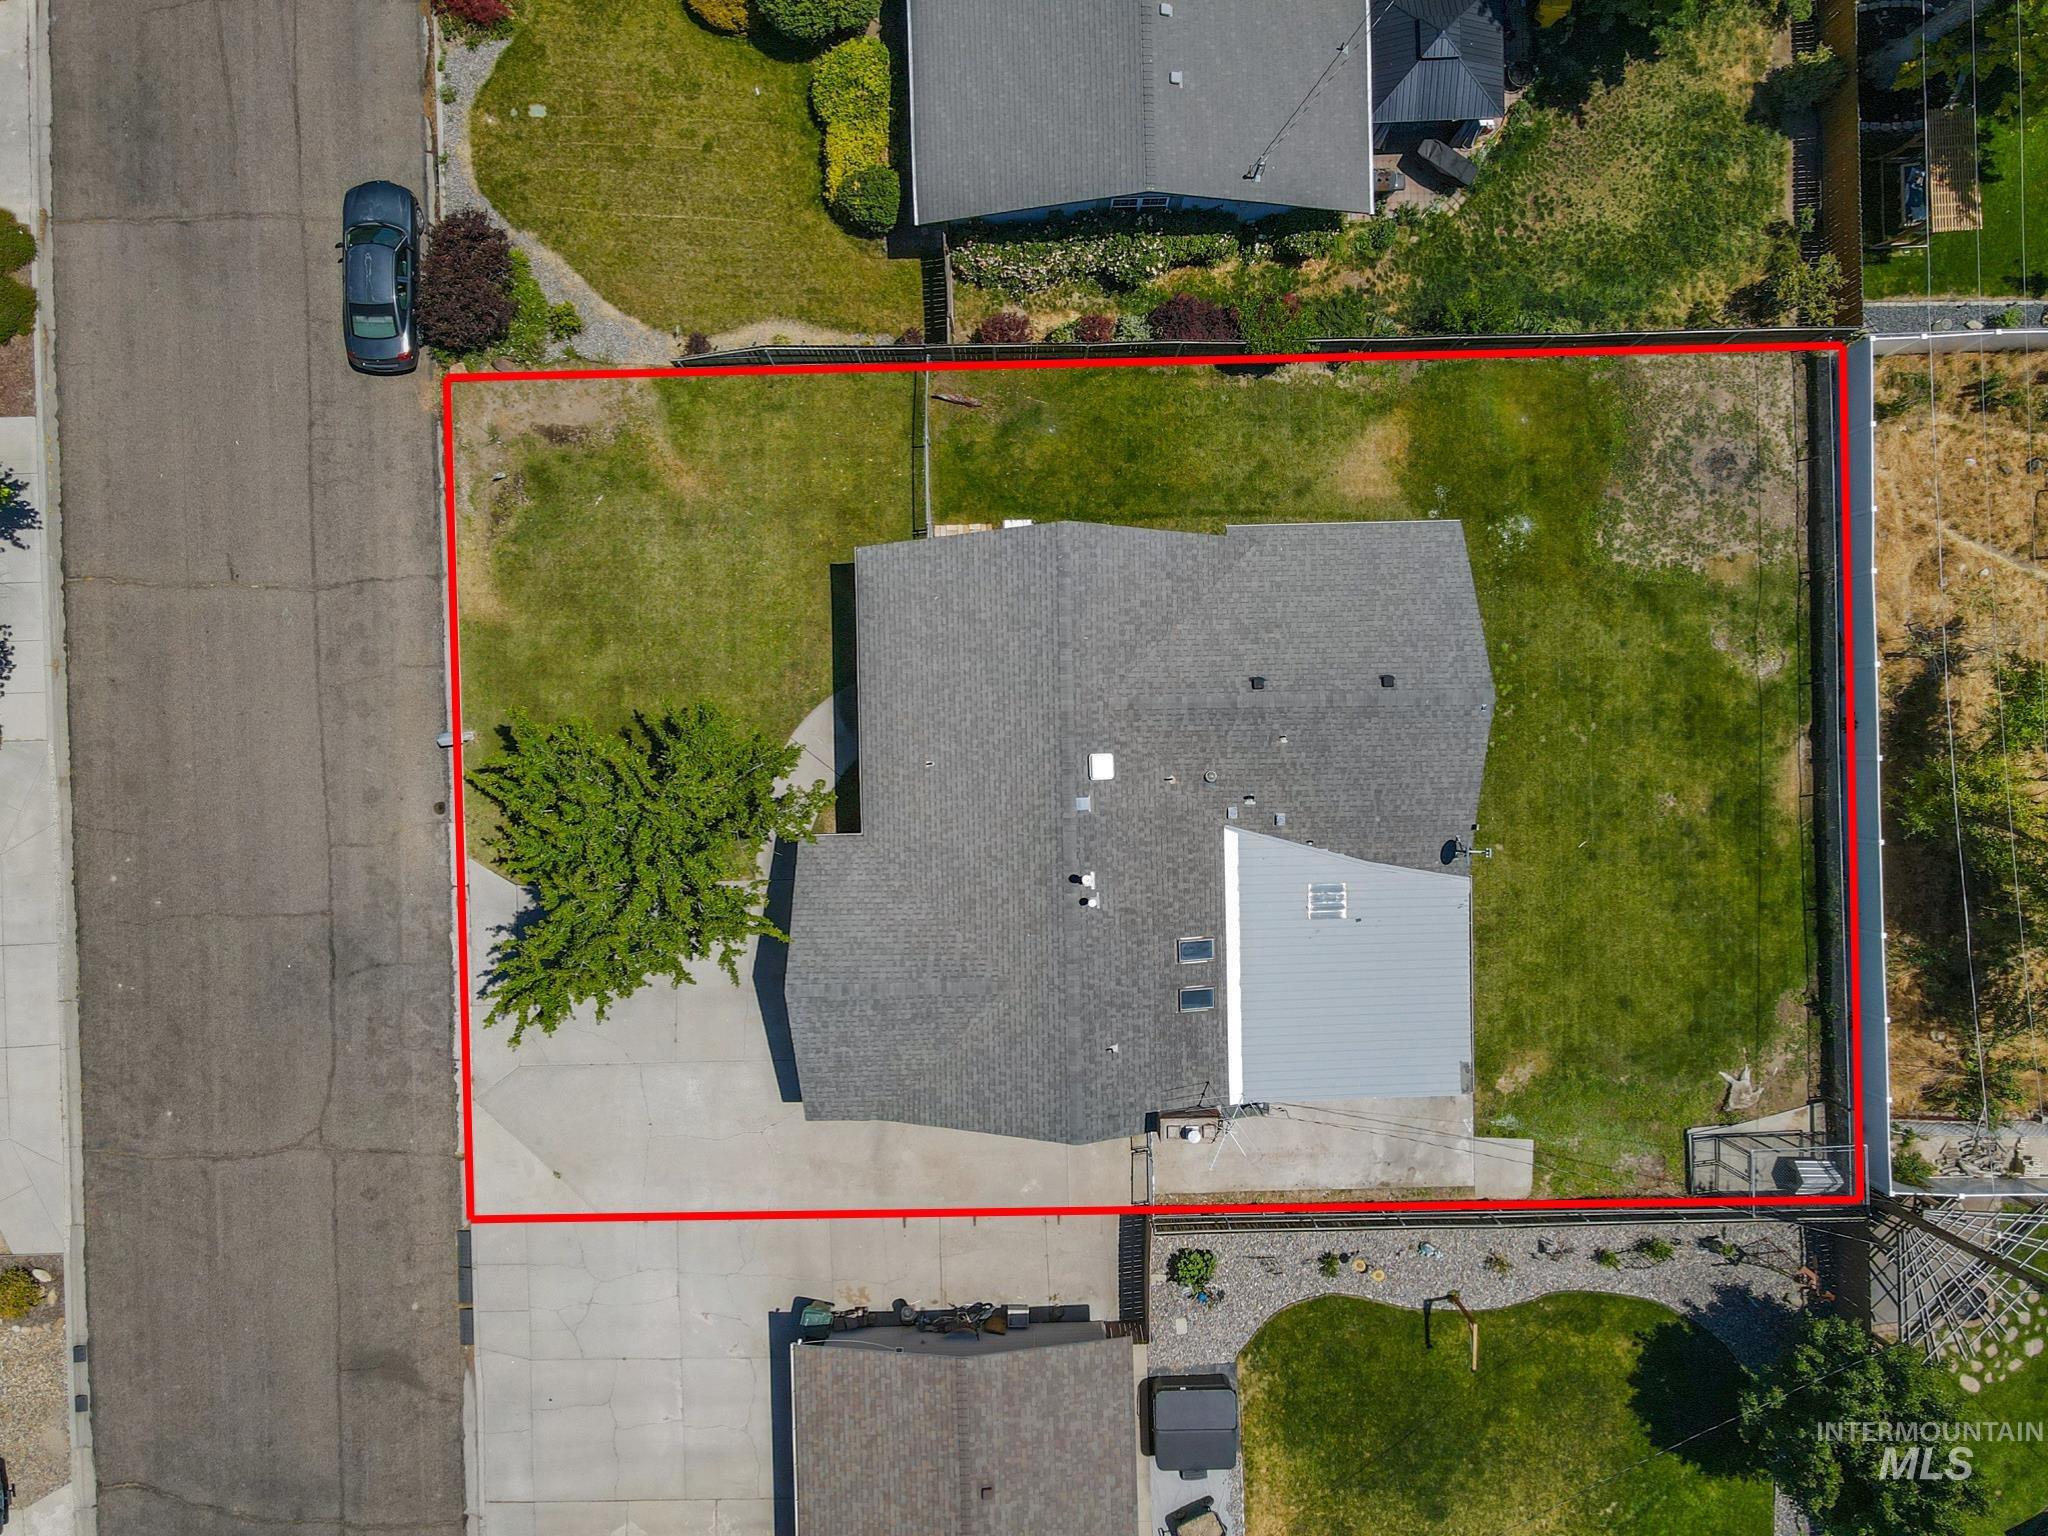
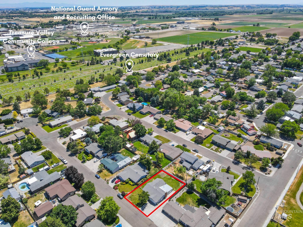
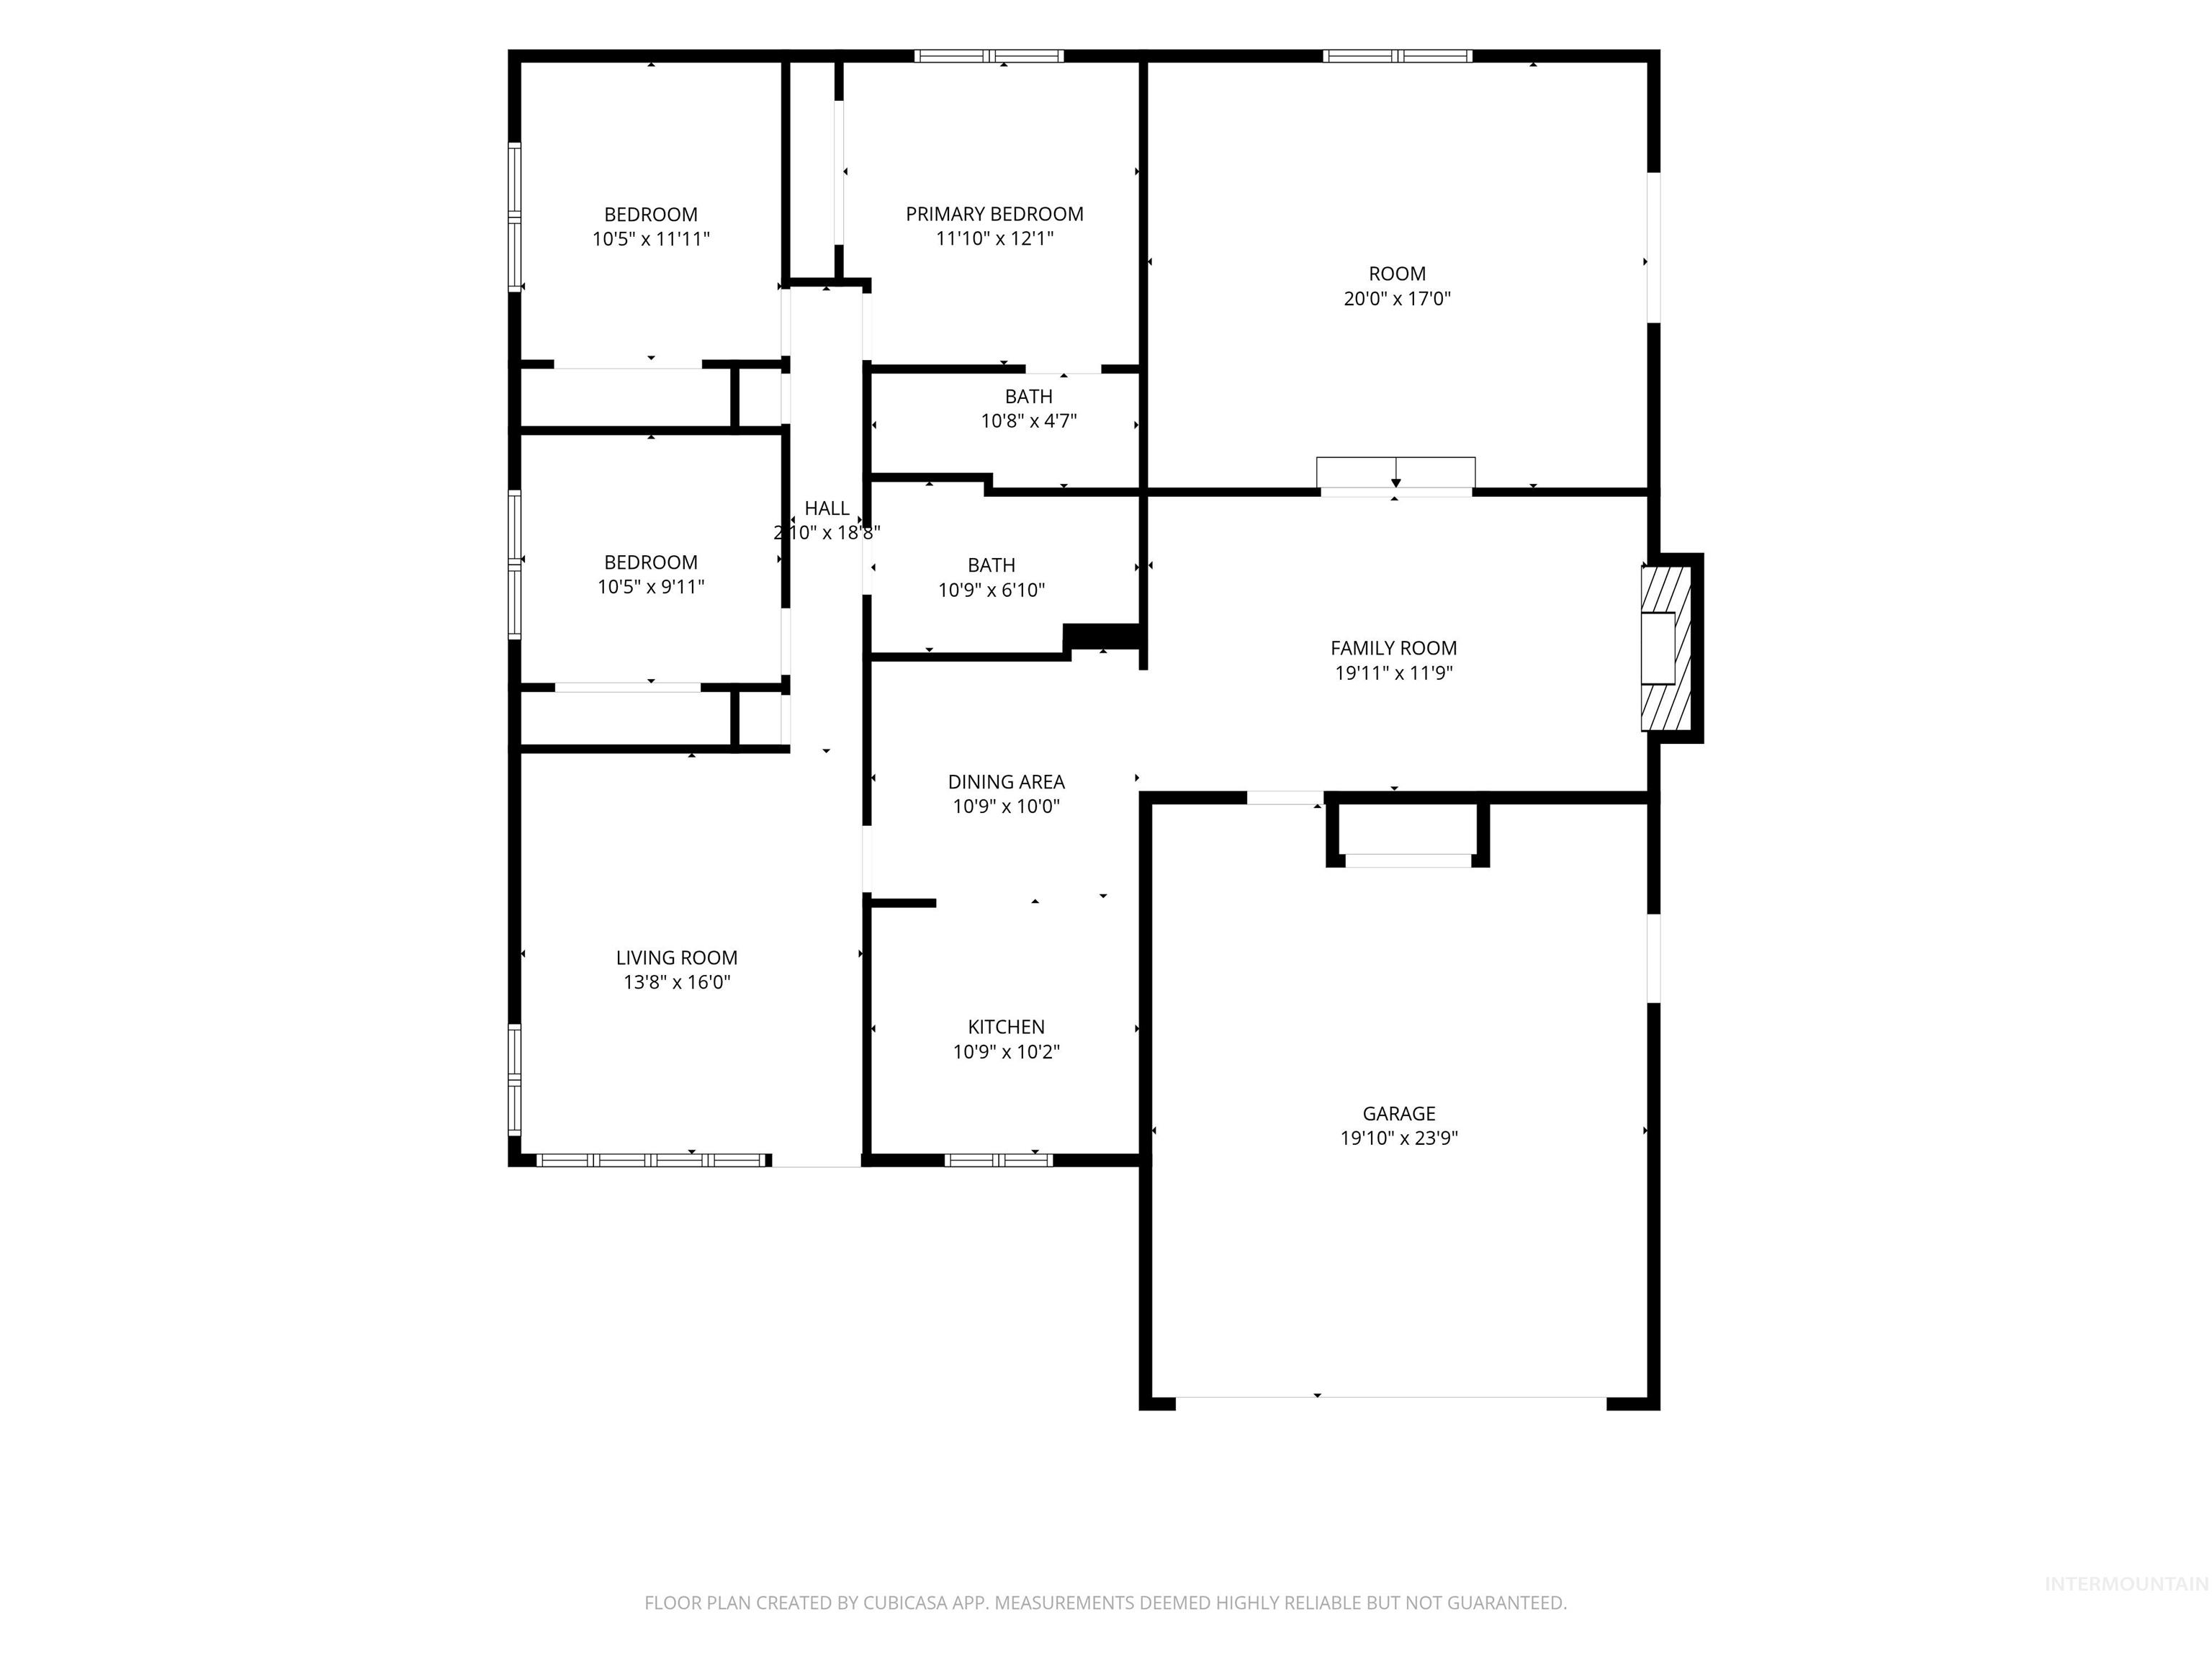
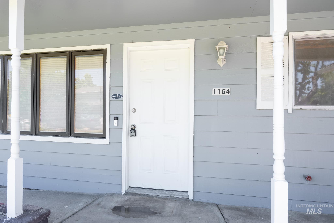
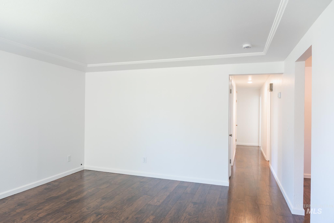
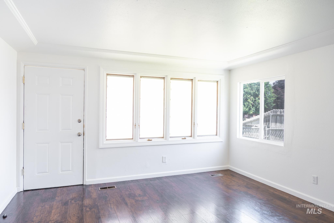
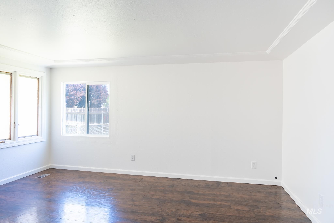
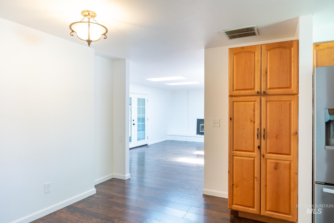
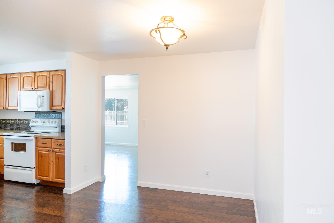
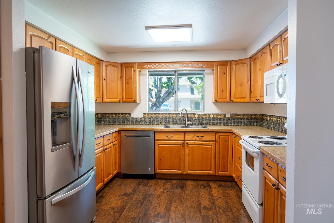
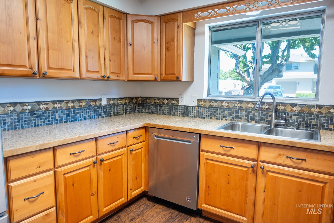
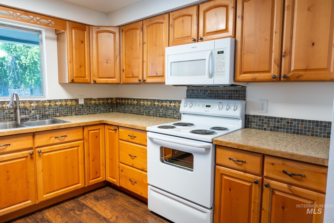
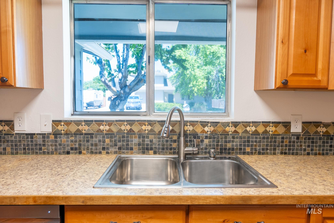
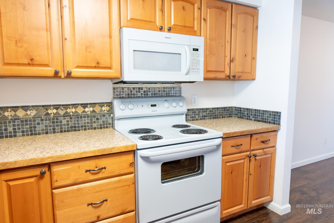
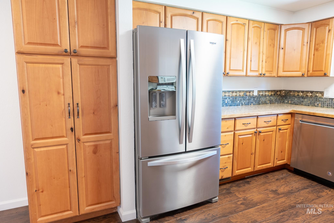
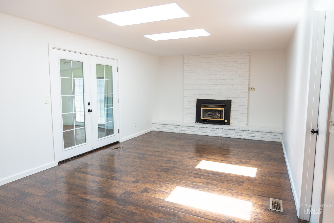
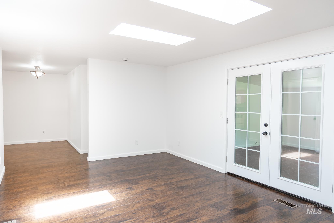
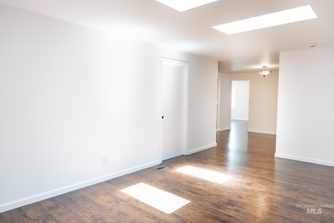
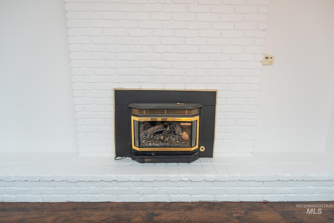
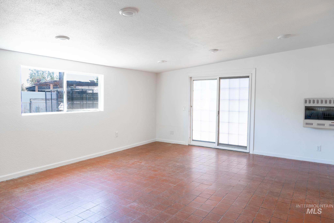
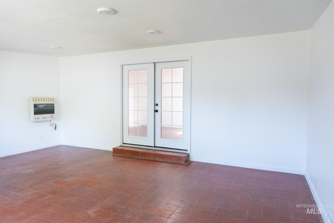
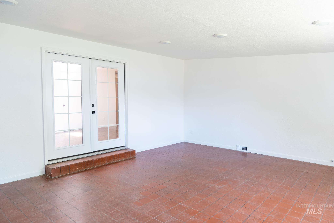
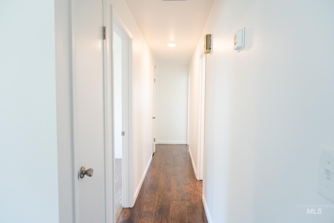
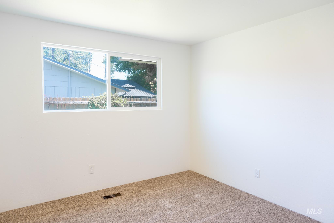
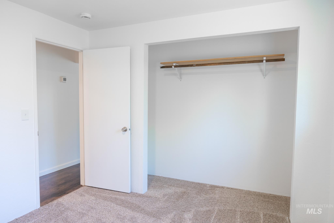
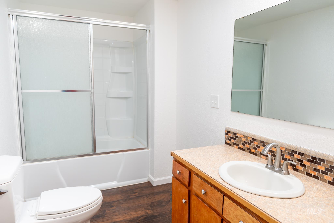
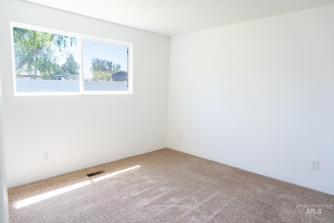
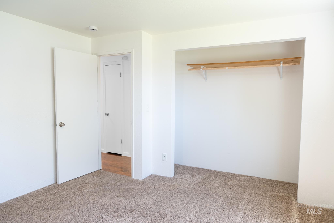
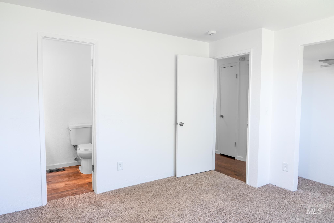
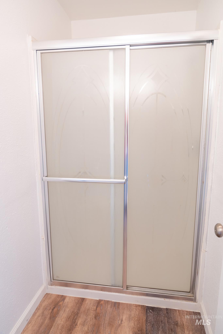
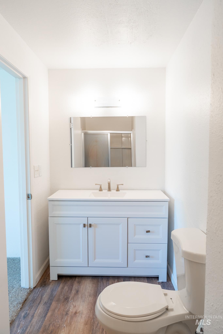
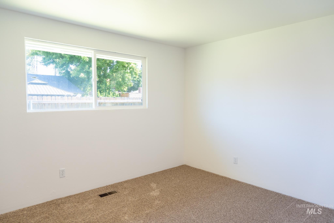
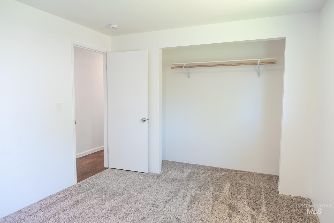
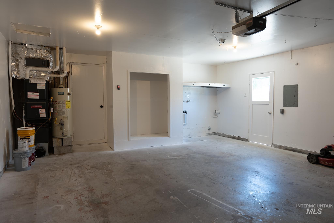
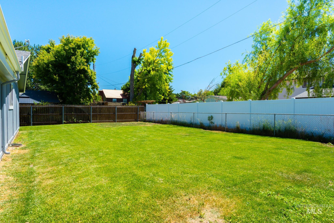
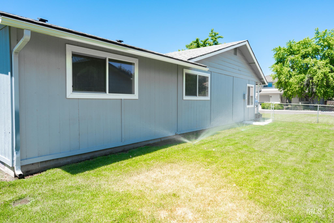
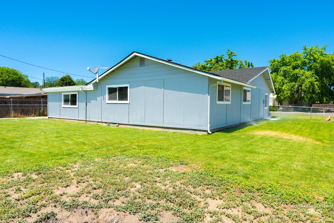
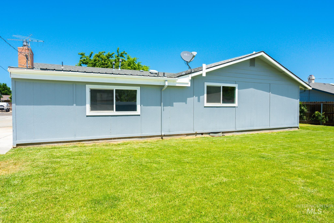
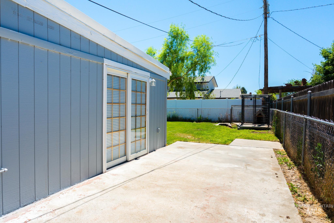
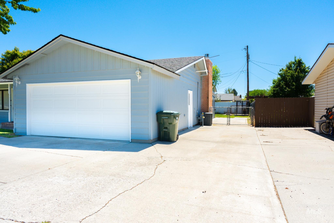
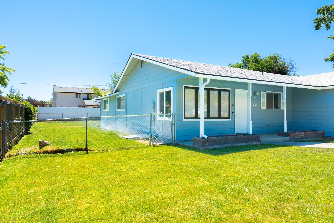
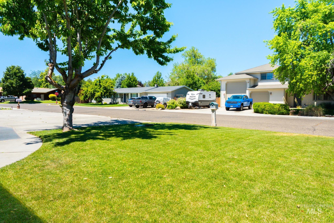
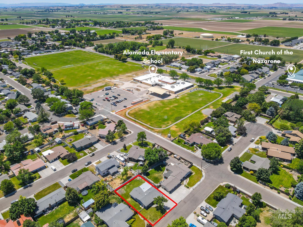
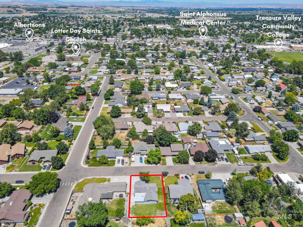
This is the perfect starter home! There is plenty of space in this home with newer carpet, newer windows, fresh paint, and so much more. Tucked away in a quiet neighborhood you find yourself close to all amenities, schools, shopping, outdoor recreation, and I-84 access. This home has a wonderful feel to it with easy backyard access, bedrooms that are functional, and a floorplan that flows easy. The kitchen has plenty of space for any cooking needs and right off of the kitchen is a huge living room with a cozy wood burning fireplace. The main entrance room is also set right off the kitchen so the flow is flawless! One great feature is the large sunroom/patio room directly off of the living room. It is perfect for entertaining or make it a man/woman cave, or a movie room, or a game room. The possibilities are truly endless. Outside of the home in front you'll notice a cute covered porch perfect for sitting and enjoying summer breezes. In the back yard you have plenty of room for anything outdoors! There is also a dog kennel that is in solid and good working condition. This home is turn key and ready to go! If you're looking for a home close to everything with liitle to do once you move in, then check this one out before it's gone!
Details
| MLS # | 98989333 |
|---|---|
| Listing Type | For Sale |
| Style | House |
| Sub-Type | Resale |
| Status | Active |
| Year | 1973 |
| Days On Site | 89 |
| Listing Provided By | True North Real Estate Group, LLC | Kellie Robinson |
Features
| Bed(s) | 3 |
|---|---|
| Bath(s) | 2 |
| SQ Feet | 1,814 |
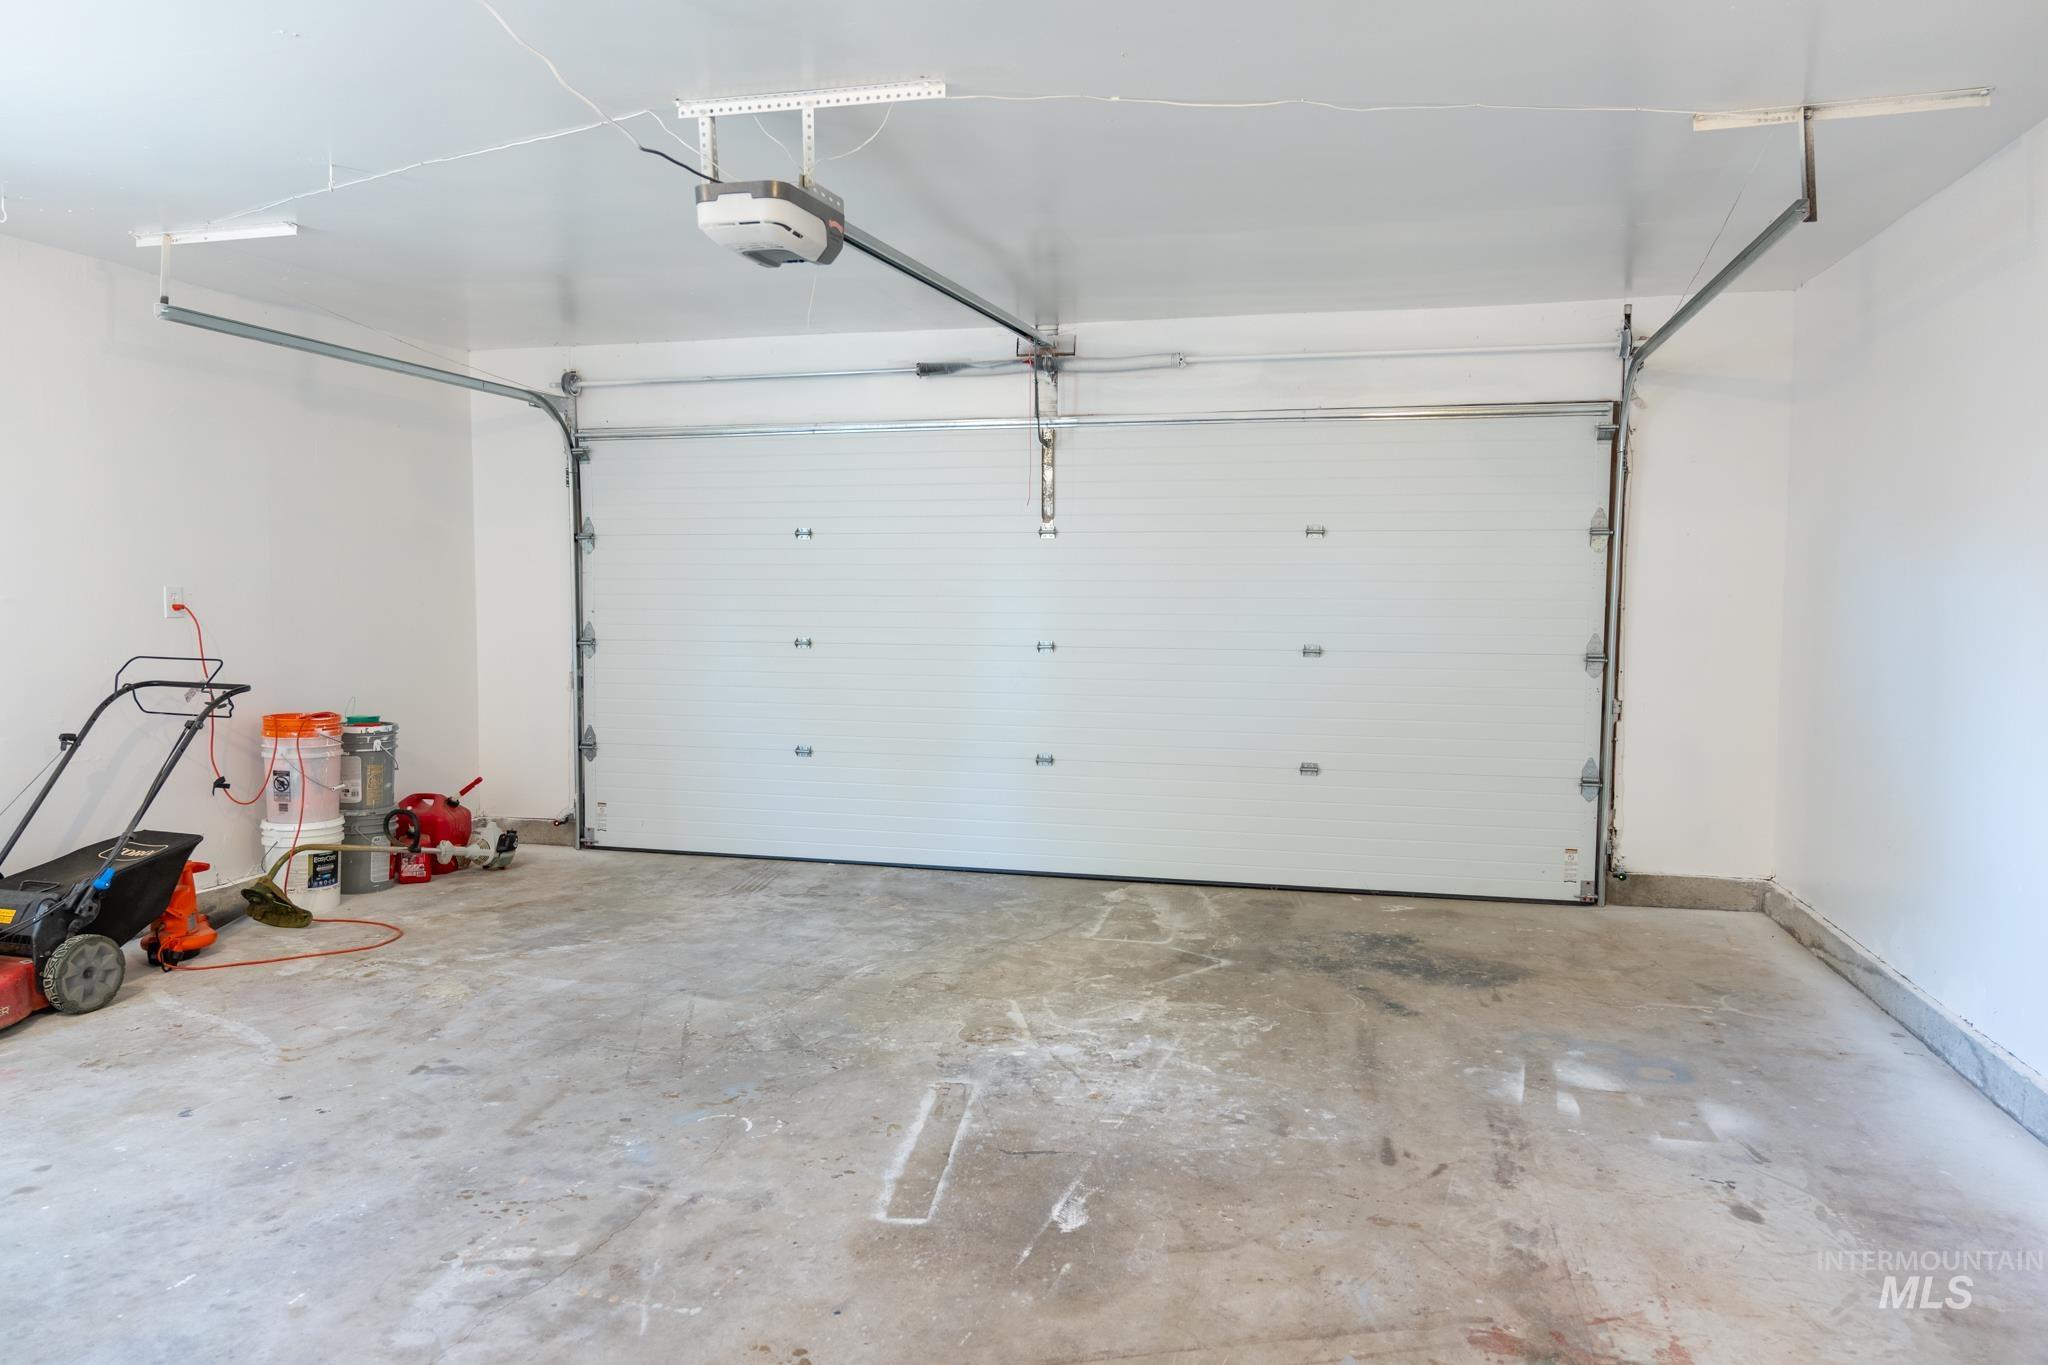
| Garage | 2 |
| Story(s) | 1 |
| Acreage | 0.19 |
Interior
| Cooling | Central Air |
|---|---|
| Cooling Yes / No | Yes |
| Heating | Forced Air, Natural Gas |
| Heating Yes / No | Yes |
| Interior Features | Bed-Master Main Level, Family Room, Great Room, Laminate Counters |
| Appliances | Electric Water Heater |
| Fireplaces Total | 1 |
| Fireplace Features | One |
| Flooring | Carpet |
| Fireplace Yes / No | Yes |
Exterior
| Roof | Composition |
|---|---|
| Lot Features | Standard Lot 6000-9999 SF, Dog Run, Auto Sprinkler System |
| Construction Materials | Frame |
| Fencing | Partial, Wood |
Parking
| Parking Features | Attached |
|---|---|
| Garage Spaces | 2 |
| Attached Garage Yes / No | Yes |
Utilities
| Utilities | Sewer Connected, Cable Connected, Broadband Internet |
|---|
Taxes
| Tax Year | 2025 |
|---|---|
| Tax Annual Amount | 2461.73 |
| Tax Legal Description | 7E Township: 18S Range: S4E Subdivision: Alameda Heights Add Sqft:8250 |
Area Information
| State | OR |
|---|---|
| County | Malheur |
| City | Ontario |
| Zip Code | 97914 |
| Area | Malheur |
| Community Name | Alameda Heights |
| School District | Ontario School District 8C |
| Elementary School | Ontario |
| High School | Ontario |
| Listing VS Median (in Alameda Heights) | |
Price: $329,999 low | high Med: $348,750 sqft: 1,814 low | high Med: 2,792 $ / sqft: $182 low | high Med: $140 On site: 89 low | high Med: 113 | |
Request a showing
Request a showing
Contact
Learn More About This Property

| State | OR |
|---|---|
| County | Malheur |
| City | Ontario |
| Zip Code | 97914 |
| Area | Malheur |
| Community Name | Alameda Heights |
| School District | Ontario School District 8C |
| Elementary School | Ontario |
| High School | Ontario |
| Listing VS Median (in Alameda Heights) | |
Price: $329,999 low | high Med: $348,750 sqft: 1,814 low | high Med: 2,792 $ / sqft: $182 low | high Med: $140 On site: 89 low | high Med: 113 | |