
Description
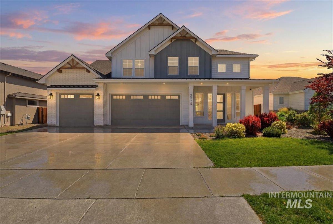
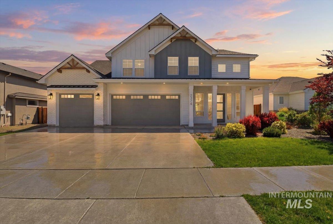
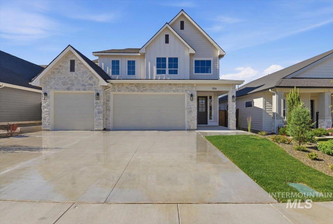
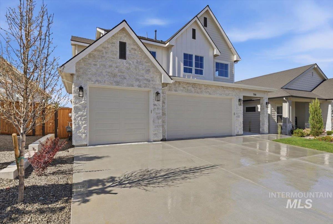
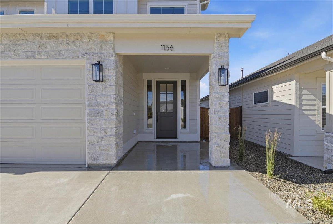
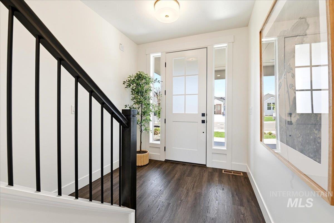
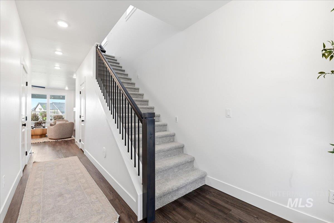
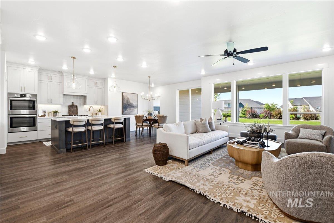
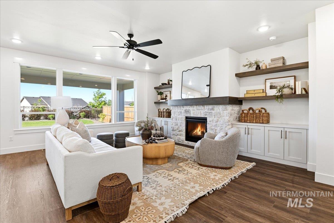
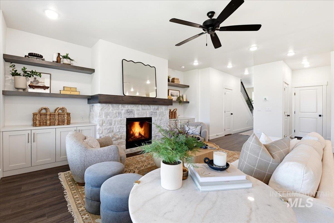
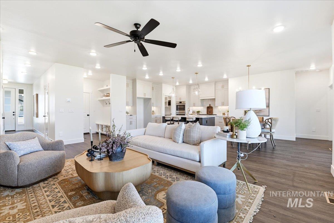
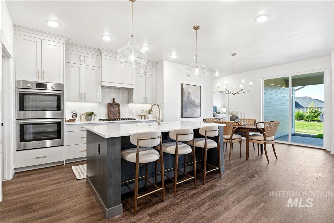
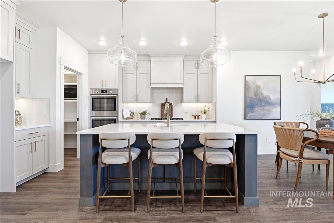
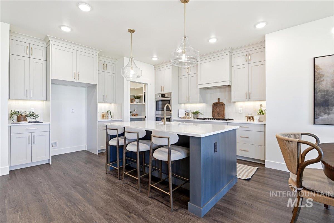
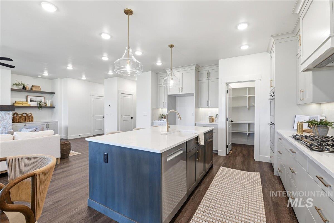
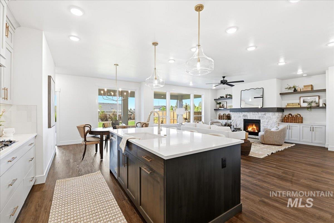
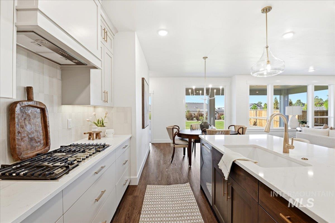
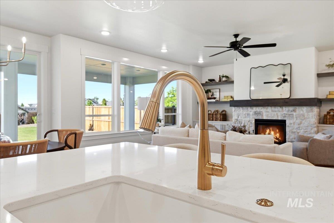
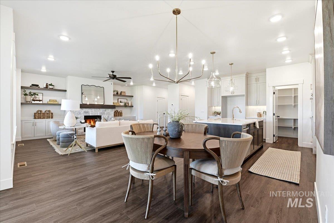
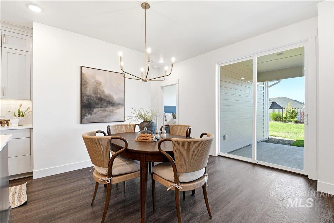
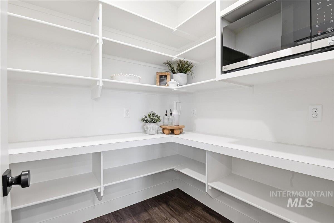
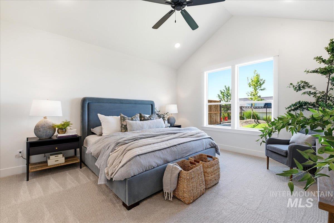
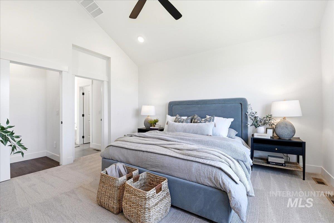
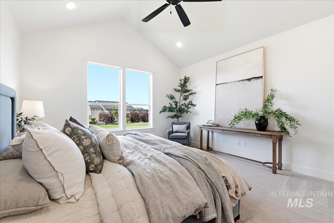
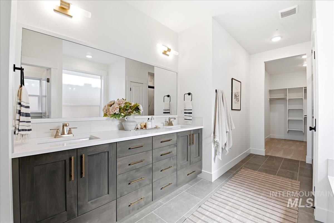
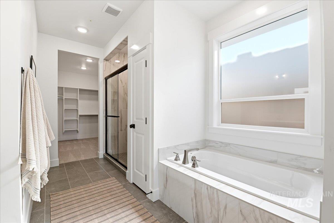
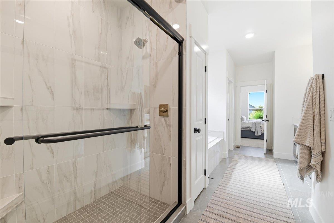
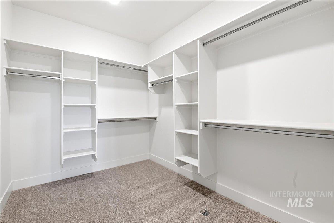
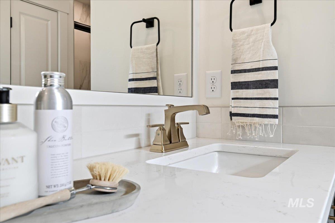
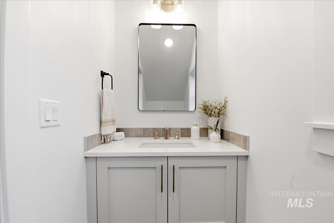
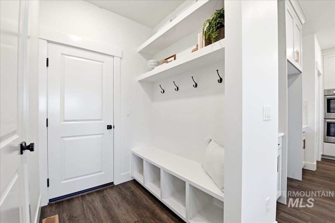
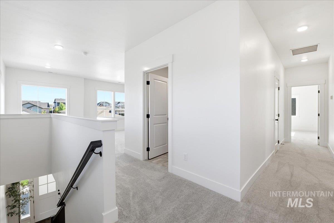
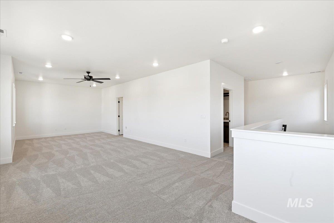
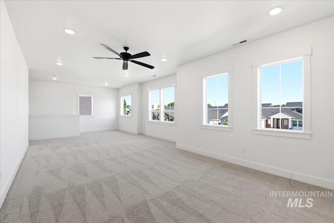
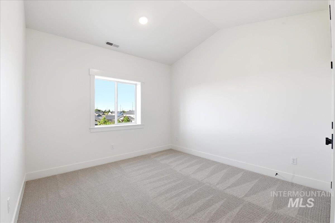
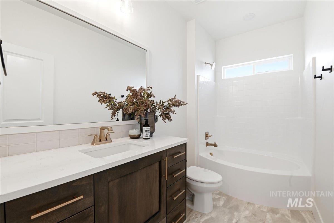
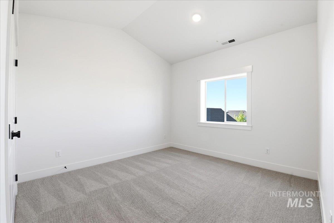
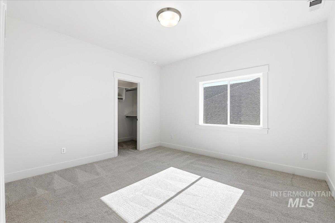
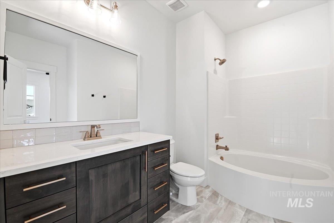
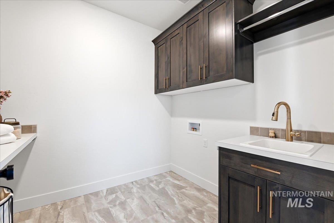
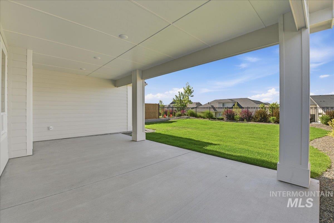
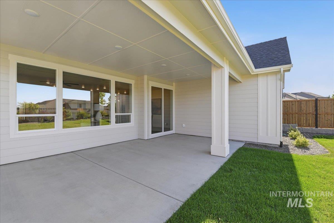
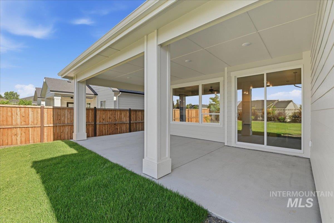
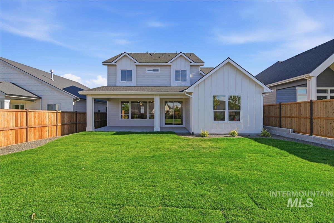
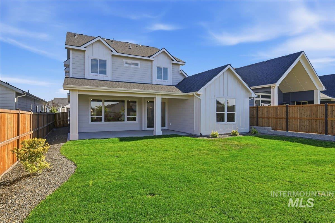
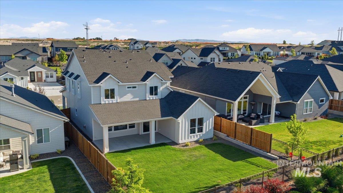
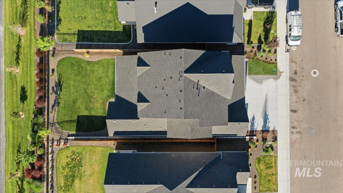
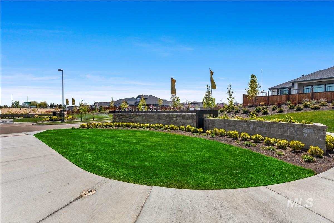
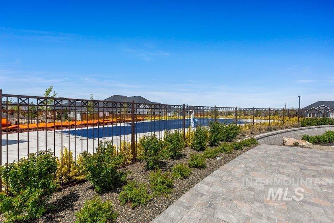
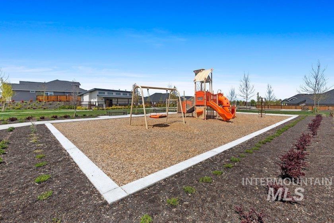
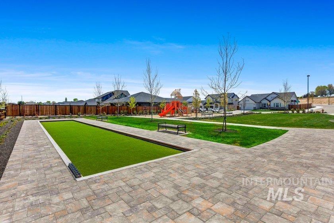
MOVE IN READY! The Landon by Biltmore Co. in Summit Ridge. This expanded, thoughtfully designed plan blends functional living with timeless elegance and stunning finishes throughout. The main level showcases an open-concept great room and chef’s kitchen featuring double ovens, abundant counter space, and a large walk-in pantry with appliance shelf, perfect for everyday living and entertaining. Durable Vinyl Composite Core flooring flows through all main areas, offering both beauty and easy care. The private, main floor primary suite is a relaxing retreat with dual vanities, a soaking tub, and a full tile shower. Upstairs, three additional bedrooms, one with an en-suite, plus a spacious 24x12 bonus room provide endless flexibility for a playroom, home office, or multi-gen living space. A 3-car garage, fully fenced yard, and access to the desirable Summit Ridge amenities complete this exceptional home, delivering incredible comfort, quality, and value in one of Nampa’s premier communities. **ASK ABOUT CURRENT PREFERRED LENDER PROMOS**
Details
| MLS # | 98989386 |
|---|---|
| Listing Type | For Sale |
| Style | House |
| HOA Dues | $300 |
| Sub-Type | New Construction |
| Status | Pending |
| Year | 2026 |
| Days On Site | 82 |
| Listing Provided By | The Agency Boise | Michael Moir |
Features
| Bed(s) | 4 |
|---|---|
| Bath(s) | 4 |
| SQ Feet | 2,977 |
| Garage | 3 |
| Pool | Yes |
| Story(s) | 2 |
| Acreage | 0.15 |
| Property View | Yes |
Interior
| Cooling | Central Air |
|---|---|
| Cooling Yes / No | Yes |
| Heating | Forced Air, Natural Gas |
| Heating Yes / No | Yes |
| Interior Features | Bath-Master, Bed-Master Main Level, Den/Office, Great Room, Rec/Bonus, Double Vanity, Central Vacuum Plumbed, Walk-In Closet(s), Pantry, Kitchen Island, Quartz Counters |
| Appliances | Gas Water Heater, ENERGY STAR Qualified Water Heater, Tank Water Heater, Dishwasher, Disposal, Double Oven, Microwave, Oven/Range Built-In, Gas Range |
| Fireplaces Total | 1 |
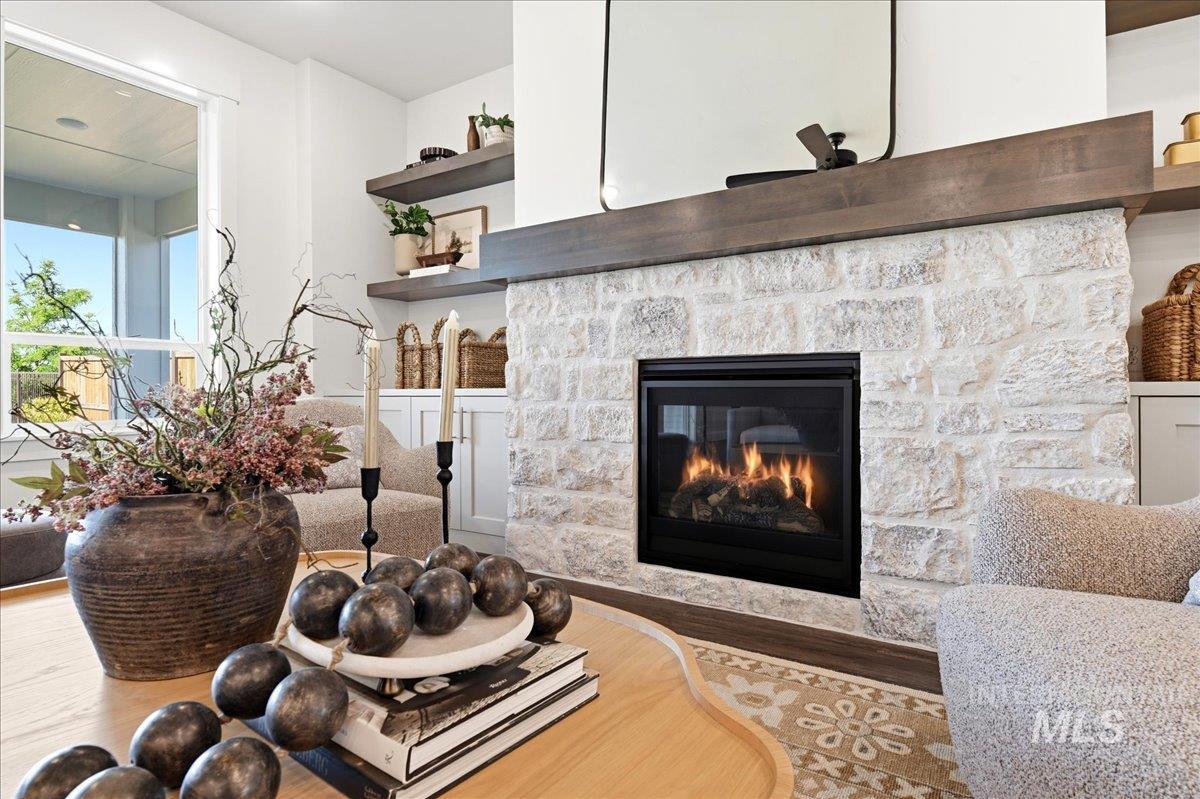
| Fireplace Features | One, Gas |
| Flooring | Tile, Carpet, Vinyl |
| Fireplace Yes / No | Yes |
Exterior
| Roof | Composition, Architectural Style |
|---|---|
| Foundation Details | Crawl Space |
| Lot Features | Standard Lot 6000-9999 SF, Irrigation Available, Sidewalks, Views, Auto Sprinkler System, Drip Sprinkler System, Full Sprinkler System, Partial Sprinkler System |
| Construction Materials | Concrete, Frame, Stone, Hardi Plank Type, Circ./Cond - Crawl Space |
| Patio And Porch Features | Covered Patio/Deck |
| Fencing | Full, Metal, Wood |
Parking
| Parking Features | Attached, Finished Driveway |
|---|---|
| Garage Spaces | 3 |
| Attached Garage Yes / No | Yes |
Utilities
| Utilities | Sewer Connected |
|---|
Taxes
| Tax Year | 2024 |
|---|---|
| Tax Annual Amount | 1072.98 |
| Tax Legal Description | Lot 49, Block 3, Summit Ridge No. 5, Canyon County, ID |
Area Information
| State | ID |
|---|---|
| County | Canyon |
| City | Nampa |
| Zip Code | 83686 |
| Area | Canyon |
| Community Name | Summit Ridge (Canyon Co) |
| School District | Nampa School District #131 |
| Elementary School | Lake Ridge |
| High School | Skyview |
| Listing VS Median (in Summit Ridge (Canyon Co)) | |
Price: $699,900 low | high Med: $707,400 sqft: 2,977 low | high Med: 2,845 $ / sqft: $235 low | high Med: $249 On site: 82 low | high Med: 62 | |
Request a showing
Request a showing
Contact
Learn More About This Property

| State | ID |
|---|---|
| County | Canyon |
| City | Nampa |
| Zip Code | 83686 |
| Area | Canyon |
| Community Name | Summit Ridge (Canyon Co) |
| School District | Nampa School District #131 |
| Elementary School | Lake Ridge |
| High School | Skyview |
| Listing VS Median (in Summit Ridge (Canyon Co)) | |
Price: $699,900 low | high Med: $707,400 sqft: 2,977 low | high Med: 2,845 $ / sqft: $235 low | high Med: $249 On site: 82 low | high Med: 62 | |