1068 Terra Ave,Twin Falls, ID 83301
Twin Falls, ID 83301

Description
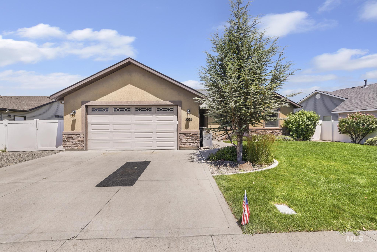
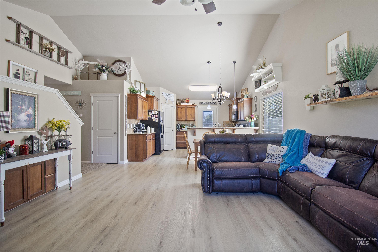
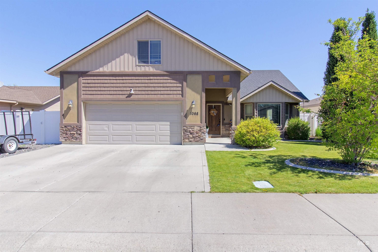
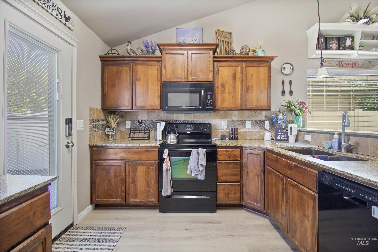
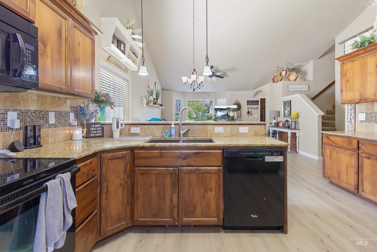
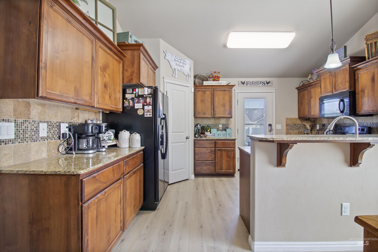
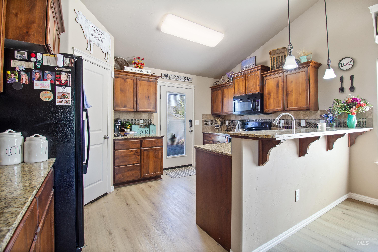
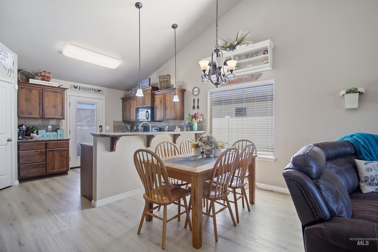
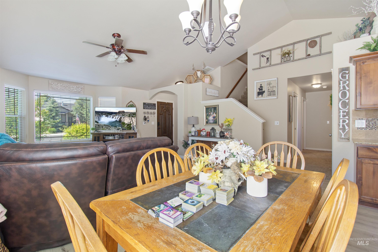
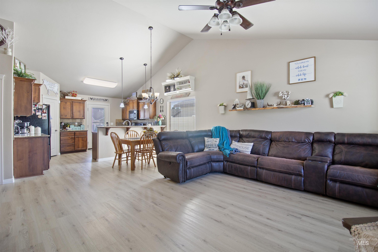
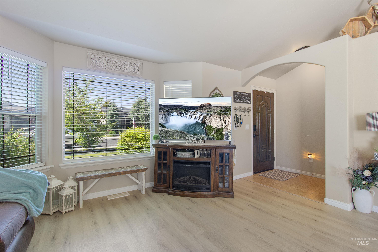
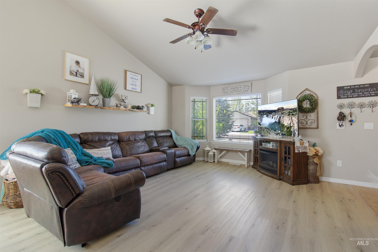
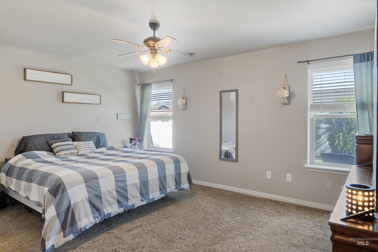
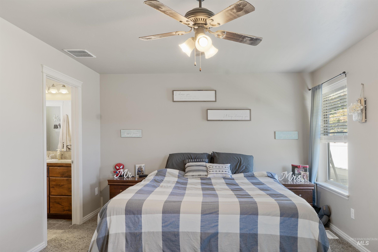

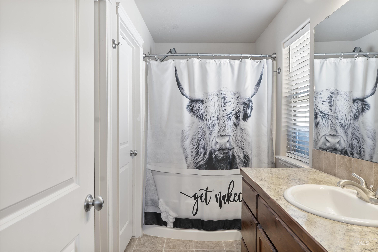
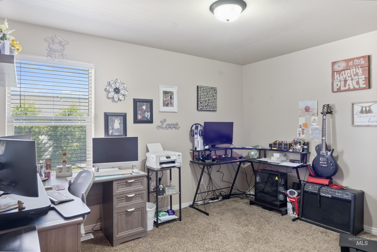
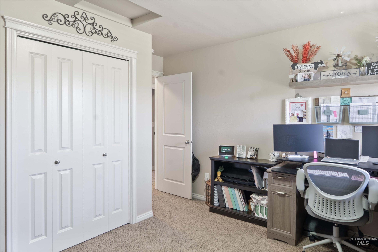
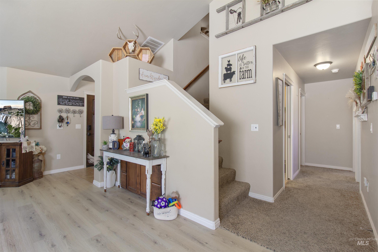
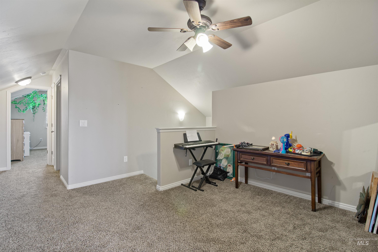
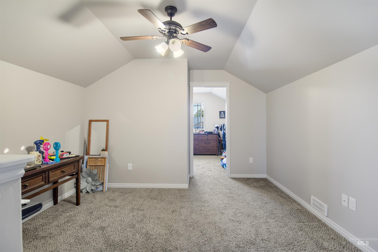
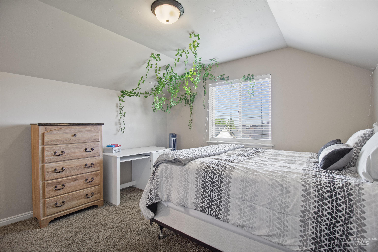
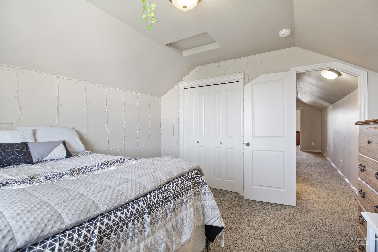
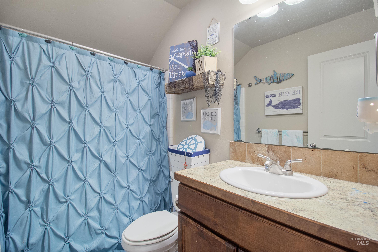
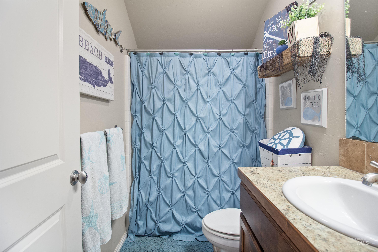
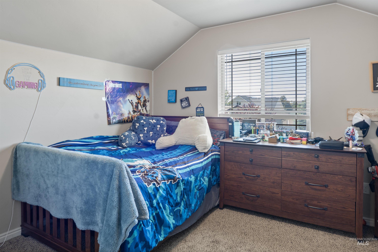
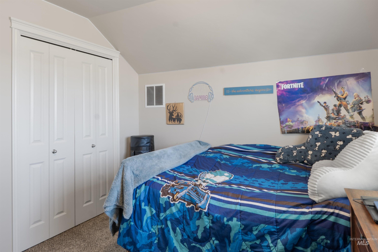
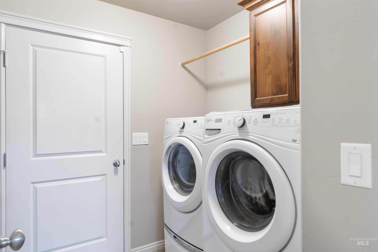
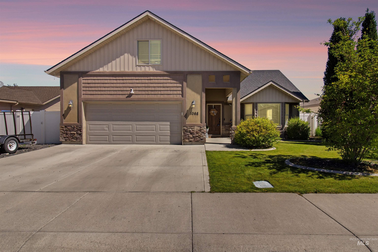
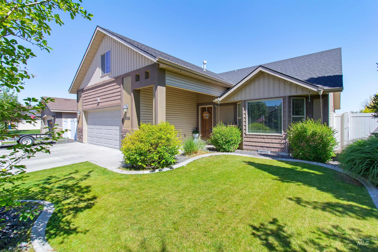
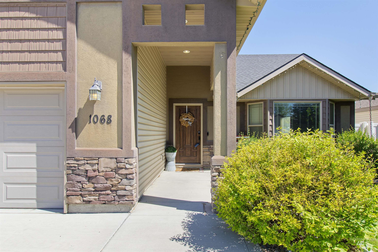
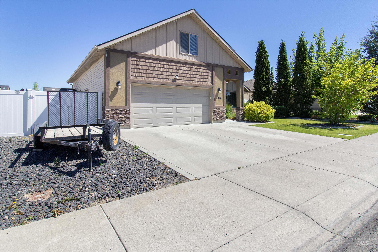
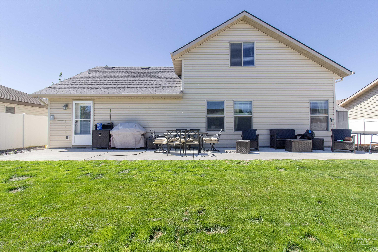
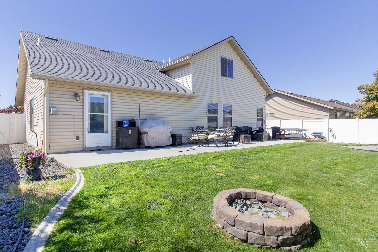
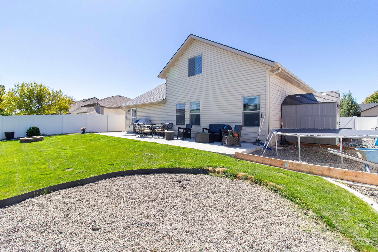
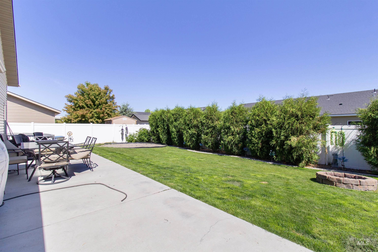
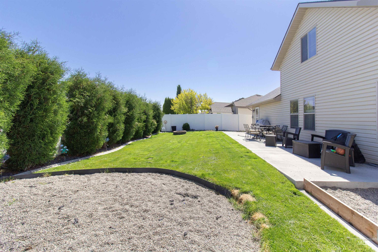
SO MUCH SPACE!! Trailer parking plus two living rooms. This home offers fantastic curb appeal, mature landscaping with a charming exterior design and a private front porch area perfect for relaxing. Inside, you’ll love the highly functional floor plan with separate spaces for everyone. With two bedrooms on the main level and two upstairs, plus a spacious flex area, there are endless possibilities for a home office, theater room, workout space, playroom, or additional living area. The kitchen is both stylish and functional, featuring a raised island, granite countertops, and plenty of workspace. An oversized dining area is filled with natural light and provides ample room for gatherings and everyday living. Step outside to enjoy a large patio already plumbed with a gas line for your grill, along with a separate area ready for an above-ground pool. The side yard offers exceptional storage with two storage areas and extra space for all your outdoor needs. Conveniently located and packed with flexibility, storage, and charm, this home is ready to fit a variety of lifestyles.
Details
| MLS # | 98987580 |
|---|---|
| Listing Type | For Sale |
| Style | House |
| HOA Dues | $50 |
| Sub-Type | Resale |
| Status | Active |
| Year | 2012 |
| Days On Site | 99 |
| Listing Provided By | Keller Williams Sun Valley Southern Idaho | Jacqueline Walker |
Features
| Bed(s) | 4 |
|---|---|
| Bath(s) | 3 |
| SQ Feet | 1,848 |
| Garage | 2 |
| Story(s) | 2 |
| Acreage | 0.15 |
Interior
| Cooling | Central Air |
|---|---|
| Cooling Yes / No | Yes |
| Heating | Forced Air, Natural Gas |
| Heating Yes / No | Yes |
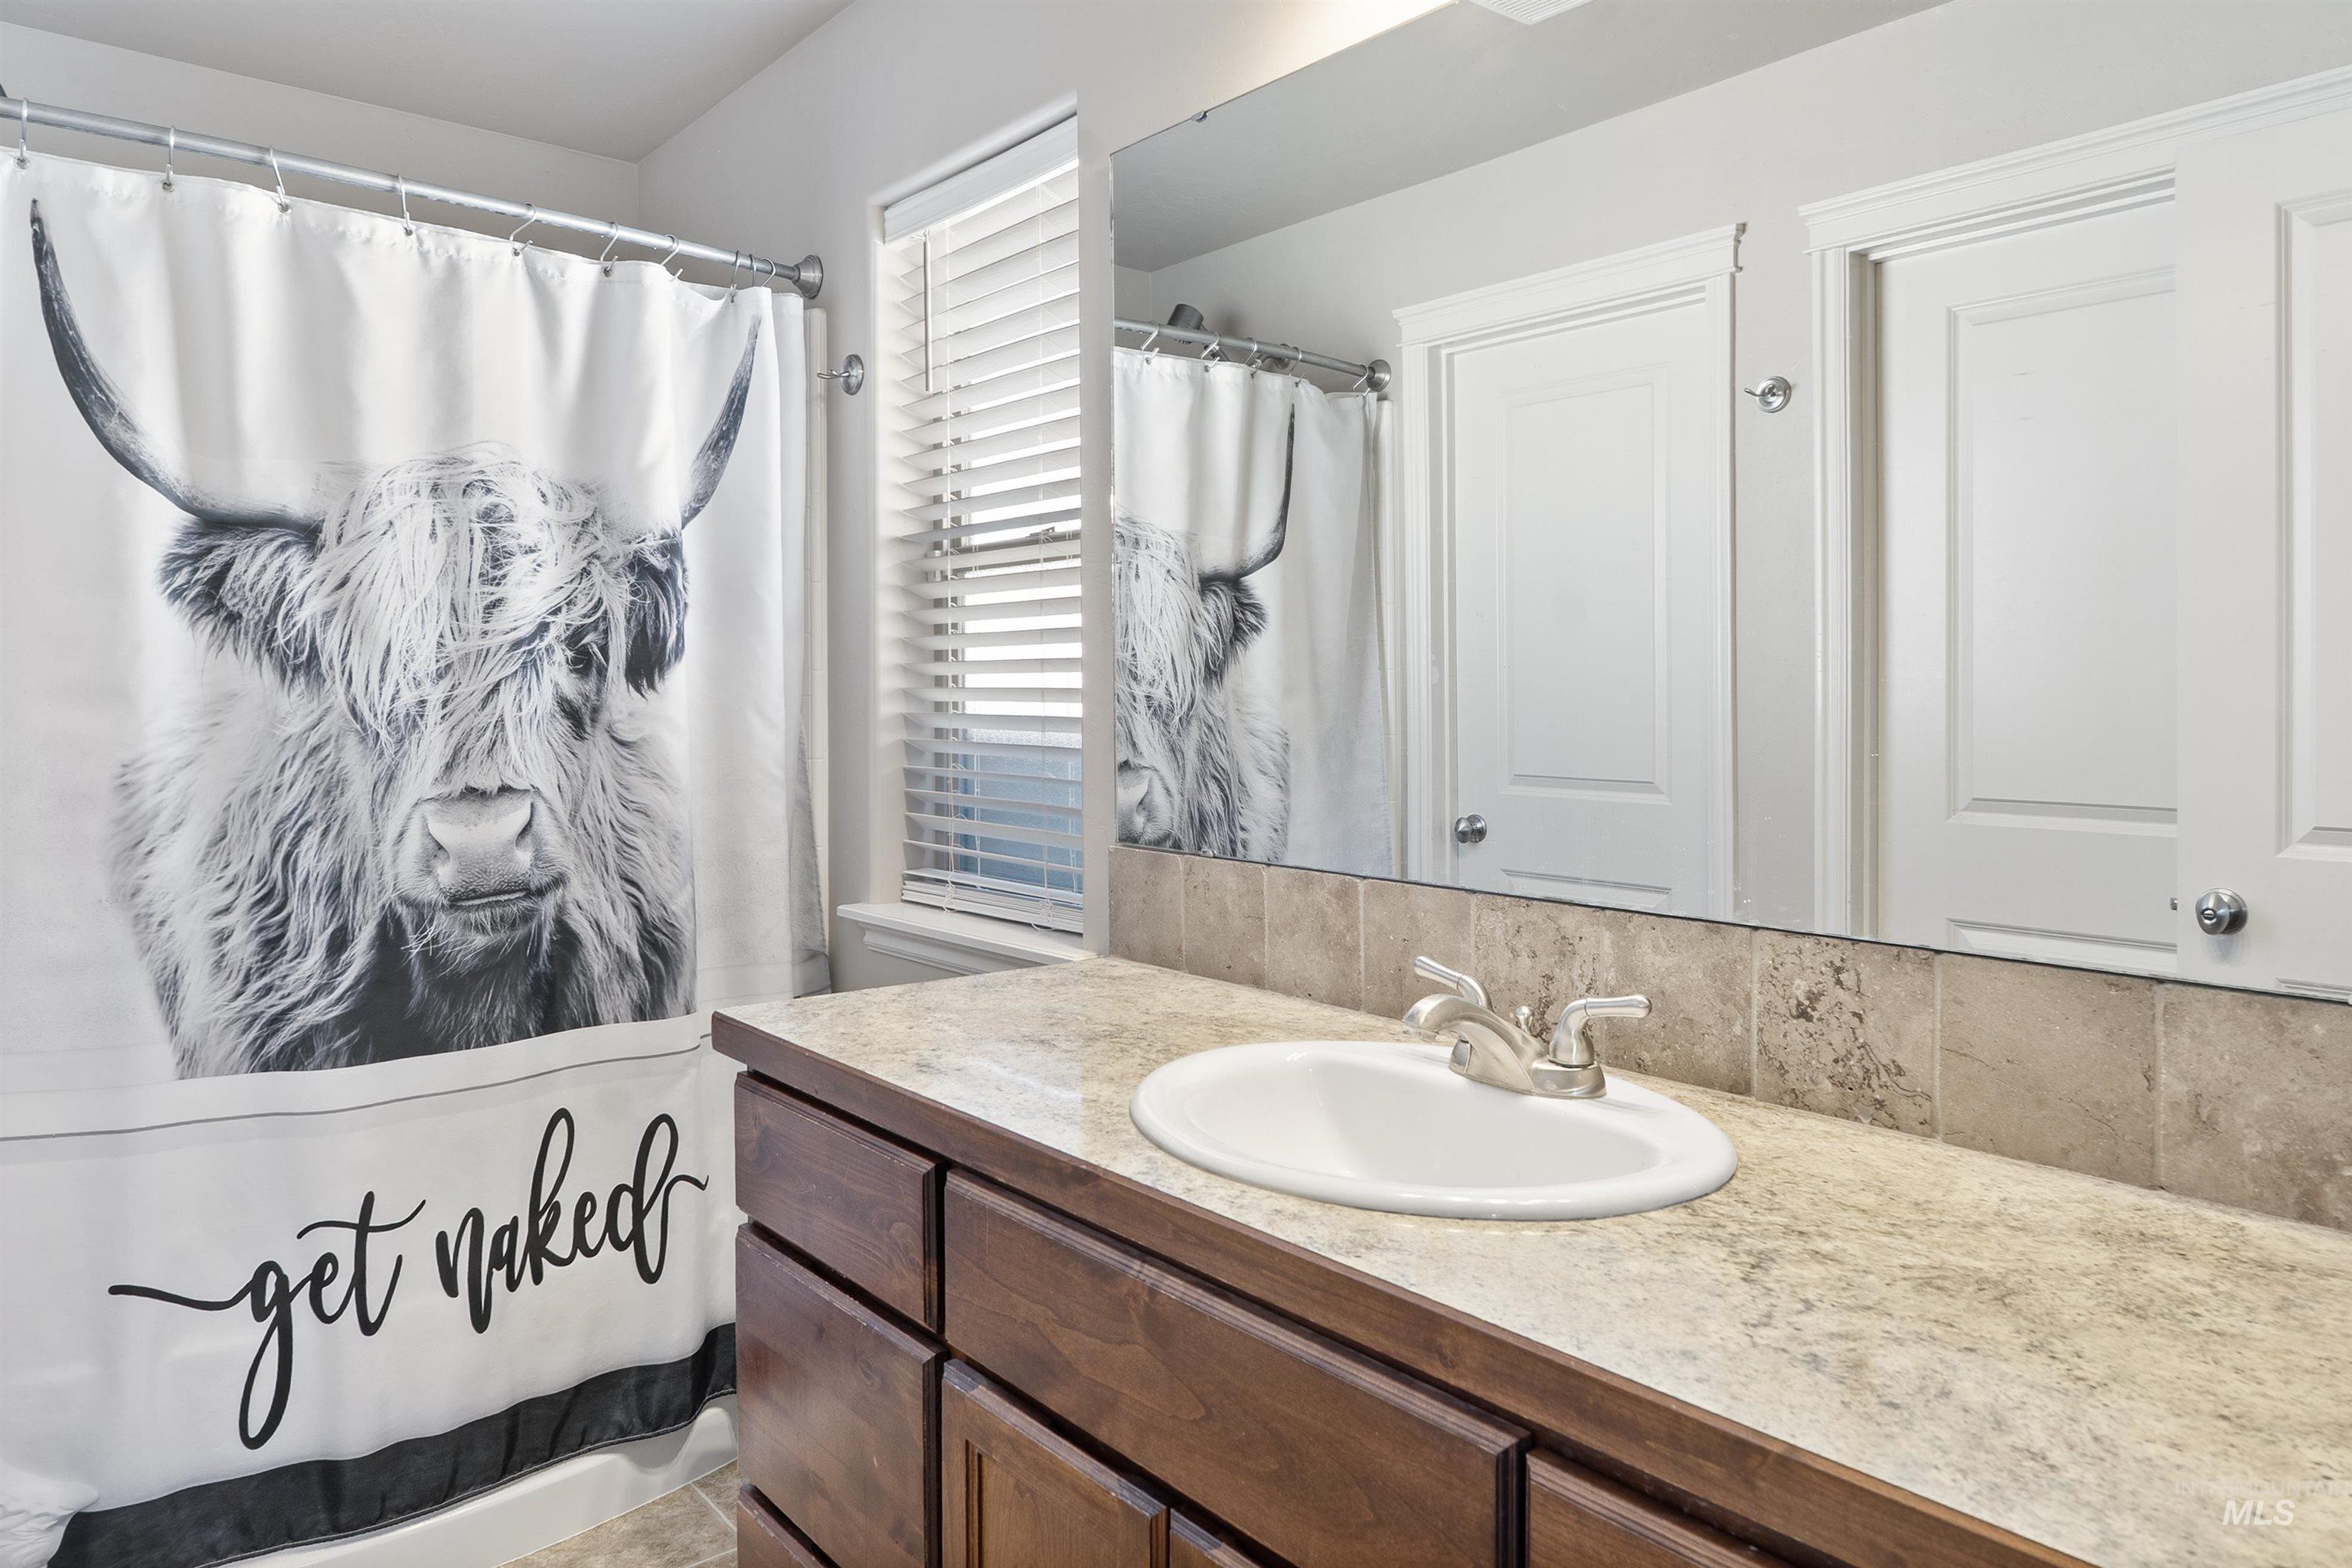
| Interior Features | Bath-Master, Bed-Master Main Level, Rec/Bonus, Walk-In Closet(s), Pantry, Kitchen Island, Granite Counters |
| Appliances | Gas Water Heater, Dishwasher, Disposal, Microwave, Oven/Range Freestanding, Refrigerator |
| Flooring | Carpet |
| Fireplace Yes / No | No |
Exterior
| Roof | Architectural Style |
|---|---|
| Foundation Details | Crawl Space |
| Lot Features | Standard Lot 6000-9999 SF, Auto Sprinkler System |
| Construction Materials | Stone, Stucco, Vinyl Siding |
| Patio And Porch Features | Covered Patio/Deck |
| Fencing | Full |
Parking
| Parking Features | Attached |
|---|---|
| Garage Spaces | 2 |
| Attached Garage Yes / No | Yes |
Taxes
| Tax Year | 2025 |
|---|---|
| Tax Annual Amount | 2216.52 |
| Tax Legal Description | Twin Falls Sunterra Subd Phase 3 Lot 15 Block 5 (6-10-17 Se) |
| Tax Exemptions | Home Owner Exempt |
Area Information
| State | ID |
|---|---|
| County | Twin Falls |
| City | Twin Falls |
| Zip Code | 83301 |
| Area | Twin Falls |
| Community Name | Sunterra |
| School District | Twin Falls School District #411 |
| Elementary School | Rock Creek |
| High School | Canyon Ridge |
| Listing VS Median (in Sunterra) | |
Price: $435,000 low | high Med: $412,448 sqft: 1,848 low | high Med: 1,420 $ / sqft: $235 low | high Med: $290 On site: 99 low | high Med: 199.5 | |
Request a showing
Request a showing
Contact
Learn More About This Property

| State | ID |
|---|---|
| County | Twin Falls |
| City | Twin Falls |
| Zip Code | 83301 |
| Area | Twin Falls |
| Community Name | Sunterra |
| School District | Twin Falls School District #411 |
| Elementary School | Rock Creek |
| High School | Canyon Ridge |
| Listing VS Median (in Sunterra) | |
Price: $435,000 low | high Med: $412,448 sqft: 1,848 low | high Med: 1,420 $ / sqft: $235 low | high Med: $290 On site: 99 low | high Med: 199.5 | |